715 E Minnesota Avenue, Deland, FL 32724
- $325,000
- 3
- BD
- 2
- BA
- 1,642
- SqFt








- Sold Price
- $325,000
- List Price
- $329,900
- Status
- Sold
- Days on Market
- 65
- Closing Date
- Feb 13, 2025
- MLS#
- V4939335
- Property Style
- Single Family
- Architectural Style
- Custom
- Year Built
- 2006
- Bedrooms
- 3
- Bathrooms
- 2
- Living Area
- 1,642
- Lot Size
- 16,350
- Acres
- 0.38
- Total Acreage
- 1/4 to less than 1/2
- Legal Subdivision Name
- Rogers Deland
- MLS Area Major
- Deland
Property Description
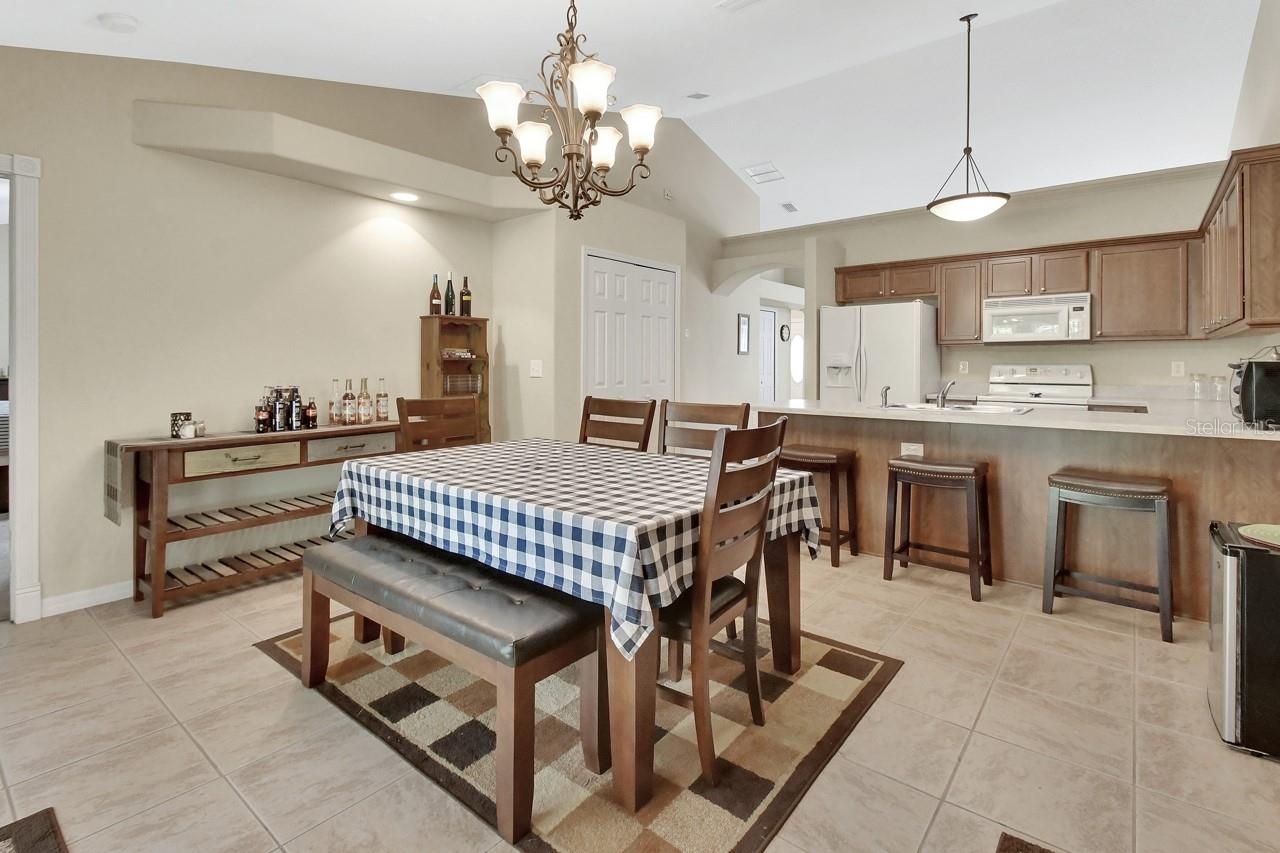
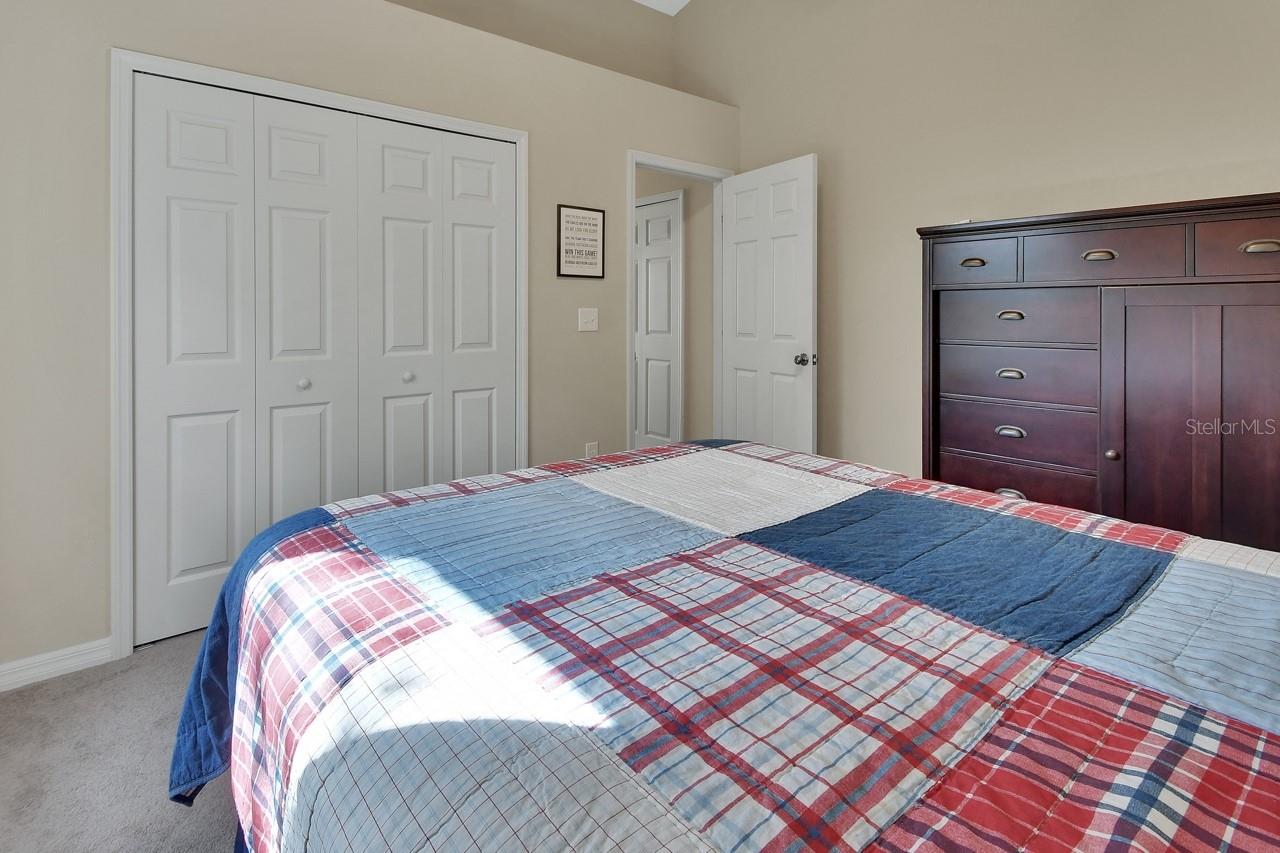
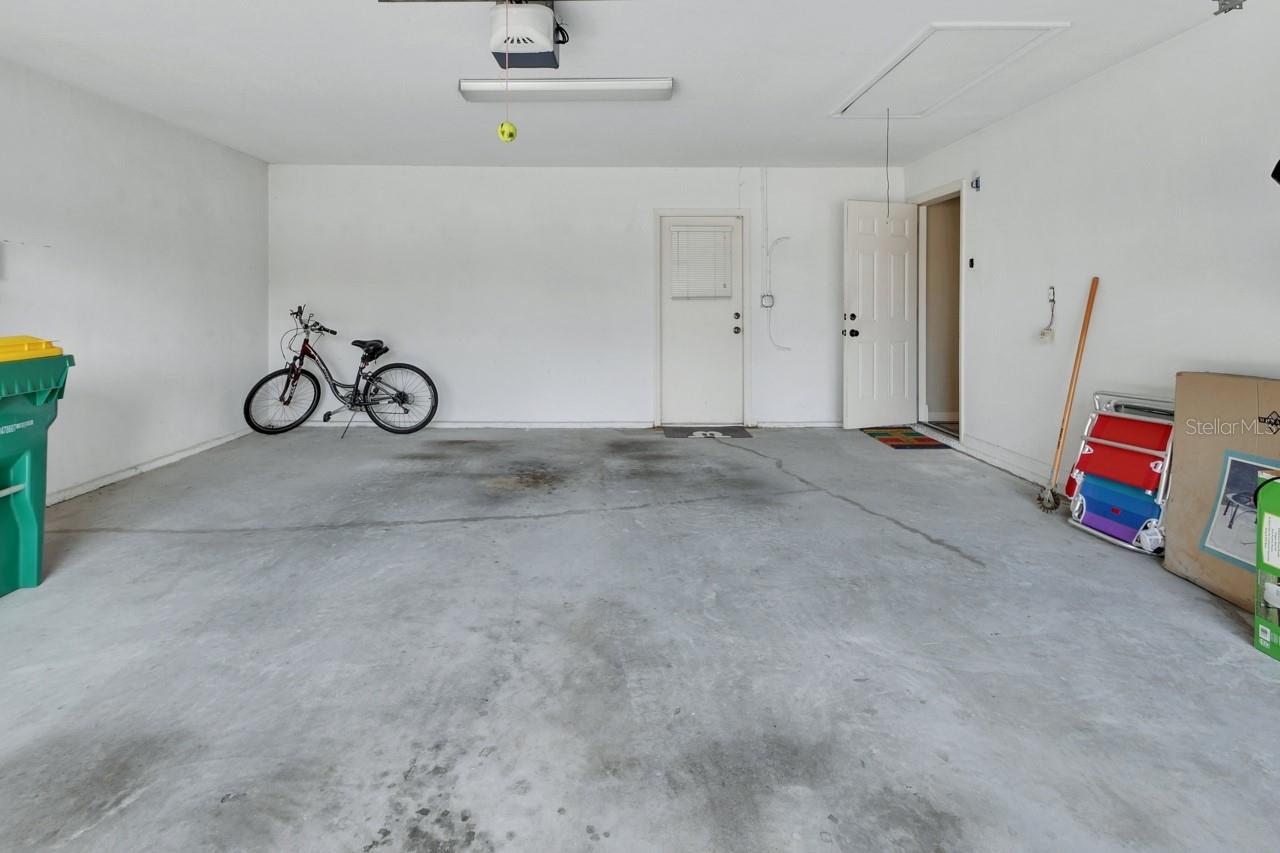
This charming Craftsman-style, move-in ready home offers 3-bedroom, 2-baths, with a generous 1,600 square feet of living space and ample storage throughout. As you enter the foyer with elegant columns the living room space is separated by a split-floor plan that provides privacy between the main living areas and the two additional bedrooms. You will love the primary bedroom and large master bath and walk-in closet. The kitchen is well equipped, featuring plenty of cabinets, a large pantry, appliances including a washer and dryer. The dining area opens to a private backyard through French doors, where a covered patio provides the perfect space for relaxing or enjoying weekend cookouts. Thoughtful design elements, vaulted ceilings, and an open layout enhance the home’s spaciousness and appeal. Best of all NO HOA! Built with a durable concrete wall system, this home offers extra protection against high winds. The 2-car garage has an Exterior back door, extended pad area for ease and convenience when pulling in and out of the driveway. Located just 2 blocks from Stetson University and minutesfrom downtown DeLand. This beautiful home combines comfort, quality, and charm in a highly convenient setting.
/u.realgeeks.media/homesinorlando/NextHome-Neighborhood-Realty-Logo-Horizontal-OrangeOnWhite-Web-RGB.jpg)
Additional Information
- Taxes
- $1460
- Minimum Lease
- No Minimum
- Location
- City Limits, Paved
- Community Features
- No Deed Restriction
- Property Description
- One Story
- Zoning
- 999
- Interior Layout
- Ceiling Fans(s), Crown Molding, High Ceilings, Primary Bedroom Main Floor, Split Bedroom, Vaulted Ceiling(s)
- Interior Features
- Ceiling Fans(s), Crown Molding, High Ceilings, Primary Bedroom Main Floor, Split Bedroom, Vaulted Ceiling(s)
- Floor
- Carpet, Ceramic Tile
- Appliances
- Dishwasher, Disposal, Dryer, Microwave, Range, Refrigerator, Washer
- Utilities
- Cable Available, Electricity Connected
- Heating
- Electric
- Air Conditioning
- Central Air
- Exterior Construction
- Block, Stucco
- Exterior Features
- French Doors, Irrigation System, Private Mailbox
- Roof
- Shingle
- Foundation
- Slab
- Pool
- No Pool
- Garage Carport
- 2 Car Garage
- Garage Spaces
- 2
- Garage Features
- Garage Door Opener, Parking Pad
- Middle School
- Deland Middle
- High School
- Deland High
- Flood Zone Code
- X
- Parcel ID
- 09-17-30-01-67-0270
- Legal Description
- S 1/2 OF W 109 FT OF E 234 FT OF W 3/5 OF S 1/2 EXC E 5 FT OF BLK 102 DELAND PER OR 5051 PG 0426 PER OR 5462 PG 2169 PEROR 5495 PG 0640 PER OR 6012 PGS 4531-4532 PER OR 6024 PGS 4212-4213 & PER OR 6382 PG 2994
Listing courtesy of LANE REALTY SERVICES, LLC. 386-747-5054
Selling Office: NEXTHOME NEIGHBORHOOD REALTY.Mortgage Calculator
StellarMLS is the source of this information via Internet Data Exchange Program. All listing information is deemed reliable but not guaranteed and should be independently verified through personal inspection by appropriate professionals. Listings displayed on this website may be subject to prior sale or removal from sale. Availability of any listing should always be independently verified. Listing information is provided for consumer personal, non-commercial use, solely to identify potential properties for potential purchase. All other use is strictly prohibited and may violate relevant federal and state law. Data last updated on