60 Old Wiggins Lane, Ormond Beach, FL 32174
- $339,000
- 3
- BD
- 2
- BA
- 2,028
- SqFt






- Sold Price
- $339,000
- List Price
- $385,000
- Status
- Sold
- Days on Market
- 93
- Closing Date
- Feb 24, 2025
- MLS#
- V4939237
- Property Style
- Single Family
- Year Built
- 2003
- Bedrooms
- 3
- Bathrooms
- 2
- Living Area
- 2,028
- Lot Size
- 11,680
- Acres
- 0.27
- Total Acreage
- 1/4 to less than 1/2
- Legal Subdivision Name
- Ormond Lakes Unit 12
- MLS Area Major
- Ormond Beach
Property Description
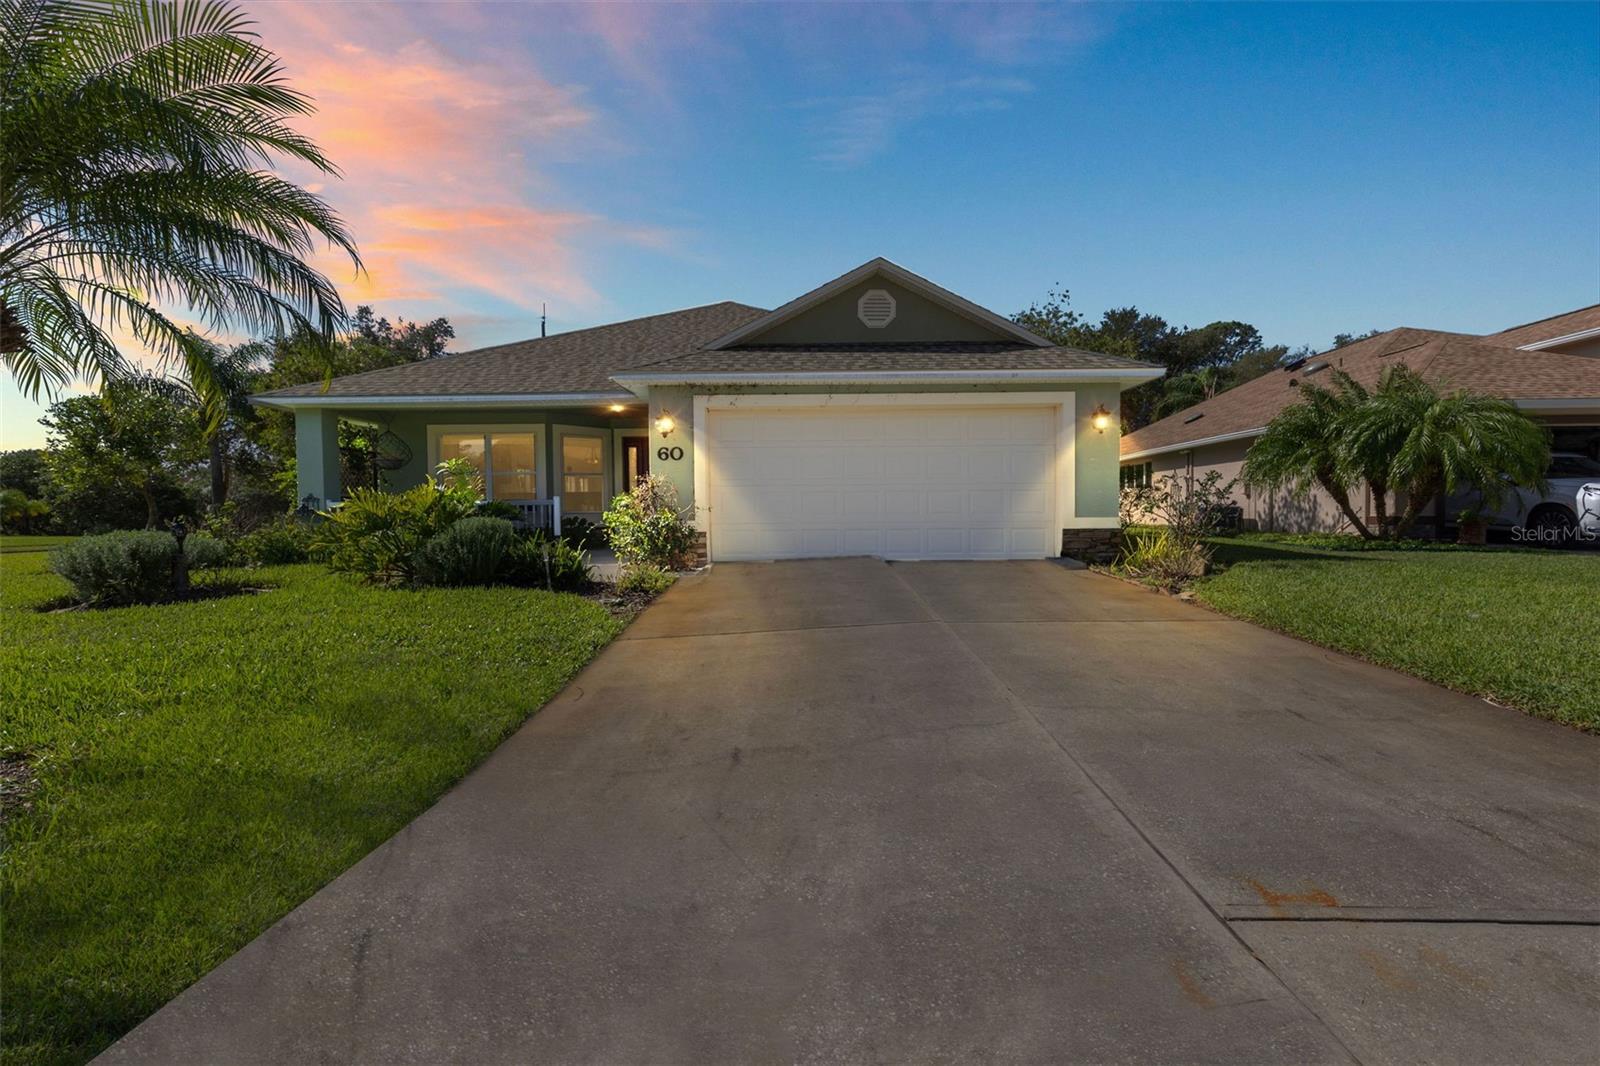
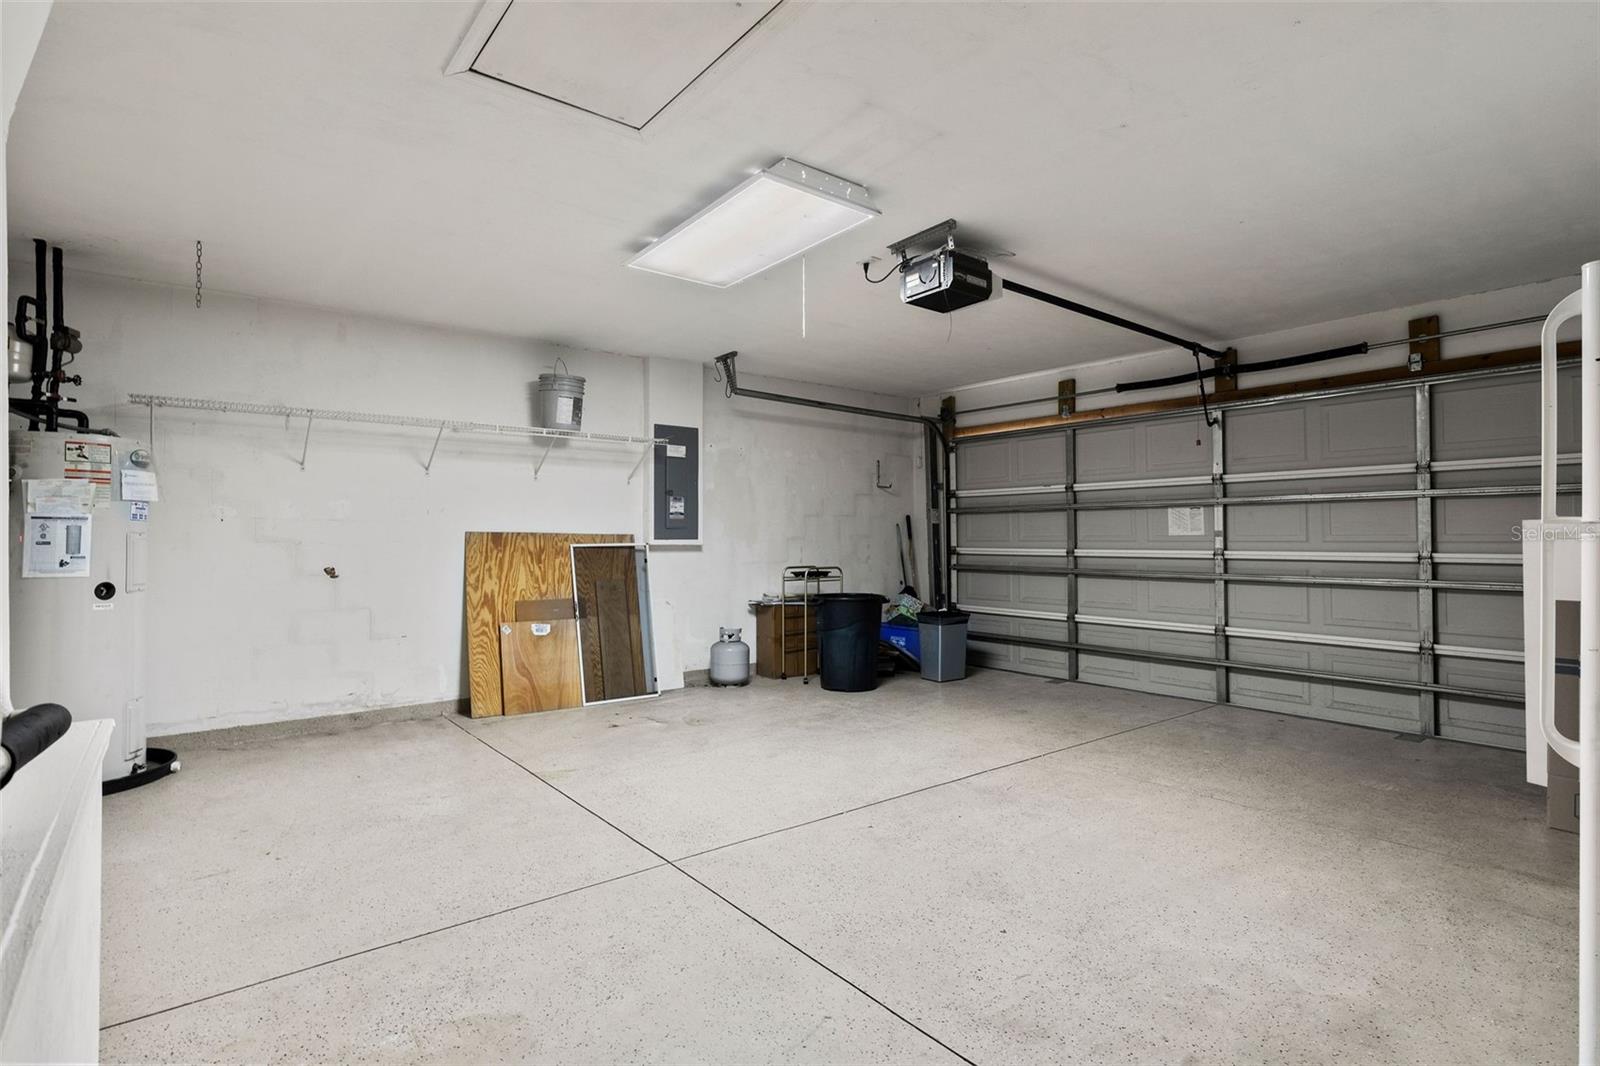
Welcome to your dream home in Ormond Lakes! This Johnson-built beauty is brimming with charm and thoughtful details. With 3 spacious bedrooms, 2 baths, and a convenient indoor laundry room, it offers both comfort and functionality. The open, airy layout features soaring ceilings, bathing each room in natural light. Imagine relaxing on the inviting front porch, perfect for a glass of sweet tea, or in the glass-enclosed sunroom overlooking your serene surroundings. Storage lovers will rejoice with ample walk-in closets, custom architectural touches throughout, massive primary bedroom including two walk-in closets, dual vanities, plus a relaxing jacuzzi tub . Enjoy peace of mind with a brand-new roof, built-in safe room, plus an electric car charger installed in the garage. Located in a community that has it all—top-rated schools, quick access to highways, and close proximity to shopping, dining, medical facilities, and scenic state parks. Just minutes from the tranquil Tomoka River and the Atlantic Ocean, this home combines the best of convenience and coastal living. Ormond Lakes amenities complete the package with a sparkling pool, clubhouse, fishing dock, library, basketball and tennis courts, playground, picnic area, and year-round community events. Low HOA fees and extensive sidewalks make this a pet-friendly haven! All information obtained from the tax roll and while deemed reliable cannot be guaranteed.
/u.realgeeks.media/homesinorlando/NextHome-Neighborhood-Realty-Logo-Horizontal-OrangeOnWhite-Web-RGB.jpg)
Additional Information
- Taxes
- $2478
- Minimum Lease
- 1 Month
- HOA Fee
- $264
- HOA Payment Schedule
- Quarterly
- Community Features
- No Deed Restriction
- Property Description
- One Story
- Zoning
- R-3
- Interior Layout
- Ceiling Fans(s), Split Bedroom
- Interior Features
- Ceiling Fans(s), Split Bedroom
- Floor
- Carpet, Tile
- Appliances
- Dishwasher, Dryer, Microwave, Range, Refrigerator, Washer
- Utilities
- Cable Available, Electricity Connected, Sewer Connected, Water Connected
- Heating
- Central, Electric
- Air Conditioning
- Central Air
- Exterior Construction
- Block, Concrete, Stucco
- Exterior Features
- Other
- Roof
- Shingle
- Foundation
- Slab
- Pool
- No Pool
- Garage Carport
- 2 Car Garage
- Garage Spaces
- 2
- Pets
- Allowed
- Flood Zone Code
- X
- Parcel ID
- 3240-09-00-0470
- Legal Description
- LOT 47 ORMOND LAKES UNIT XII MB 49 PGS 34-37 INC PER OR 5190 PG 2440 PER OR 6991 PG 2071 PER OR 7047 PG 2678 PER OR 7126 PG 3746
Listing courtesy of SIMPLY REAL ESTATE. 386-677-0870
Selling Office: PREMIER SOTHEBYS INTL REALTY.Mortgage Calculator
StellarMLS is the source of this information via Internet Data Exchange Program. All listing information is deemed reliable but not guaranteed and should be independently verified through personal inspection by appropriate professionals. Listings displayed on this website may be subject to prior sale or removal from sale. Availability of any listing should always be independently verified. Listing information is provided for consumer personal, non-commercial use, solely to identify potential properties for potential purchase. All other use is strictly prohibited and may violate relevant federal and state law. Data last updated on