1109 E Arizona Avenue, Deland, FL 32724
- $240,000
- 3
- BD
- 2
- BA
- 1,512
- SqFt



- Sold Price
- $240,000
- List Price
- $274,900
- Status
- Sold
- Days on Market
- 101
- Closing Date
- Mar 12, 2025
- MLS#
- V4939207
- Property Style
- Single Family
- Architectural Style
- Patio Home, Traditional
- Year Built
- 1956
- Bedrooms
- 3
- Bathrooms
- 2
- Living Area
- 1,512
- Lot Size
- 19,800
- Acres
- 0.45
- Total Acreage
- 1/4 to less than 1/2
- Legal Subdivision Name
- Westside
- MLS Area Major
- Deland
Property Description
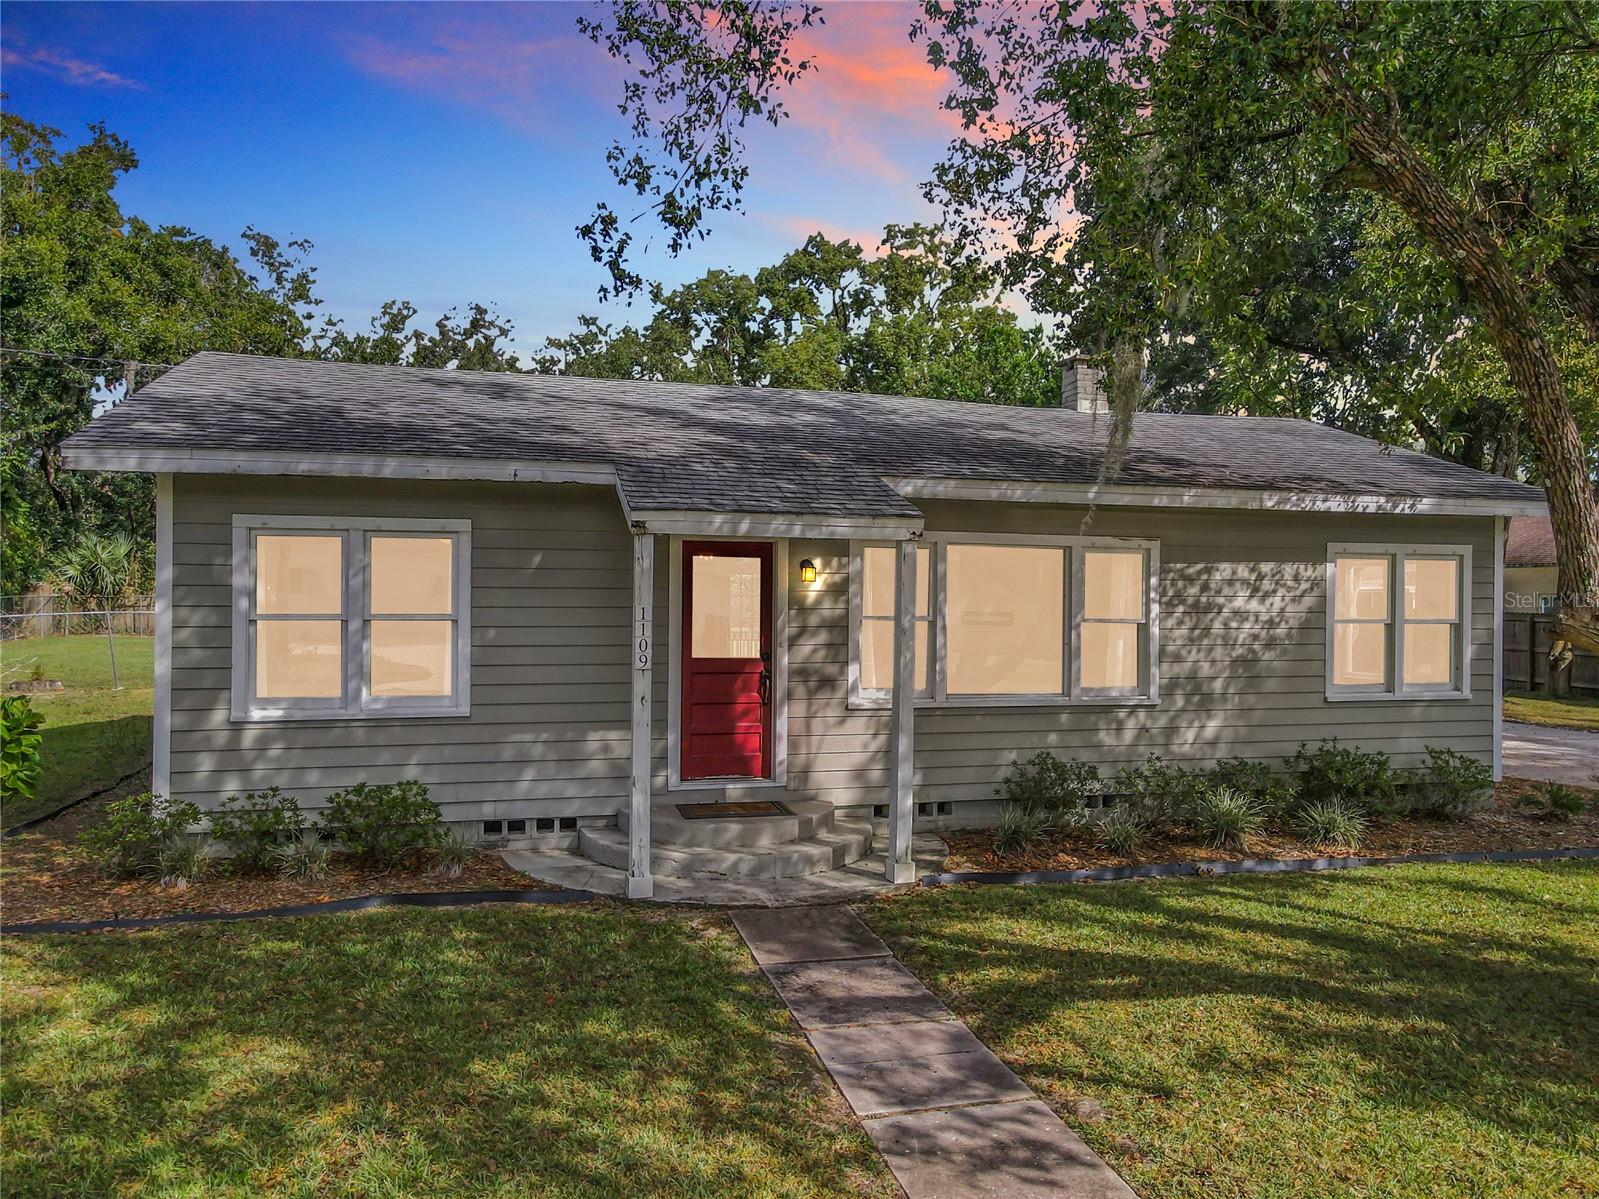
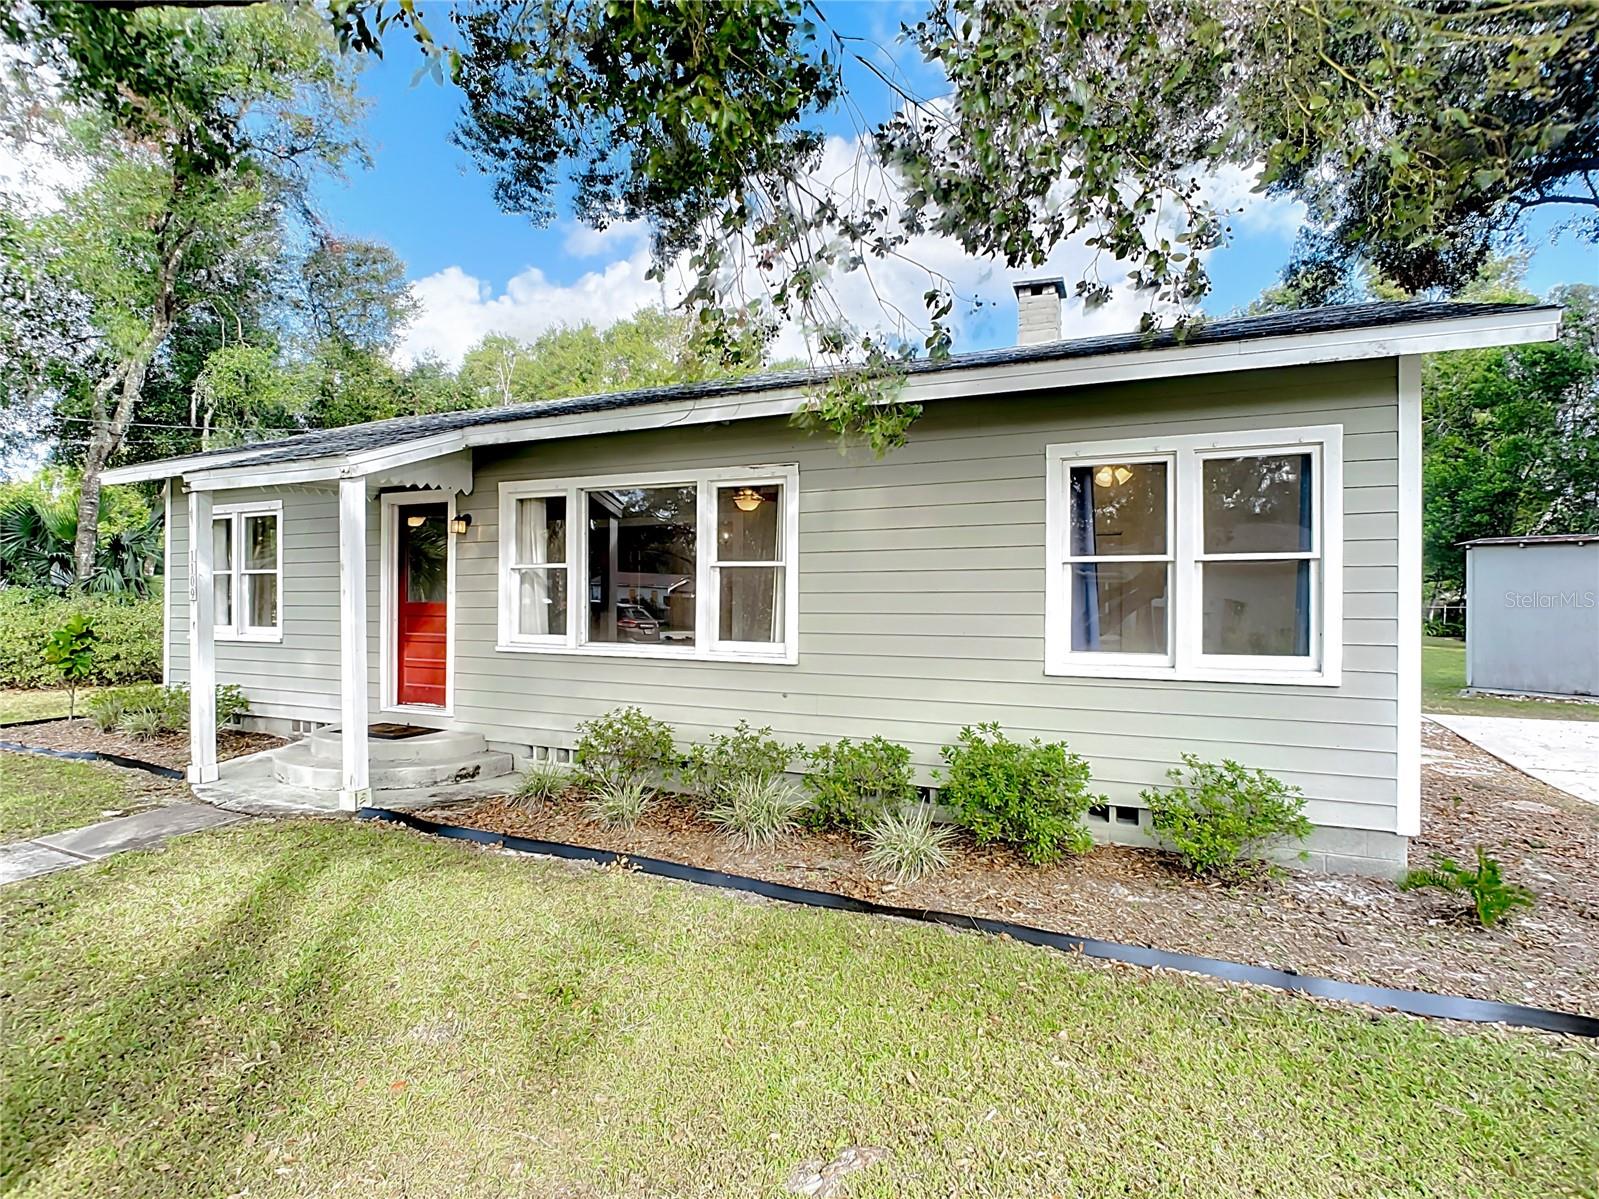
MOTIVATED SELLERS! This Spectacular Home, Situated On Just Under Half An Acre In The Highly Sought-After City of Deland Is Absolutely Gorgeous. From The Moment You Walk Up The Pathway, The Charm Of This Residence Will Invite You In! As You Step Inside, The Gorgeous Wood Flooring That Run Through The Home Are Sure To Captivate You Instantly. The Spacious Kitchen Is One Of The Highlights Of The Home With It’s Granite Countertops, Stainless Appliances And Cozy Breakfast Nook Is Perfect For Your Morning Coffee. Down The Hallway, You’ll Find Two Light-Filled Bedrooms. The Hall Bathroom Has Been Recently Updated To Include An ADA Accessible Tiled Shower. The Owner’s Suite, Located On The Opposite Side Of The Home, Serves As A Private Romantic Retreat. With It’s Warm Fireplace, This Bedroom Gives You A Cozy Feel And Is An Ideal Location For Relaxation. Home Is In A Nice, Quiet Location At The End Of A Dead-End Street. The Fenced Yard Provides A Great Space For Relaxation Or Play, While The Oversized Deck Is Perfect For Entertaining Family And Friends. And When Time Is Right, You Will Be Happy To Know You Can Pick An Orange Or Lemon From Your 2 Backyard Trees. Great Location! Minutes Away From Mainstreet Deland (Voted Best Mainstreet in 2017), Stetson University, Medical, Interstate. Within 30 Minutes To Beaches And 45 Minutes To Orlando. Call For A Showing Today! This Is A Great Opportunity To Own This Exquisite Home With Plenty Of Charm And Character!
/u.realgeeks.media/homesinorlando/NextHome-Neighborhood-Realty-Logo-Horizontal-OrangeOnWhite-Web-RGB.jpg)
Additional Information
- Taxes
- $4191
- Location
- Cleared
- Community Features
- No Deed Restriction
- Property Description
- One Story
- Zoning
- R-4
- Interior Layout
- Ceiling Fans(s), Living Room/Dining Room Combo, Split Bedroom, Walk-In Closet(s)
- Interior Features
- Ceiling Fans(s), Living Room/Dining Room Combo, Split Bedroom, Walk-In Closet(s)
- Floor
- Ceramic Tile, Wood
- Appliances
- Dishwasher, Dryer, Electric Water Heater, Range, Refrigerator, Washer
- Utilities
- Cable Available, Electricity Connected
- Heating
- Central
- Air Conditioning
- Central Air
- Fireplace Description
- Decorative
- Exterior Construction
- Cement Siding
- Exterior Features
- French Doors, Lighting
- Roof
- Shingle
- Foundation
- Block
- Pool
- No Pool
- Fences
- Chain Link
- Flood Zone Code
- X
- Parcel ID
- 7010-00-00-0460
- Legal Description
- 10 17 30 E 120 FT OF S 165 FT OF N 333 FT OF NW 1/4 OF NW 1/4 OF SE 1/4 PER OR 4343 PG 1822 PER OR 5757 PGS 2380-2381 PER OR 5970 PG 3077 PER OR 7138 PG 3345 PER OR 7203 PG 3295 PER OR 7212 PG 0529 PER OR 7271 PG 4070 PER OR 7578 PG 2270
Listing courtesy of WATSON REALTY CORP. 386-734-4559
Selling Office: SWANN REAL ESTATE INC.Mortgage Calculator
StellarMLS is the source of this information via Internet Data Exchange Program. All listing information is deemed reliable but not guaranteed and should be independently verified through personal inspection by appropriate professionals. Listings displayed on this website may be subject to prior sale or removal from sale. Availability of any listing should always be independently verified. Listing information is provided for consumer personal, non-commercial use, solely to identify potential properties for potential purchase. All other use is strictly prohibited and may violate relevant federal and state law. Data last updated on