1146 Eggleston Drive, Deland, FL 32724
- $475,000
- 3
- BD
- 3
- BA
- 2,825
- SqFt




- Sold Price
- $475,000
- List Price
- $489,000
- Status
- Sold
- Days on Market
- 3
- Closing Date
- Dec 16, 2024
- MLS#
- V4939181
- Property Style
- Single Family
- Architectural Style
- Contemporary
- Year Built
- 2017
- Bedrooms
- 3
- Bathrooms
- 3
- Living Area
- 2,825
- Lot Size
- 5,999
- Acres
- 0.14
- Total Acreage
- 0 to less than 1/4
- Legal Subdivision Name
- Victoria Gardens Ph 5
- MLS Area Major
- Deland
Property Description
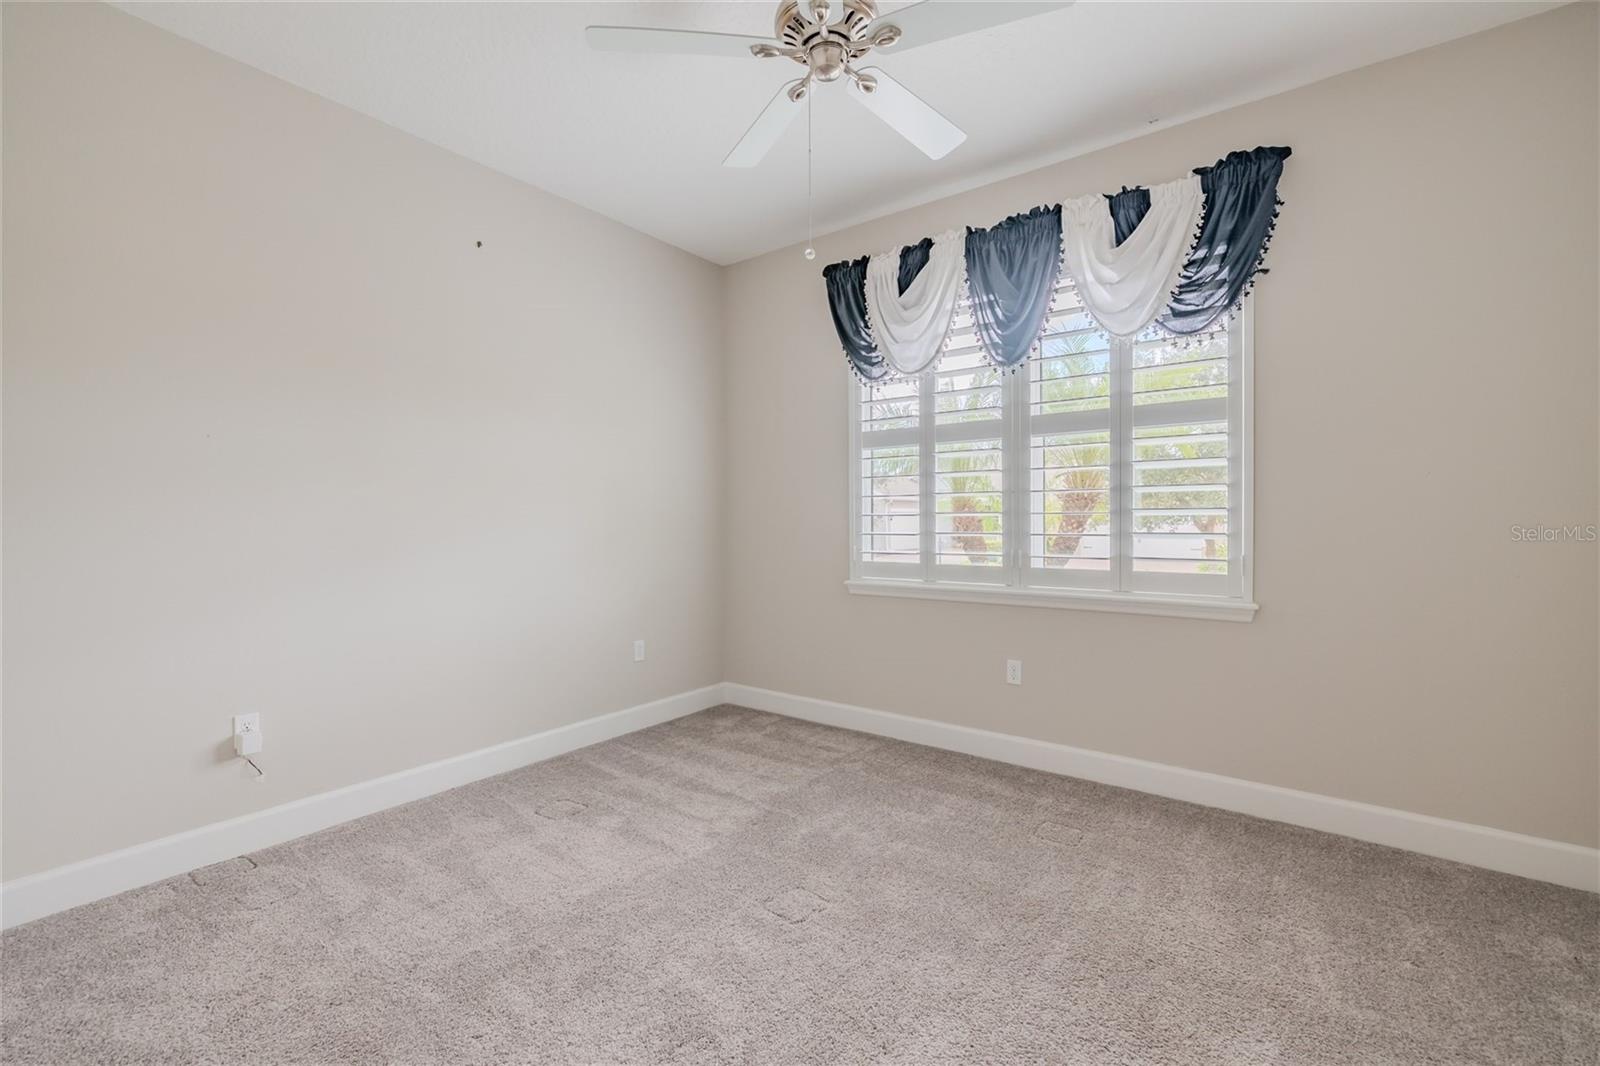
Come live your best life at Victoria Gardens/Cresswind 50+ Active Community ~ This amazing home is Stunning from start to finish and available for you to enjoy now. The Lily with upstairs bonus / In-law Suite ~ 3 split bedrooms, 3 full baths, Mega Kitchen, Office and 2 car garage w ceiling storage racks. Its Light & Bright with High end finishes. Features include; Plantation Blinds, Double Pane Hurricane Windows, Tankless Natural Gas Hot Water Heater, Tray ceilings w Crown Moldings, Ceiling Fans, Central Vacuum, and Water Treatment System. The Chefs gourmet kitchen features beautiful tile backsplash, extra large breakfast bar, walk-in pantry, wall oven, stainless steel appliances. The laundry room features above extra cabinets, Sink, and washer & dryer. The owners suite is kingsized with en suite, features 2 separate vanities, walk-in Shower, private commode and walk-in closet. The Screened Lanai is spacious and over looks the fenced yard. The upstairs is over 1100 sq ft and perfect for guest or live-in with private bedroom and bathroom. You'll have Private access to the Newly Renovated Clubhouse with heated resort-style pool, fitness center, jacuzzi, ballroom, billiards room, restaurant and bar, craft room, library, game rooms, lighted tennis & pickleball courts, and miles of nature trails. HOA covers total lawn care, hi-speed internet, HD Cable TV, irrigation water for grass, Two gated entrances. The public 18 hole Golf course is just across the street. Minutes to the Quaint, Historical downtown Deland voted BEST MAIN STREET, Southern Charm, Blocks of culture, Boutiques, Fine Dining, Brewery, Wine Bars, and Home to Stetson University. Only a short drive to the beautiful beaches of the east coast! Minutes to PUBLIX, ALDI, Starbucks, and Chick-fil-a to name a few. Located across from the Village Center, Advent Health Medical Park facilities, Transportation, and I-4. Appointment Only.
/u.realgeeks.media/homesinorlando/NextHome-Neighborhood-Realty-Logo-Horizontal-OrangeOnWhite-Web-RGB.jpg)
Additional Information
- Taxes
- $4121
- Minimum Lease
- 7 Months
- HOA Fee
- $1,508
- HOA Payment Schedule
- Quarterly
- Maintenance Includes
- Cable TV, Pool, Internet, Maintenance Grounds, Management, Pest Control, Private Road, Recreational Facilities, Security
- Location
- City Limits, Near Golf Course, Sidewalk, Private
- Community Features
- Clubhouse, Fitness Center, Gated Community - No Guard, Golf Carts OK, Irrigation-Reclaimed Water, Park, Pool, Restaurant, Sidewalks, Tennis Courts, No Deed Restriction, Maintenance Free, Security
- Property Description
- Two Story
- Zoning
- RES
- Interior Layout
- Ceiling Fans(s), Coffered Ceiling(s), Crown Molding, Eat-in Kitchen, High Ceilings, Kitchen/Family Room Combo, Open Floorplan, Primary Bedroom Main Floor, Solid Surface Counters, Split Bedroom, Stone Counters, Walk-In Closet(s), Window Treatments
- Interior Features
- Ceiling Fans(s), Coffered Ceiling(s), Crown Molding, Eat-in Kitchen, High Ceilings, Kitchen/Family Room Combo, Open Floorplan, Primary Bedroom Main Floor, Solid Surface Counters, Split Bedroom, Stone Counters, Walk-In Closet(s), Window Treatments
- Floor
- Carpet, Ceramic Tile
- Appliances
- Built-In Oven, Cooktop, Dishwasher, Disposal, Dryer, Microwave, Refrigerator, Tankless Water Heater, Washer, Water Filtration System
- Utilities
- Cable Available, Fire Hydrant, Natural Gas Connected, Sprinkler Recycled, Street Lights
- Heating
- Natural Gas
- Air Conditioning
- Central Air
- Exterior Construction
- Block, Stone, Stucco
- Exterior Features
- Irrigation System, Rain Gutters, Sidewalk
- Roof
- Shingle
- Foundation
- Stem Wall
- Pool
- Community
- Garage Carport
- 2 Car Garage
- Garage Spaces
- 2
- Garage Features
- Driveway, Garage Door Opener
- Garage Dimensions
- 19x21
- Housing for Older Persons
- Yes
- Fences
- Fenced
- Pets
- Allowed
- Flood Zone Code
- X
- Parcel ID
- 7024-03-00-0350
- Legal Description
- 24 17 30 LOT 35 VICTORIA GARDENS PHASE 5 MB 58 PGS 22-26 INC PER OR 7483 PGS 4555-4556
Listing courtesy of LPT REALTY LLC.
Selling Office: LPT REALTY LLC.Mortgage Calculator
StellarMLS is the source of this information via Internet Data Exchange Program. All listing information is deemed reliable but not guaranteed and should be independently verified through personal inspection by appropriate professionals. Listings displayed on this website may be subject to prior sale or removal from sale. Availability of any listing should always be independently verified. Listing information is provided for consumer personal, non-commercial use, solely to identify potential properties for potential purchase. All other use is strictly prohibited and may violate relevant federal and state law. Data last updated on