17 Coquina Ridge Way, Ormond Beach, FL 32174
- $745,000
- 5
- BD
- 4
- BA
- 4,201
- SqFt




- Sold Price
- $745,000
- List Price
- $765,000
- Status
- Sold
- Days on Market
- 16
- Closing Date
- Jan 21, 2025
- MLS#
- V4939094
- Property Style
- Single Family
- Architectural Style
- Traditional
- Year Built
- 1995
- Bedrooms
- 5
- Bathrooms
- 4
- Living Area
- 4,201
- Lot Size
- 25,307
- Acres
- 0.58
- Total Acreage
- 1/2 to less than 1
- Legal Subdivision Name
- Breakaway Trails Ph 03 Unit 01
- MLS Area Major
- Ormond Beach
Property Description
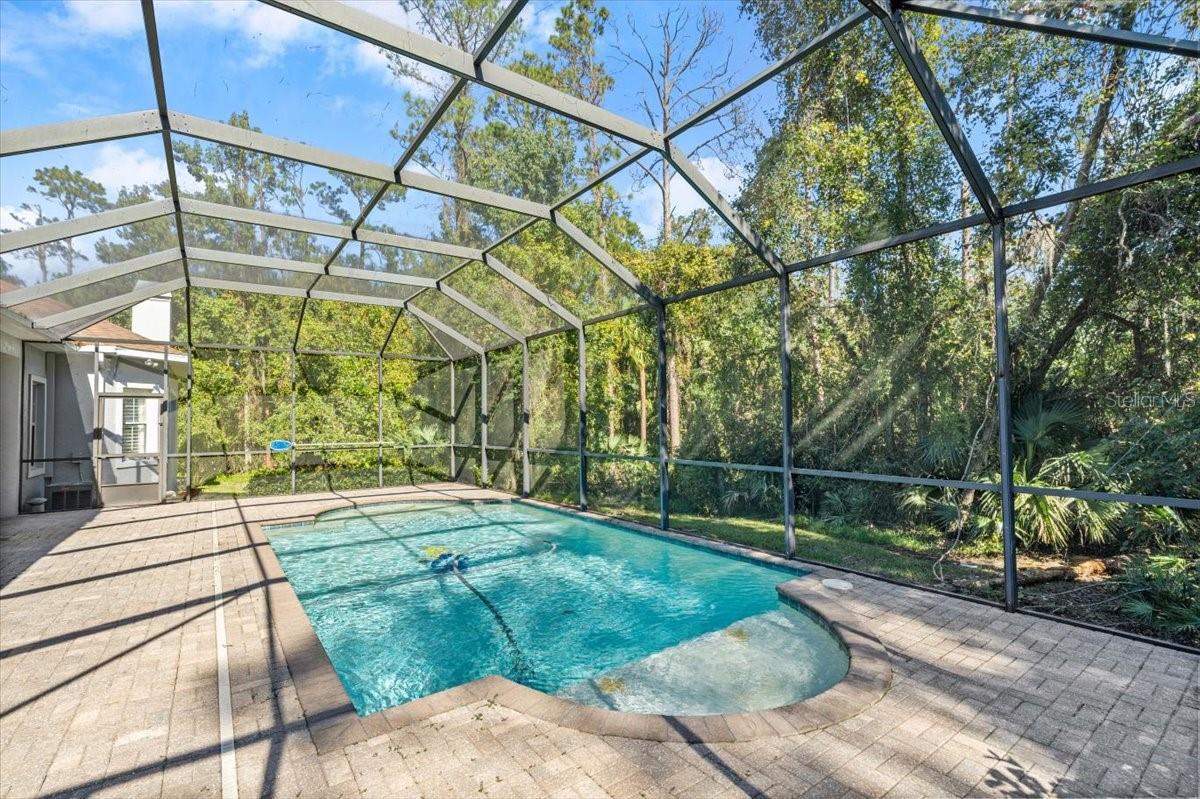
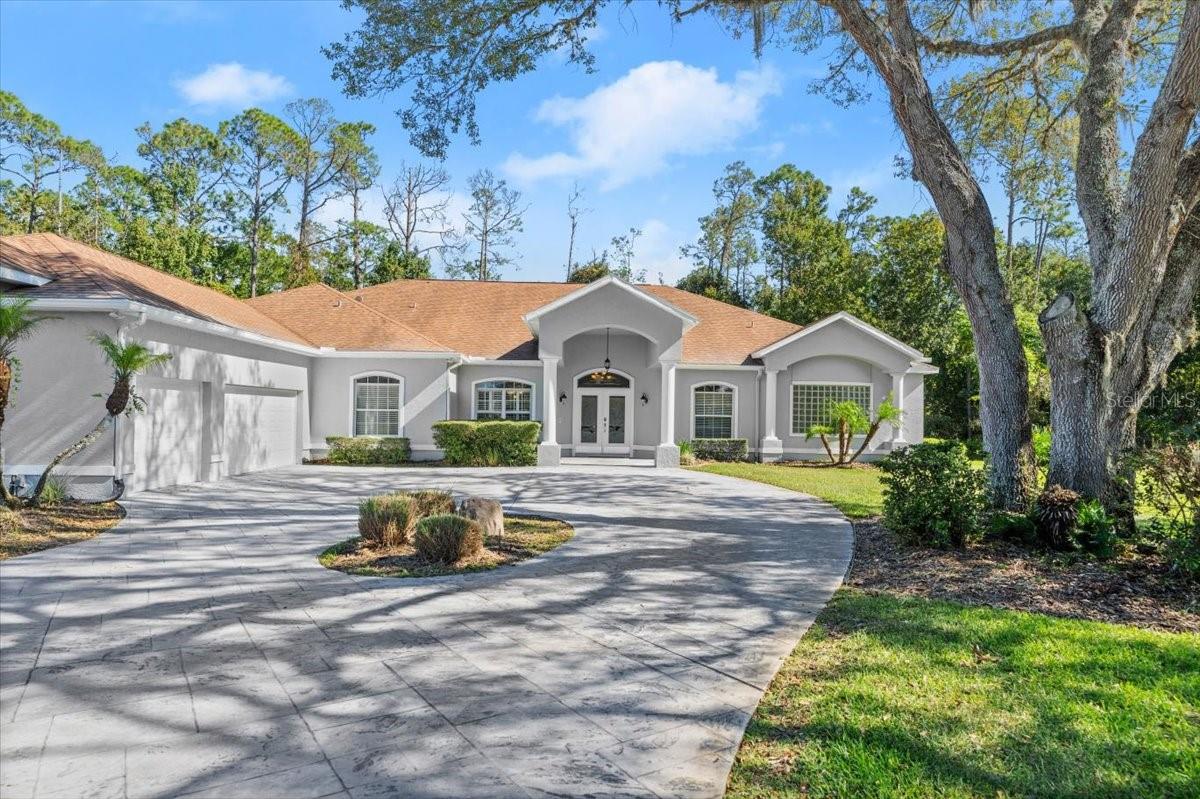
Discover this spacious 5-bedroom, 4-bathroom stunning estate pool home in the beloved Breakaway Trails neighborhood. Spanning 4,200 square feet, this home combines elegant design with a welcoming ambiance perfect for creating lasting memories. The heart of the house is a massive chef’s kitchen, complete with a butler's pantry/wine/coffee bar, abundant counter space, and an inviting layout that seamlessly flows into the cozy family room—ideal for gatherings and everyday living. Each generously sized bedroom offers ample space and comfort, providing private retreats for everyone. Step outside to enjoy the sparkling pool, & hot tub, perfect for relaxing and entertaining. The screen-enclosed pool area is super private, backing up to a wooded preserve area. The oversized 3-car garage is a must-have for all our car lovers. Breakaway Trails has walking trails, a community clubhouse, pickleball courts, tennis courts, and 24-hour guard-gated security. This estate is more than just a home; it’s a lifestyle ready to be filled with new memories. All information taken from the tax record, and while deemed reliable, cannot be guaranteed.
/u.realgeeks.media/homesinorlando/NextHome-Neighborhood-Realty-Logo-Horizontal-OrangeOnWhite-Web-RGB.jpg)
Additional Information
- Taxes
- $5433
- Minimum Lease
- 6 Months
- HOA Fee
- $415
- HOA Payment Schedule
- Quarterly
- Maintenance Includes
- Maintenance Grounds, Security
- Community Features
- No Deed Restriction, Security
- Property Description
- One Story
- Interior Layout
- Ceiling Fans(s), Other, Split Bedroom, Vaulted Ceiling(s), Walk-In Closet(s)
- Interior Features
- Ceiling Fans(s), Other, Split Bedroom, Vaulted Ceiling(s), Walk-In Closet(s)
- Floor
- Carpet, Tile, Wood
- Appliances
- Dishwasher, Dryer, Microwave, Refrigerator, Washer
- Utilities
- Cable Available, Cable Connected, Electricity Available, Electricity Connected, Sewer Available, Sewer Connected, Water Available, Water Connected
- Heating
- Central, Electric
- Air Conditioning
- Central Air
- Fireplace Description
- Wood Burning
- Exterior Construction
- Concrete, Stucco
- Exterior Features
- Other
- Roof
- Shingle
- Foundation
- Slab
- Pool
- Private
- Pool Type
- In Ground, Screen Enclosure
- Garage Carport
- 3 Car Garage
- Garage Spaces
- 3
- Garage Features
- Garage Door Opener
- Pets
- Allowed
- Flood Zone Code
- X
- Parcel ID
- 4126-05-00-1440
- Legal Description
- LOT 144 BREAKAWAY TRAILS PHASE 3 UNIT I MB 44 PGS 1-7 INC PER OR 3995 PG 0345 PER OR 6052 PG 2397 PER OR 6302 PG 4555 PER OR 8147 PG 4976
Listing courtesy of SIMPLY REAL ESTATE. 386-677-0870
Selling Office: SIMPLY REAL ESTATE.Mortgage Calculator
StellarMLS is the source of this information via Internet Data Exchange Program. All listing information is deemed reliable but not guaranteed and should be independently verified through personal inspection by appropriate professionals. Listings displayed on this website may be subject to prior sale or removal from sale. Availability of any listing should always be independently verified. Listing information is provided for consumer personal, non-commercial use, solely to identify potential properties for potential purchase. All other use is strictly prohibited and may violate relevant federal and state law. Data last updated on