822 N Beach Street, Ormond Beach, FL 32174
- $475,000
- 3
- BD
- 2
- BA
- 1,772
- SqFt




- Sold Price
- $475,000
- List Price
- $479,000
- Status
- Sold
- Days on Market
- 105
- Closing Date
- Mar 04, 2025
- MLS#
- V4939070
- Property Style
- Single Family
- Year Built
- 1974
- Bedrooms
- 3
- Bathrooms
- 2
- Living Area
- 1,772
- Lot Size
- 12,500
- Acres
- 0.29
- Total Acreage
- 1/4 to less than 1/2
- Legal Subdivision Name
- Daytona Shores Sec 02
- MLS Area Major
- Ormond Beach
Property Description
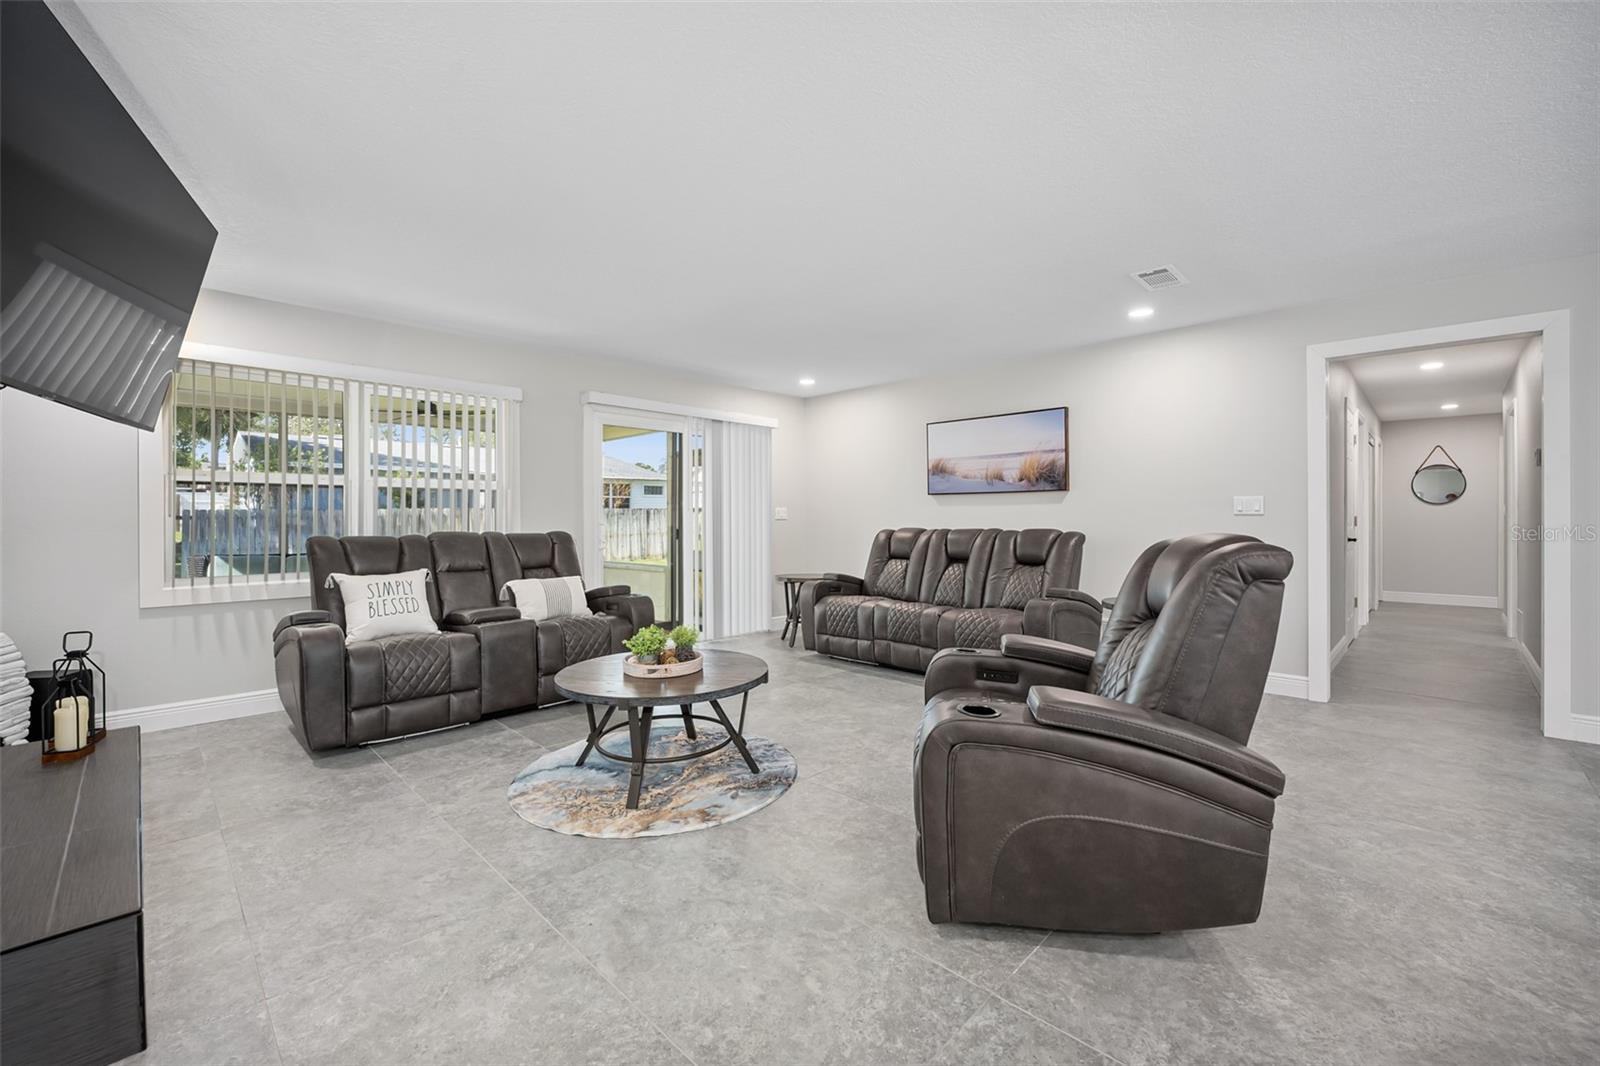
FULLY RENOVATED three bedroom two bath Coastal Dream Home in the very sought after Ormond Beach intracoastal area offers a rare combination of modern luxury and practicality, just 5 minutes from the beach featuring top to bottom updates and ENERGY EFFICIENT UPGRADES. A large circle driveway makes it a breeze to accommodate parking for gatherings. Enjoy your fully fenced yard with plenty of space to store your boat. The zoned sprinkler system with its own well will keep your lawn plush all year long. Whether you're looking for a permanent residence or vacation home, this house is a must see. Schedule a private showing to see why this home is the perfect choice for the best of Florida living. KEY FEATURES: Brand New Roof 2023. New HVAC System 2024. New Low-E Argon Windows 2024. New PEX Plumbing throughout the entire home. Stunning 24x48” Italian Porcelain Tile. Gourmet kitchen featuring an amazing 10-ft Island and 42-in Shaker Style Cabinets. SMART HOME FEATURES: LG Smart appliances are all able to be controlled by your smartphone for the ultimate in convenience. Garage door opener for your oversized 2-car garage also has the ability to be controlled by your smartphone. Never wonder again if you closed your garage door or not. Home is located on main power grid. Have peace of mind knowing your home is not in a flood zone and will stay powered during storms and hurricanes.
/u.realgeeks.media/homesinorlando/NextHome-Neighborhood-Realty-Logo-Horizontal-OrangeOnWhite-Web-RGB.jpg)
Additional Information
- Taxes
- $2583
- Minimum Lease
- 1-2 Years
- Location
- Cleared, Level, Sidewalk, Paved
- Community Features
- No Deed Restriction
- Property Description
- One Story
- Zoning
- RES
- Interior Layout
- Ceiling Fans(s), Eat-in Kitchen, Open Floorplan, Primary Bedroom Main Floor, Solid Surface Counters, Walk-In Closet(s)
- Interior Features
- Ceiling Fans(s), Eat-in Kitchen, Open Floorplan, Primary Bedroom Main Floor, Solid Surface Counters, Walk-In Closet(s)
- Floor
- Carpet, Tile
- Appliances
- Dishwasher, Microwave, Range, Refrigerator
- Utilities
- Electricity Connected, Public, Sewer Connected, Water Connected
- Heating
- Central
- Air Conditioning
- Central Air
- Fireplace Description
- Living Room
- Exterior Construction
- Block, Stucco
- Exterior Features
- Irrigation System, Sliding Doors
- Roof
- Shingle
- Foundation
- Slab
- Pool
- No Pool
- Garage Carport
- 2 Car Garage
- Garage Spaces
- 2
- Garage Dimensions
- 22x25
- Fences
- Vinyl, Wood
- Flood Zone Code
- X
- Parcel ID
- 324205240210
- Legal Description
- 13 32 42 N 51.5 FT OF LOT 20 & S 48.5 FT OF LOT 21 BLK 24 DAYTONA SHRS MB 10 PG 112 PER OR 4417 PG 0551 PER D/C 6898 PG 0505 PER OR 6922 PG 3240 PER OR 7009 PG 2266 PER OR 7009 PG 2268
Listing courtesy of ADAMS, CAMERON & CO., REALTORS. 386-717-3445
Selling Office: STELLAR NON-MEMBER OFFICE.Mortgage Calculator
StellarMLS is the source of this information via Internet Data Exchange Program. All listing information is deemed reliable but not guaranteed and should be independently verified through personal inspection by appropriate professionals. Listings displayed on this website may be subject to prior sale or removal from sale. Availability of any listing should always be independently verified. Listing information is provided for consumer personal, non-commercial use, solely to identify potential properties for potential purchase. All other use is strictly prohibited and may violate relevant federal and state law. Data last updated on