1174 Hollow Pine Drive, Oviedo, FL 32765
- $600,000
- 3
- BD
- 3
- BA
- 2,343
- SqFt




- Sold Price
- $600,000
- List Price
- $625,000
- Status
- Sold
- Days on Market
- 73
- Closing Date
- Jan 27, 2025
- MLS#
- V4939058
- Property Style
- Single Family
- Year Built
- 1998
- Bedrooms
- 3
- Bathrooms
- 3
- Baths Half
- 1
- Living Area
- 2,343
- Lot Size
- 11,163
- Acres
- 0.26
- Total Acreage
- 1/4 to less than 1/2
- Legal Subdivision Name
- Tuska Ridge Unit 3
- MLS Area Major
- Oviedo
Property Description
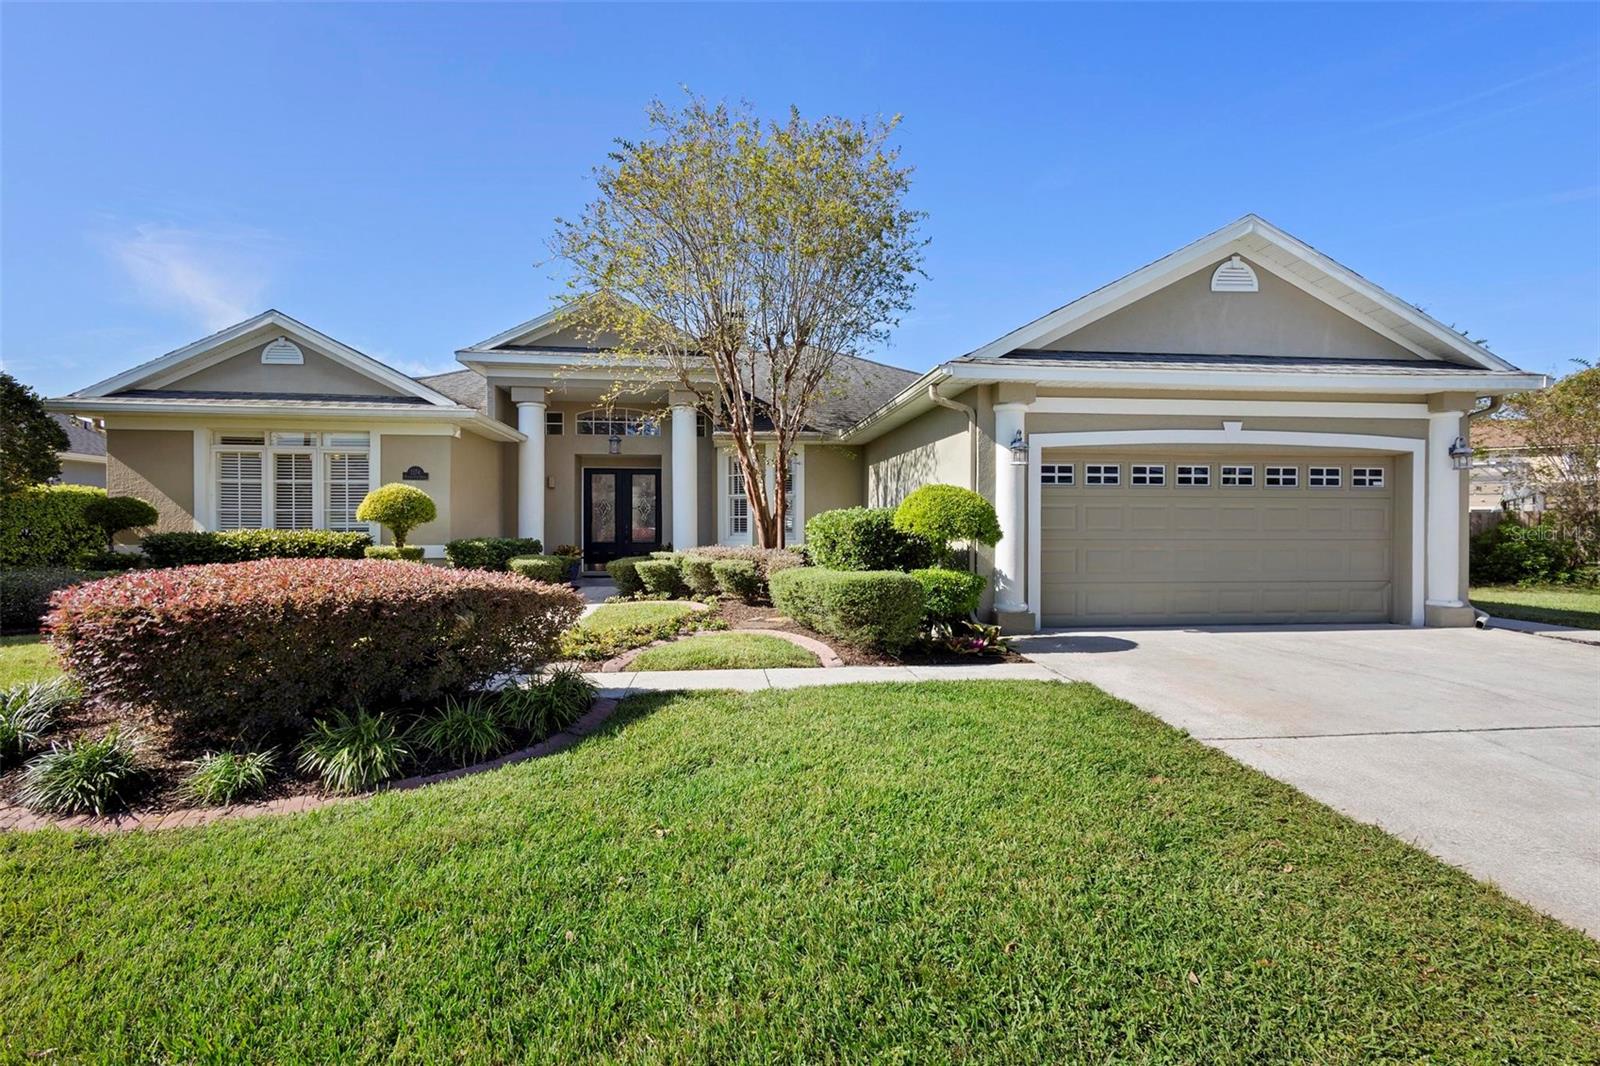
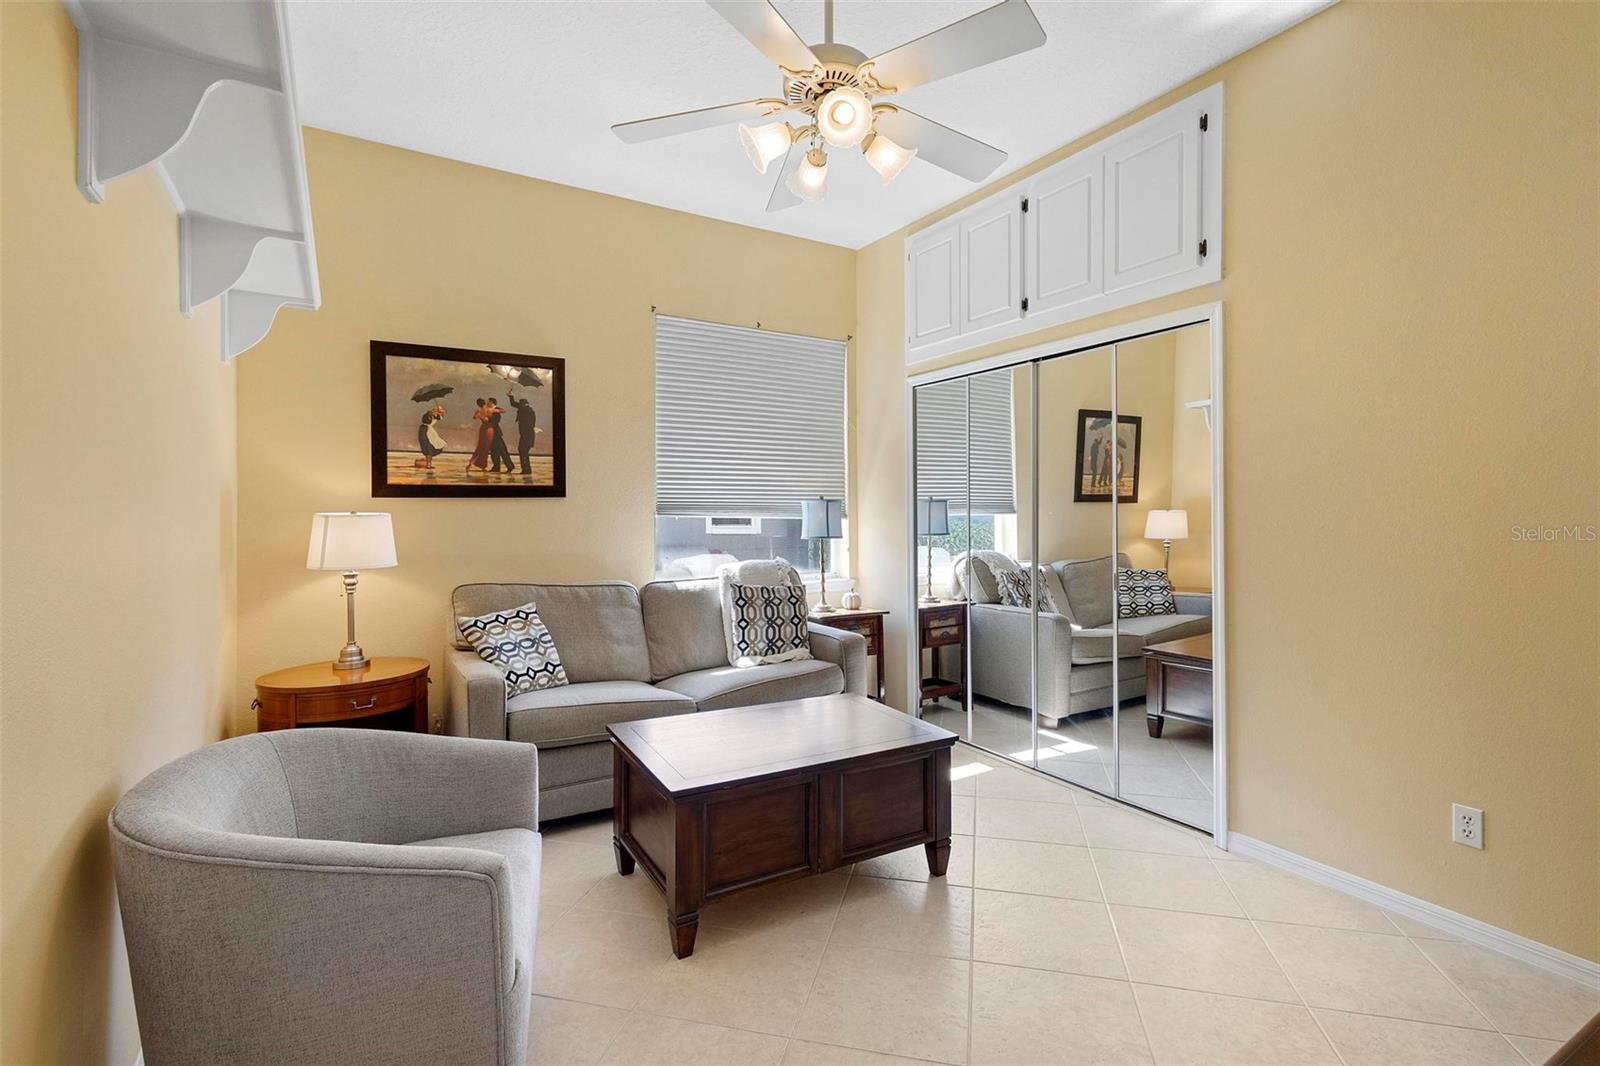
Welcome to 1174 Hollow Pine Drive, a charming residence located in desirable Oviedo, Florida. As you approach the home, a manicured lawn and beautiful landscaping frame the front entranceway, where double doors open to reveal a spacious foyer bathed in natural light. This inviting home features an open floor plan that seamlessly connects the living area and kitchen to the pool and deck. The expansive back patio is the perfect place to entertain year round and the lush landscaping provides plenty of privacy and respite from the Florida heat. There is more than meets the eye with the pool. This unique pool incorporates a powerful current for swimming, resistance training or playing. It is also heated and has air jets for entertainment or relaxation and can be enjoyed year round! The kitchen boasts modern appliances, ample counter space, and a cozy breakfast nook. There are three generously sized bedrooms, including a serene master suite with a pool view, his and her walk-in closets and a luxurious primary bathroom. This home also ensures that all of your storage needs are met. There are two substantial sized walk-in closets off of the foyer as well as 2 other storage closets offering ample space for all of your organizational needs. Additional highlights include a two-car garage, updated fixtures, and plenty of natural light throughout. Tuska Ridge is a prime location with all of your favorite restaurants and stores. Don't miss out on seeing this beautiful home! Roof 10/2024 HVAC 2023 Pool Swim Jet Air Switch 2024 Pool spa Air Pump 2023 Pool Heater 2022 Garage Door Opener/Battery Backup 2022 Pool Screen 2022 Other Upgrades: LED color changing pool light Water Heater Primary Bath Cabinets Led lights in Primary closets Faucets in kitchen and laundry room Toilets in primary bath and half bath Fireplace cleaned Pool blanket
/u.realgeeks.media/homesinorlando/NextHome-Neighborhood-Realty-Logo-Horizontal-OrangeOnWhite-Web-RGB.jpg)
Additional Information
- Taxes
- $6136
- Minimum Lease
- No Minimum
- HOA Fee
- $38
- HOA Payment Schedule
- Monthly
- Community Features
- No Deed Restriction
- Property Description
- One Story
- Zoning
- R-1A
- Interior Layout
- Ceiling Fans(s), Chair Rail, Crown Molding, Eat-in Kitchen, High Ceilings, Solid Surface Counters, Solid Wood Cabinets, Thermostat, Window Treatments
- Interior Features
- Ceiling Fans(s), Chair Rail, Crown Molding, Eat-in Kitchen, High Ceilings, Solid Surface Counters, Solid Wood Cabinets, Thermostat, Window Treatments
- Floor
- Carpet, Ceramic Tile, Wood
- Appliances
- Built-In Oven, Cooktop, Dishwasher, Disposal, Microwave, Refrigerator
- Utilities
- Cable Connected, Electricity Connected, Sewer Connected, Water Connected
- Heating
- Central
- Air Conditioning
- Central Air
- Exterior Construction
- Block, Stucco
- Exterior Features
- Irrigation System
- Roof
- Shingle
- Foundation
- Slab
- Pool
- Private
- Pool Type
- In Ground
- Garage Carport
- 2 Car Garage
- Garage Spaces
- 2
- Elementary School
- Rainbow Elementary
- Middle School
- Indian Trails Middle
- High School
- Oviedo High
- Pets
- Allowed
- Flood Zone Code
- x
- Parcel ID
- 18-21-31-5KZ-0E00-0670
- Legal Description
- LOT 67 BLK E TUSKA RIDGE UNIT 3 PB 43 PGS 23 & 24
Listing courtesy of LPT REALTY LLC.
Selling Office: MEP REALTY INVESTMENTS LLC.Mortgage Calculator
StellarMLS is the source of this information via Internet Data Exchange Program. All listing information is deemed reliable but not guaranteed and should be independently verified through personal inspection by appropriate professionals. Listings displayed on this website may be subject to prior sale or removal from sale. Availability of any listing should always be independently verified. Listing information is provided for consumer personal, non-commercial use, solely to identify potential properties for potential purchase. All other use is strictly prohibited and may violate relevant federal and state law. Data last updated on