249 Meghan Circle, Deland, FL 32724
- $365,000
- 4
- BD
- 2
- BA
- 1,846
- SqFt




- Sold Price
- $365,000
- List Price
- $367,999
- Status
- Sold
- Days on Market
- 119
- Closing Date
- Apr 03, 2025
- MLS#
- V4939030
- Property Style
- Single Family
- Year Built
- 2020
- Bedrooms
- 4
- Bathrooms
- 2
- Living Area
- 1,846
- Lot Size
- 8,101
- Acres
- 0.19
- Total Acreage
- 0 to less than 1/4
- Legal Subdivision Name
- Victoria Oaks Ph A
- MLS Area Major
- Deland
Property Description
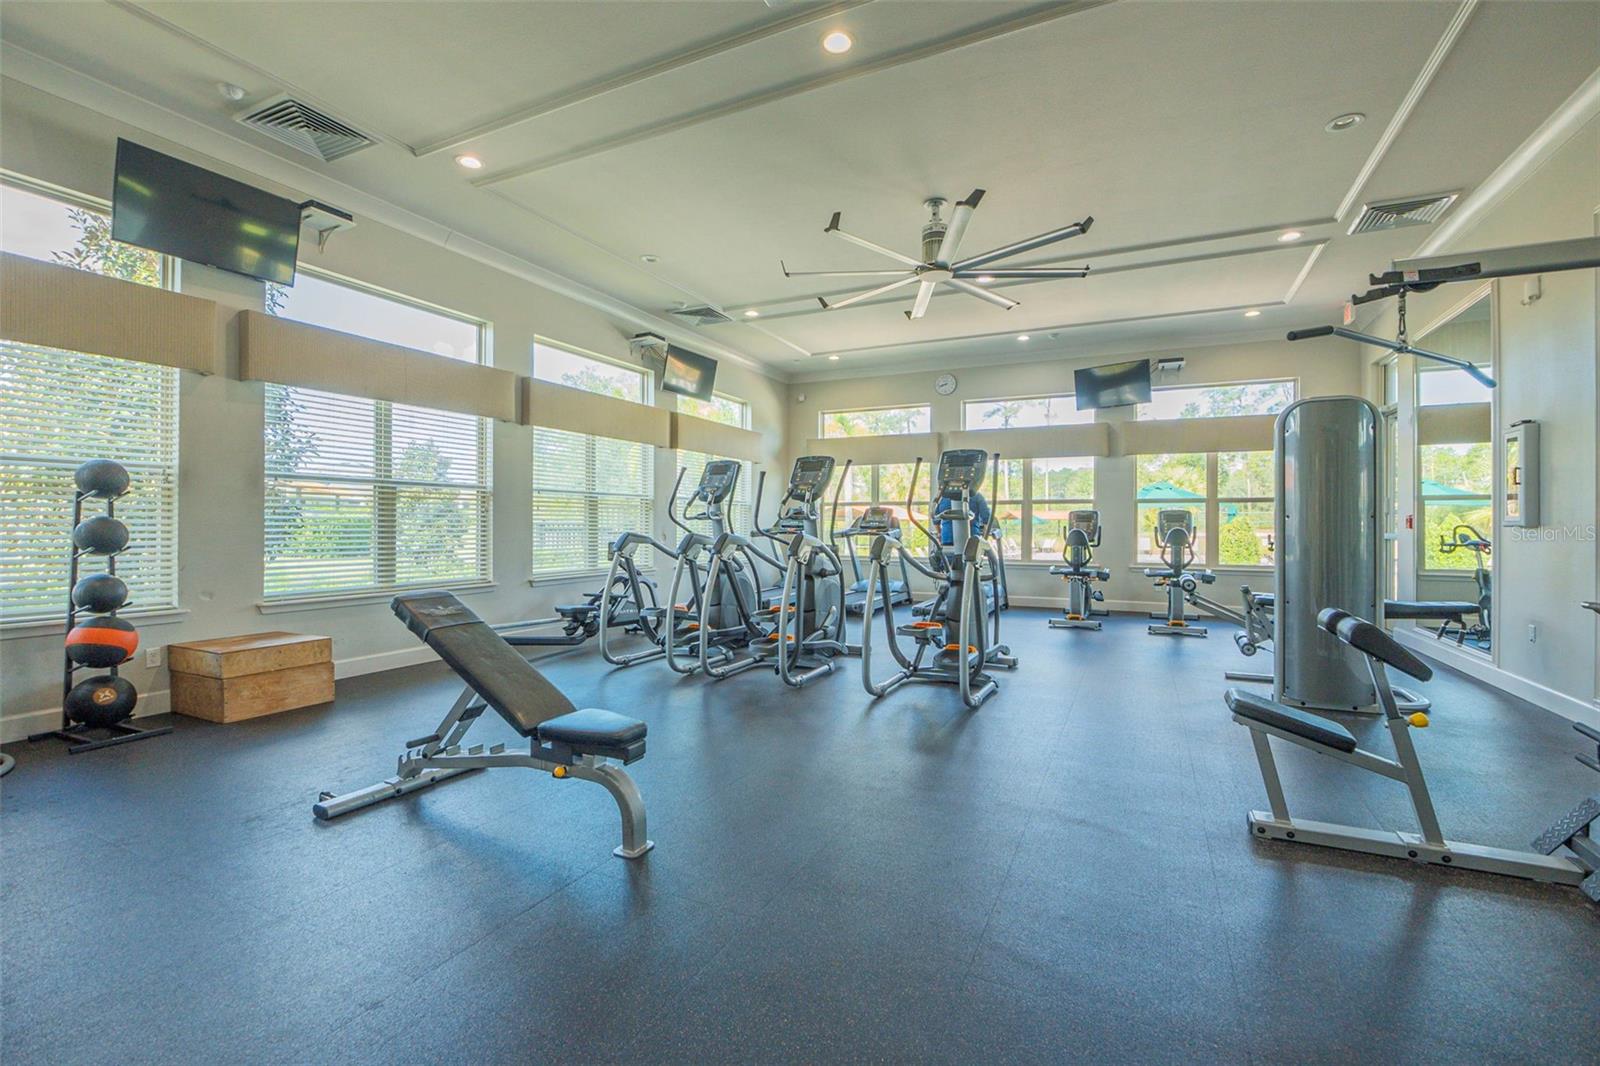
VICTORIA OAKS COMMUNITY – D.R. Horton CALI floorplan – Features 4 spacious bedrooms and 2 bathrooms with several upgrades, including SOLAR PANELS, WHOLE HOME WATER SYSTEM, UPGRADED LIGHTING and CEILING FANS throughout. Kitchen features backsplash, walk-in pantry, ample cabinet and counter space, and large kitchen island includes barstool seating. Dining room opens to SCREENED-IN LANAI, overlooking a generously sized private backyard – no neighbors behind you! The primary bedroom includes an en-suite bathroom with double sinks, walk-in closet, linen closet, and water closet. The second bathroom features tile backsplash and upgraded showerhead. The 2-car garage includes ceiling-mounted storage racks. Community amenities include POOL, FITNESS CENTER, BEACH VOLLEYBALL, PLAYGROUND, PICNIC PAVILLIONS and WALKING TRAILS. Golf enthusiasts will appreciate the proximity to VICTORIA HILLS GOLF COURSE. Monthly HOA includes CABLE, HIGH SPEED INTERNET, and MAINTENANCE of common areas. Located just 3 miles from DOWNTOWN DELAND, 25 miles from DAYTONA BEACH, and 36 miles from ORLANDO and THEME PARKS. Get ready to call Victoria Park home!
/u.realgeeks.media/homesinorlando/NextHome-Neighborhood-Realty-Logo-Horizontal-OrangeOnWhite-Web-RGB.jpg)
Additional Information
- Taxes
- $3684
- Minimum Lease
- 6 Months
- HOA Fee
- $272
- HOA Payment Schedule
- Monthly
- Maintenance Includes
- Cable TV, Pool, Internet
- Location
- Cul-De-Sac, Sidewalk, Paved
- Community Features
- Clubhouse, Community Mailbox, Fitness Center, Irrigation-Reclaimed Water, Park, Playground, Pool, Sidewalks, No Deed Restriction
- Property Description
- One Story
- Zoning
- R1
- Interior Layout
- Ceiling Fans(s), Eat-in Kitchen, Split Bedroom, Thermostat, Walk-In Closet(s), Window Treatments
- Interior Features
- Ceiling Fans(s), Eat-in Kitchen, Split Bedroom, Thermostat, Walk-In Closet(s), Window Treatments
- Floor
- Carpet, Ceramic Tile
- Appliances
- Dishwasher, Dryer, Electric Water Heater, Microwave, Range, Refrigerator, Washer, Whole House R.O. System
- Utilities
- BB/HS Internet Available, Cable Available, Cable Connected, Electricity Available, Electricity Connected, Public, Sewer Available, Sewer Connected, Street Lights, Underground Utilities, Water Available, Water Connected
- Heating
- Electric
- Air Conditioning
- Central Air
- Exterior Construction
- Block, Stucco
- Exterior Features
- Irrigation System, Sidewalk, Sliding Doors
- Roof
- Shingle
- Foundation
- Slab
- Pool
- Community
- Garage Carport
- 2 Car Garage
- Garage Spaces
- 2
- Elementary School
- Freedom Elem
- Middle School
- Deland Middle
- High School
- Deland High
- Pets
- Allowed
- Flood Zone Code
- X
- Parcel ID
- 70-27-05-00-1830
- Legal Description
- 22 & 27-17-30 LOT 183 VICTORIA OAKS PHASE A MB 60 PGS 94-108 PER OR 7714 PG 546 PER OR 7867 PG 1767
Listing courtesy of COLDWELL BANKER COAST REALTY.
Selling Office: EXIT GLOBAL REALTY.Mortgage Calculator
StellarMLS is the source of this information via Internet Data Exchange Program. All listing information is deemed reliable but not guaranteed and should be independently verified through personal inspection by appropriate professionals. Listings displayed on this website may be subject to prior sale or removal from sale. Availability of any listing should always be independently verified. Listing information is provided for consumer personal, non-commercial use, solely to identify potential properties for potential purchase. All other use is strictly prohibited and may violate relevant federal and state law. Data last updated on