1991 Peel Ave, Orlando, FL 32806
- $524,700
- 3
- BD
- 3
- BA
- 1,862
- SqFt




- Sold Price
- $524,700
- List Price
- $524,700
- Status
- Sold
- Days on Market
- 167
- Closing Date
- Apr 24, 2025
- MLS#
- V4938867
- Property Style
- Townhouse
- Architectural Style
- Contemporary
- New Construction
- Yes
- Year Built
- 2024
- Bedrooms
- 3
- Bathrooms
- 3
- Baths Half
- 1
- Living Area
- 1,862
- Lot Size
- 5,148
- Acres
- 0.12
- Total Acreage
- 0 to less than 1/4
- Building Name
- 2
- Legal Subdivision Name
- The Porches At Lake Terrace
- MLS Area Major
- Orlando/Delaney Park/Crystal Lake
Property Description
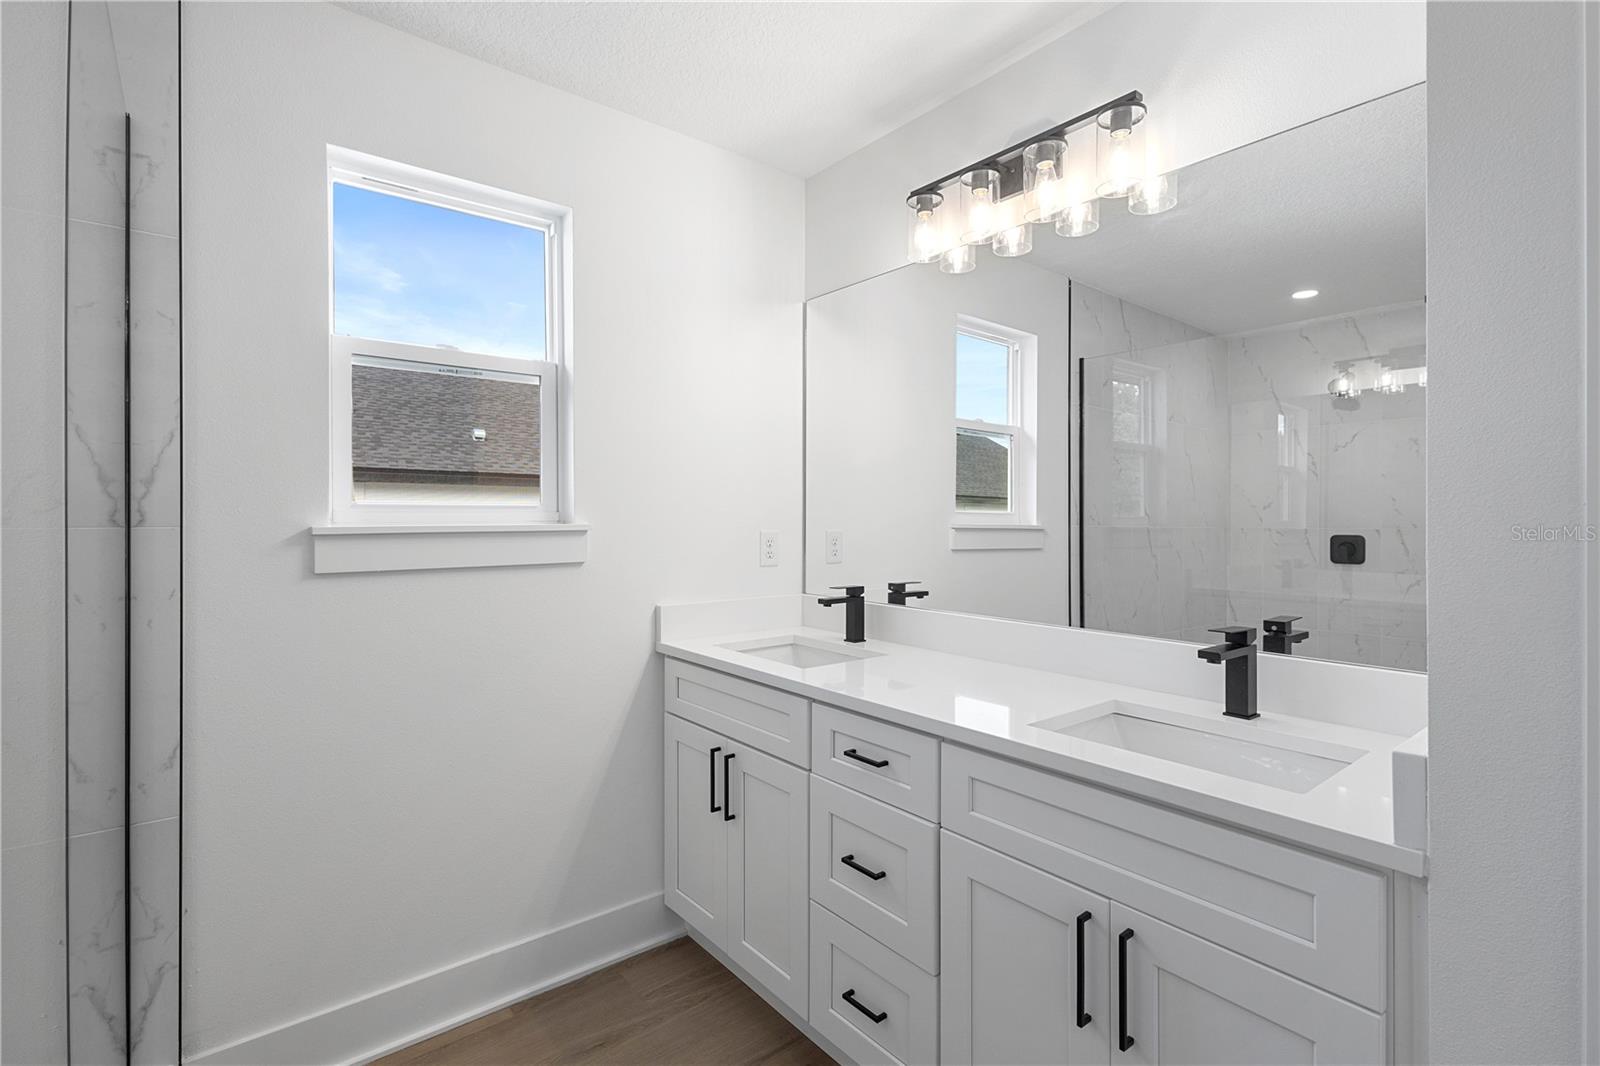
Under Construction. LOCATION, LOCATION, LOCATION! THIS BEAUTIFUL HOME IS UNDER CONSTRUCTION AND ALMOST READY TO BE YOUR NEW OASIS. LOCATED IN LAKE TERRACE NEAR DOWNTOWN ORLANDO, THIS 3BR/2.5B IS THE PERFECT HOME FOR YOU WHETHER YOU ARE LOOKING FOR THE IDEAL STARTER HOME OF YOUR DREAMS, AN INVESTMENT PROPERTY WITH CLOSE PROXIMITY TO DOWNTOWN ORLANDO AND THE THEME PARKS OR MAYBE LOOKING TO DOWNSIZE, THIS TOWNHOME HAS IT ALL. YOU’LL ENTER TO AN OPEN FLOOR PLAN FILLED WITH LOTS OF NATURAL LIGHT AND PLENTY OF SPACE TO ENTERTAIN. DURABLE VINYL FLOORS, A BREAKFAST BAR AND A STUNNING STONE COUNTER TOPS GIVE THE PERFECT FINISHING TOUCHES TO THE TOWNHOUSE OF YOUR DREAMS JUST WAITING FOR YOU TO MAKE IT YOUR OWN.
/u.realgeeks.media/homesinorlando/NextHome-Neighborhood-Realty-Logo-Horizontal-OrangeOnWhite-Web-RGB.jpg)
Additional Information
- Taxes
- $2473
- Maintenance Includes
- None
- Community Features
- None, No Deed Restriction
- Property Description
- Two Story
- Zoning
- R-2B
- Interior Layout
- Ceiling Fans(s), Kitchen/Family Room Combo, Open Floorplan, PrimaryBedroom Upstairs, Stone Counters, Thermostat, Tray Ceiling(s), Walk-In Closet(s)
- Interior Features
- Ceiling Fans(s), Kitchen/Family Room Combo, Open Floorplan, PrimaryBedroom Upstairs, Stone Counters, Thermostat, Tray Ceiling(s), Walk-In Closet(s)
- Floor
- Vinyl
- Appliances
- Dishwasher, Electric Water Heater, Microwave, Range, Refrigerator
- Utilities
- BB/HS Internet Available, Cable Available, Electricity Connected, Fiber Optics, Public, Sewer Connected, Underground Utilities, Water Connected
- Heating
- Central
- Air Conditioning
- Central Air
- Exterior Construction
- Block, Cement Siding, Stucco, Frame
- Exterior Features
- Balcony, French Doors
- Roof
- Shingle
- Foundation
- Block, Slab
- Pool
- No Pool
- Garage Carport
- 2 Car Garage
- Garage Spaces
- 2
- Garage Dimensions
- 19X19
- Elementary School
- Lake Como Elem
- Middle School
- Lake Como School K-8
- High School
- Boone High
- Flood Zone Code
- X
- Parcel ID
- 06-23-30-7210-00-140
- Legal Description
- COM AT SW COR OF SE1/4 OF NE1/4 RUN 89 DEG 47'30" E ALONG S BOUND OF SE1/4 OF THE NE1/4 DIST OF 40 FOOT. CONT ALONG E RIGHT OF WAY LANE 389.88 FEET TO S BOUND OF N 528 FEET OF SE1/4 OF NE1/4.
Listing courtesy of LPT REALTY. 877-366-2213
Selling Office: A+ REALTY PROFESSIONALS, INC.Mortgage Calculator
StellarMLS is the source of this information via Internet Data Exchange Program. All listing information is deemed reliable but not guaranteed and should be independently verified through personal inspection by appropriate professionals. Listings displayed on this website may be subject to prior sale or removal from sale. Availability of any listing should always be independently verified. Listing information is provided for consumer personal, non-commercial use, solely to identify potential properties for potential purchase. All other use is strictly prohibited and may violate relevant federal and state law. Data last updated on