2600 S Glen Eagles Drive, Deland, FL 32724
- $250,000
- 3
- BD
- 2
- BA
- 1,896
- SqFt











- Sold Price
- $250,000
- List Price
- $275,000
- Status
- Sold
- Days on Market
- 92
- Closing Date
- Jan 24, 2025
- MLS#
- V4938853
- Property Style
- Villa
- Year Built
- 1988
- Bedrooms
- 3
- Bathrooms
- 2
- Living Area
- 1,896
- Lot Size
- 3,407
- Acres
- 0.08
- Total Acreage
- 0 to less than 1/4
- Legal Subdivision Name
- Glen Eagles Golf Villa
- MLS Area Major
- Deland
Property Description
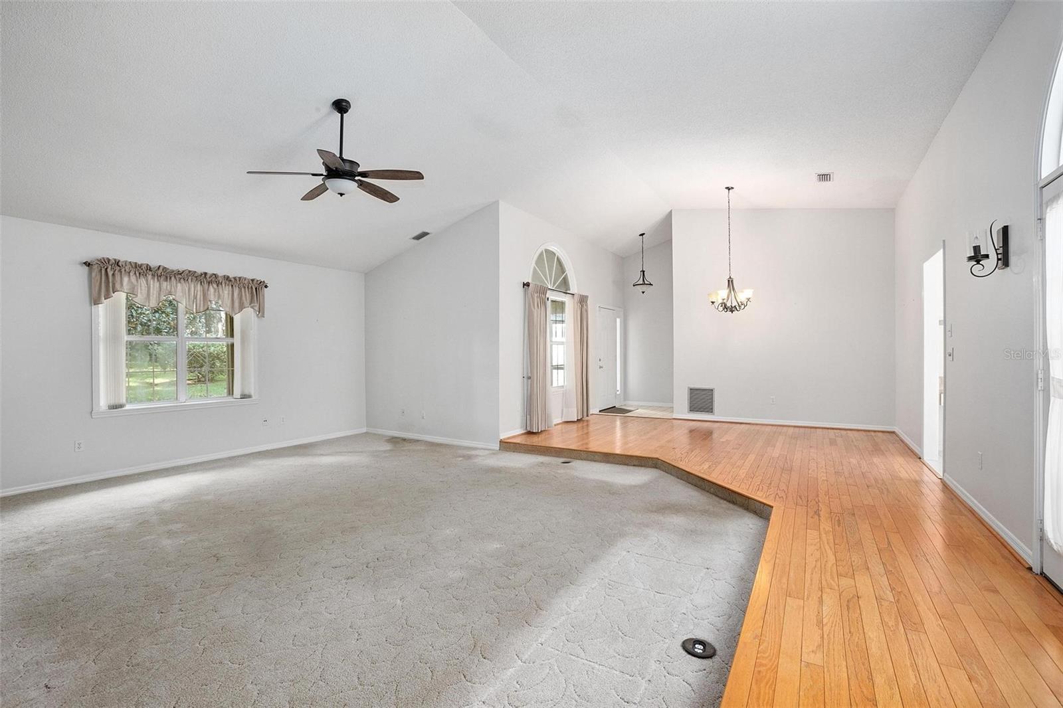
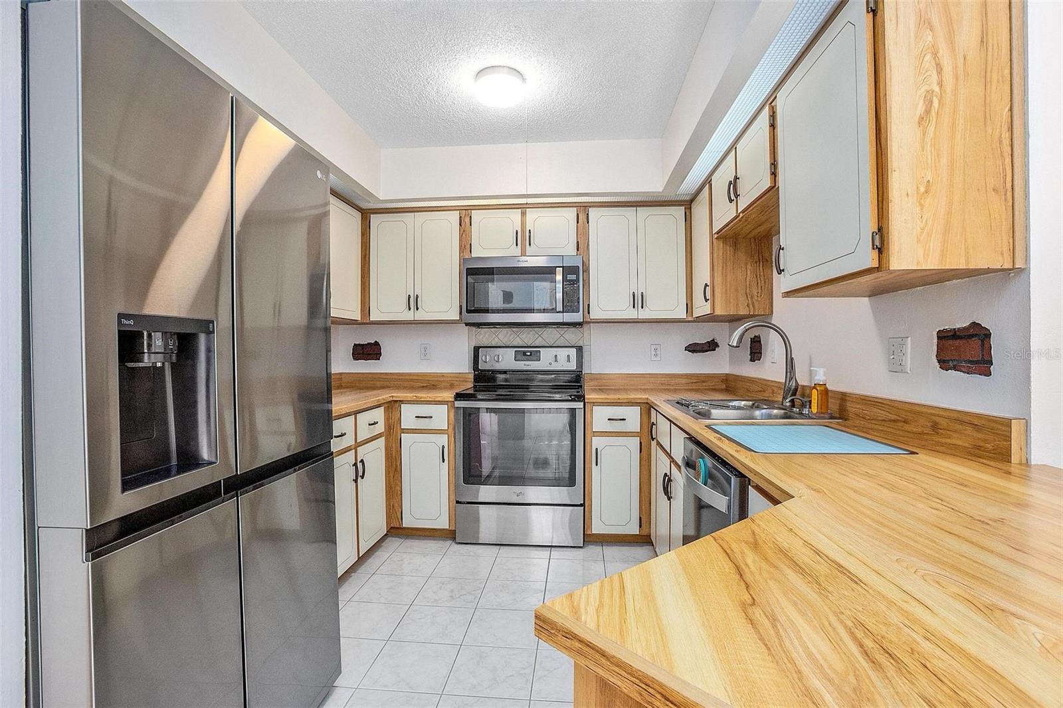
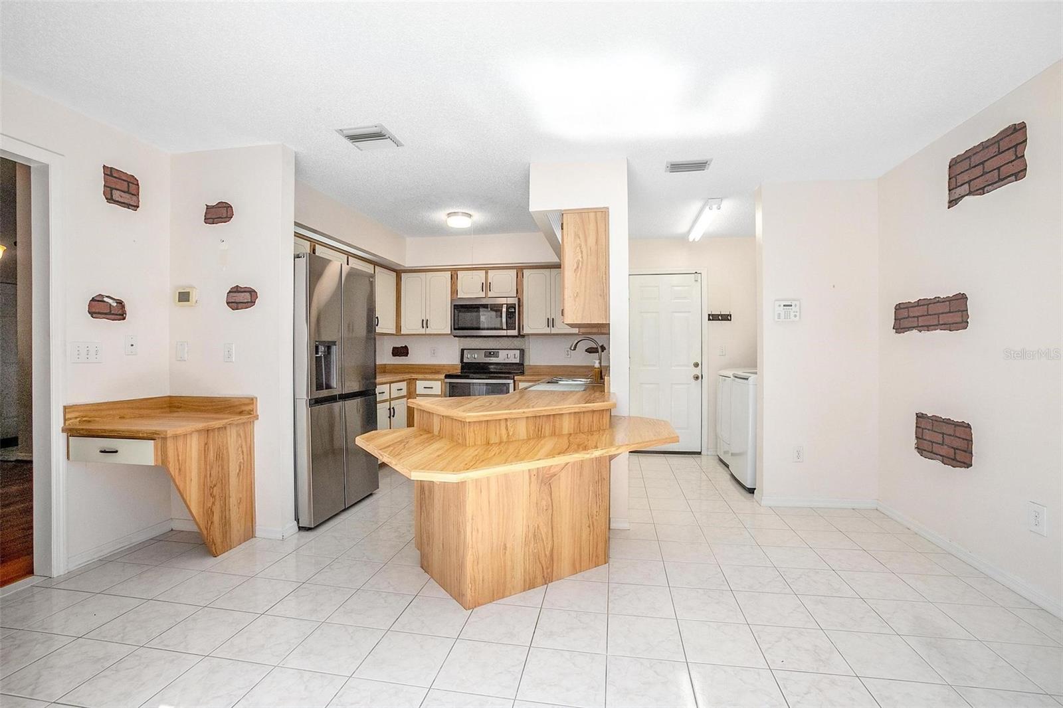
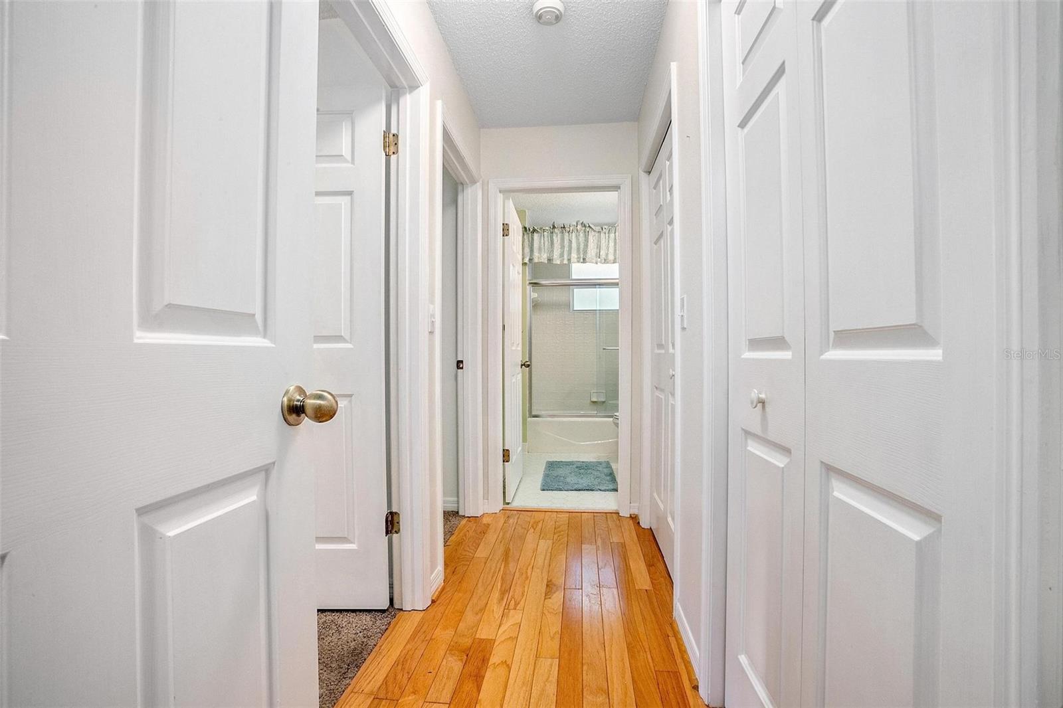
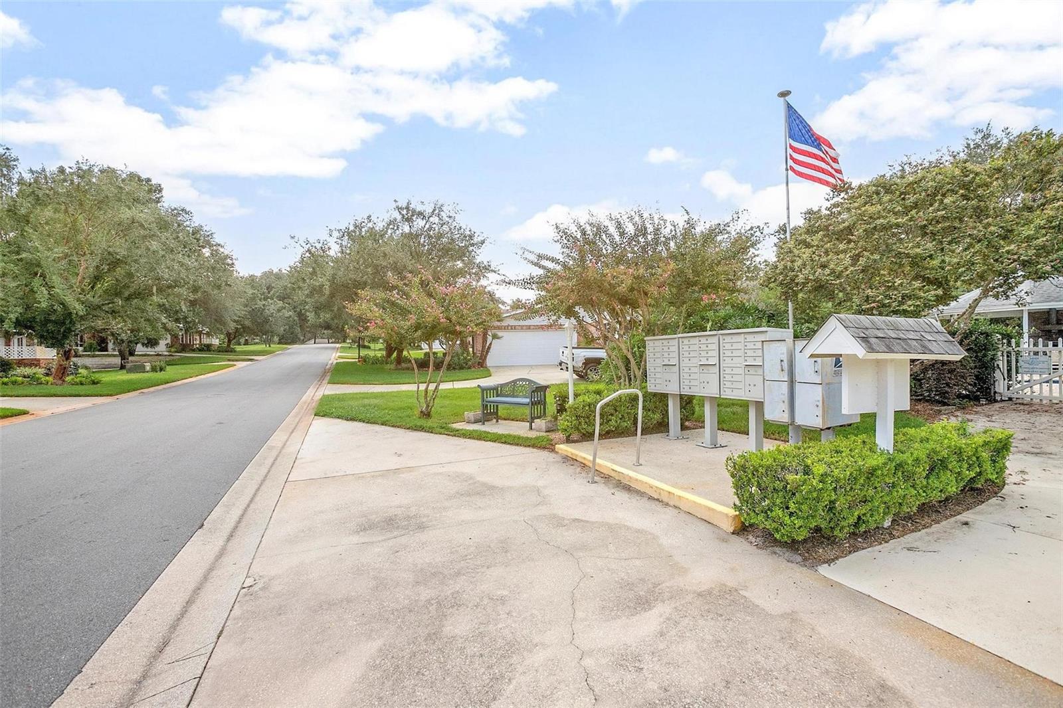
Are you looking for easy access to I-4? Do you want shopping, dining, and entertainment within minutes of your home? But you also wish for the serenity of a majestic tree-lined street. You would like access to a pool but don't want to maintain it. And you are tired of yard work. If this sounds like you, then this villa is just what you need. This villa is in the middle of everything and on a quiet culdesac. You really can have both worlds. With soaring ceilings, a screened courtyard, and wood flooring, this home will fill most of your must-haves. The main suite has a refreshed bathroom and a large walk-in closet. The guest bedrooms are gracious, with plenty of closet space and some built-ins. The villa boasts plenty of storage. The kitchen has newer appliances and lots of cabinets. Best of all, the roof is a few years old. There are cabinets in the garage, along with a sink. Please note this home is AS IS. It is in an estate and should be ready for move in the first week of November
/u.realgeeks.media/homesinorlando/NextHome-Neighborhood-Realty-Logo-Horizontal-OrangeOnWhite-Web-RGB.jpg)
Additional Information
- Taxes
- $1523
- Minimum Lease
- No Minimum
- HOA Fee
- $236
- HOA Payment Schedule
- Monthly
- Location
- Cul-De-Sac, Level, Paved
- Community Features
- Deed Restrictions
- Property Description
- One Story
- Zoning
- 05PUD
- Interior Layout
- Ceiling Fans(s), Eat-in Kitchen, High Ceilings, Vaulted Ceiling(s), Walk-In Closet(s), Window Treatments
- Interior Features
- Ceiling Fans(s), Eat-in Kitchen, High Ceilings, Vaulted Ceiling(s), Walk-In Closet(s), Window Treatments
- Floor
- Ceramic Tile, Wood
- Appliances
- Dishwasher, Disposal, Dryer, Microwave, Range, Refrigerator, Washer
- Utilities
- Cable Available, Electricity Connected, Public, Sewer Connected, Street Lights, Underground Utilities
- Heating
- Central
- Air Conditioning
- Central Air
- Exterior Construction
- Brick, Vinyl Siding
- Exterior Features
- French Doors, Irrigation System
- Roof
- Shingle
- Foundation
- Slab
- Pool
- No Pool
- Garage Carport
- 2 Car Garage
- Garage Spaces
- 2
- Garage Features
- Driveway, Garage Door Opener, Garage Faces Side
- Garage Dimensions
- 22x23
- Pets
- Allowed
- Pet Size
- Small (16-35 Lbs.)
- Flood Zone Code
- X
- Parcel ID
- 70-33-06-00-00-0190
- Legal Description
- LOT 19 GLEN EAGLES GOLF VILLA SUB MB 41 PGS 53 & 54 PER OR 4382 PG 3806 PER OR 6681 PG 2706 PER OR 7234 PG 1796
Listing courtesy of SWANN REAL ESTATE INC. 386-738-3688
Selling Office: DESIGN OR LIST IT INC.Mortgage Calculator
StellarMLS is the source of this information via Internet Data Exchange Program. All listing information is deemed reliable but not guaranteed and should be independently verified through personal inspection by appropriate professionals. Listings displayed on this website may be subject to prior sale or removal from sale. Availability of any listing should always be independently verified. Listing information is provided for consumer personal, non-commercial use, solely to identify potential properties for potential purchase. All other use is strictly prohibited and may violate relevant federal and state law. Data last updated on