761 Old Treeline Trail, Deland, FL 32724
- $550,000
- 4
- BD
- 3
- BA
- 2,552
- SqFt







- Sold Price
- $550,000
- List Price
- $565,000
- Status
- Sold
- Days on Market
- 31
- Closing Date
- Nov 21, 2024
- MLS#
- V4938841
- Property Style
- Single Family
- Architectural Style
- Ranch, Traditional
- Year Built
- 1992
- Bedrooms
- 4
- Bathrooms
- 3
- Living Area
- 2,552
- Lot Size
- 23,522
- Acres
- 0.54
- Total Acreage
- 1/2 to less than 1
- Legal Subdivision Name
- Trails West Ph 02 Unit 08a
- MLS Area Major
- Deland
Property Description
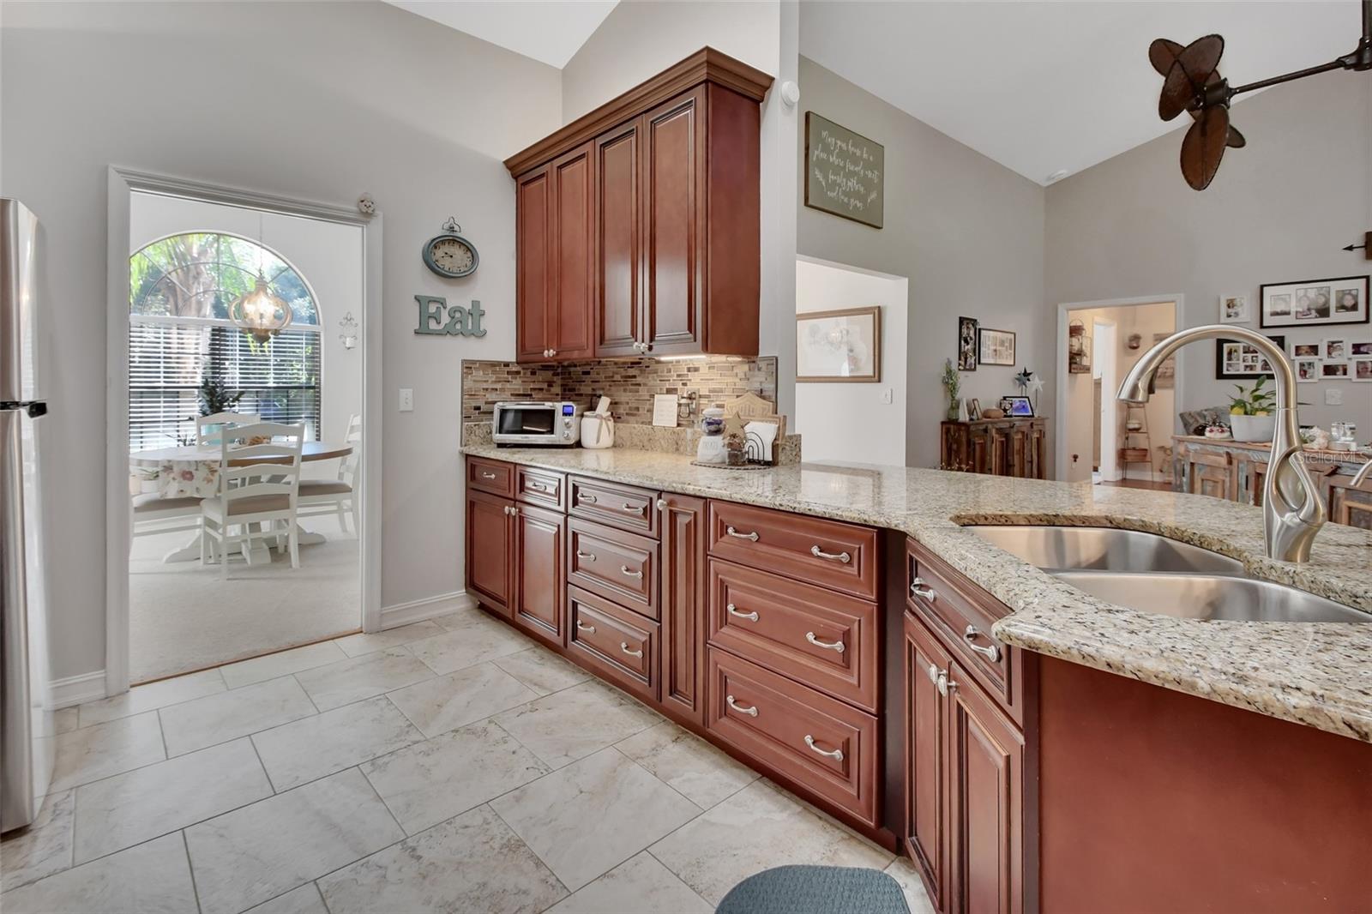
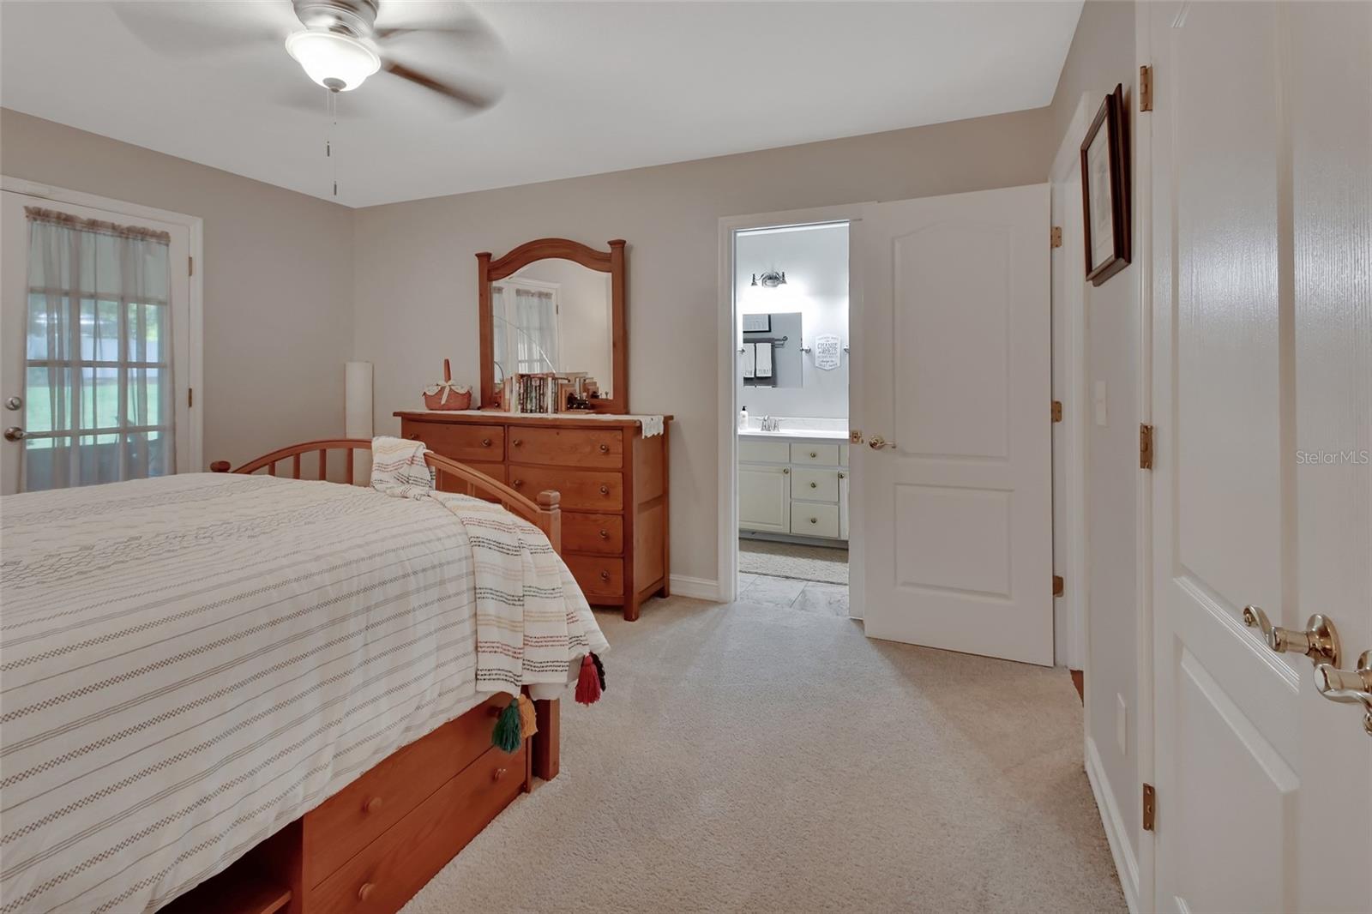
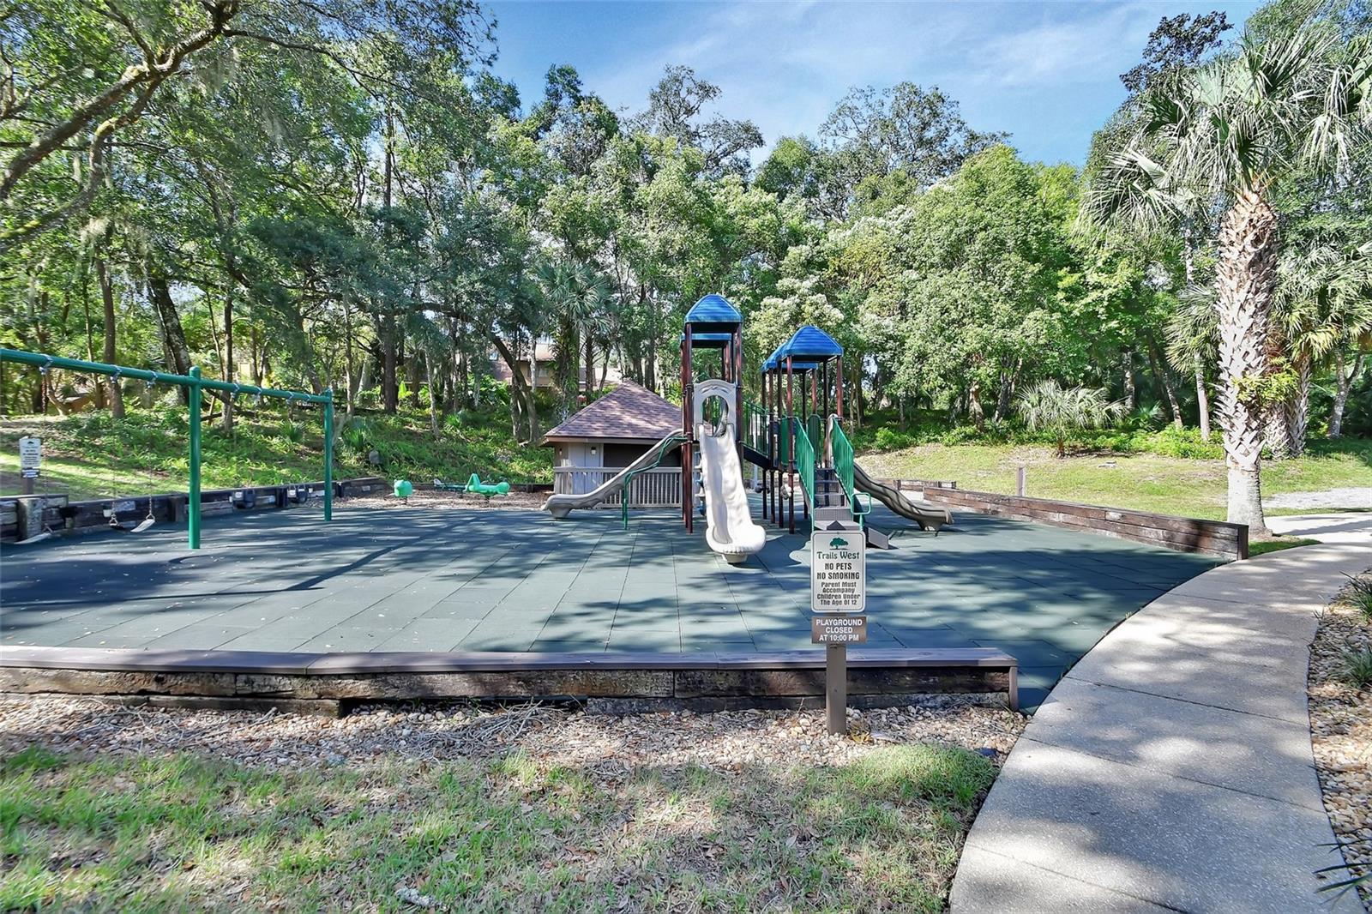
Located in the estate area of Trails West, a monitored, secure subdivision, is this stately 4 bedroom, 3 bath home with side entry 3 CAR GARAGE, and has 2552 htd sq ft. Wonderful split bedroom floorplan with 4th bedroom in hallway with primary suite, allowing a perfect set up as a PRIVATE HOME OFFICE. Nestled on 1/2 acre, with lush landscaping & manicured plant beds with landscape lighting creating ambiance at night and curb appeal. Energy efficient and low maintenance with DOUBLE PANE WINDOWS, NEW R-38 INSULATION, FRESH PAINT ON EXTERIOR, NEW fascia, soffits & gutters with leaf filter, New Solar attic fan, New Whole house water filtration system, 16 SEER HVAC & New Gas Water Heater. This Smart Home has many updates and conveniences for the homeowner with security, lighting & entry. Covered front entry porch welcomes you into the foyer with formal areas on both sides as you come to the open gathering area with family room, kitchen and casual dining area with vaulted ceilings, beautiful wood floor and transom windows allowing natural light to filter into the home. You'll love the SHIPLAP accent wall, built in fireplace with heat, dual horizontal ceiling fan for optimum circulation, solar tubes for natural light and a wall of windows and triple sliders, that pocket back into the wall, leading to the spacious, tiled screen lanai. Cooking is a joy in this kitchen with GRANITE COUNTERS, 42" wood cabinets w/crown molding, large pot drawers, pull out shelving, built in pantry, Stainless appliances with Gas Range with Double Oven & backsplash with under cabinet lighting. Terrific floor plan with split bedrooms allowing privacy. The primary bedroom suite features vaulted ceiling, French doors to lanai, Walk-in Closet with organizer, en-suite bathroom with oversized soaking tub, easy clean cultured marble walk-in shower, double vanity & privacy lavatory. Bedroom 4 has wood style tile floors and Updated Bath 3 has wainscoting, new vanity & walk in shower. On other side of home are the large guest bedrooms, one having French doors to lanai & en-suite entry to the hall bath with double vanity and updated walk-in shower. All bedrooms have ceiling fans & new lighting throughout the home giving a comfy, modern feel. The laundry room has wainscoting, utility sink, cabinets and washer/dryer will stay with the home. Five pocket doors allow hallways & rooms to be closed off for privacy. The massive 3 car garage has workbench/cabinets for storage, pull down attic stairs with flooring in attic, Wifi garage door opener and is over 800 sq ft. The spacious 47 x 9 Screen lanai has tile flooring, new ceiling fans, privacy screening & door. Paradise awaits in the spacious backyard with plenty of room for planting a garden, play, pets or pool and features walkways and a new shed for additional storage. Irrigation is on a well with new expansion tank. Architectural Shingle Roof in 2012, high pitched with plywood decking. Trails West offers COMMUNITY POOL, TENNIS-PICKLEBALL COURTS, PLAYGROUND, SHUFFLEBOARD, HALF BASKETBALL COURT, COMMUNITY DOCK TO LAKE MAMIE and is conveniently located 1 mile to Grocery Store, Restaurants & Shopping, 5 miles to Hospital or Downtown Deland with Mainstreet, Boutiques, Festivals, Athens Theater, Wine Bars, Breweries, Coffee Shops and Stetson University. 30 mins to Beaches and Lake Mary/Heathrow, 45 mins to Orlando, 1 hour to Disney. Quick closing available. This home is under audio-video surveillance.
/u.realgeeks.media/homesinorlando/NextHome-Neighborhood-Realty-Logo-Horizontal-OrangeOnWhite-Web-RGB.jpg)
Additional Information
- Taxes
- $7489
- Minimum Lease
- 1-2 Years
- HOA Fee
- $250
- HOA Payment Schedule
- Quarterly
- Maintenance Includes
- Pool, Escrow Reserves Fund, Management, Recreational Facilities
- Location
- Greenbelt, In County, Oversized Lot, Paved
- Community Features
- Association Recreation - Owned, Clubhouse, Deed Restrictions, Playground, Pool, Tennis Courts
- Property Description
- One Story
- Zoning
- 01PUD
- Interior Layout
- Attic Fan, Built-in Features, Ceiling Fans(s), Eat-in Kitchen, High Ceilings, Kitchen/Family Room Combo, Open Floorplan, Primary Bedroom Main Floor, Smart Home, Solid Wood Cabinets, Split Bedroom, Stone Counters, Thermostat, Vaulted Ceiling(s), Walk-In Closet(s)
- Interior Features
- Attic Fan, Built-in Features, Ceiling Fans(s), Eat-in Kitchen, High Ceilings, Kitchen/Family Room Combo, Open Floorplan, Primary Bedroom Main Floor, Smart Home, Solid Wood Cabinets, Split Bedroom, Stone Counters, Thermostat, Vaulted Ceiling(s), Walk-In Closet(s)
- Floor
- Carpet, Ceramic Tile, Hardwood
- Appliances
- Disposal, Dryer, Gas Water Heater, Microwave, Range, Refrigerator, Washer, Water Filtration System
- Utilities
- BB/HS Internet Available, Electricity Connected, Fire Hydrant, Propane, Sprinkler Well, Street Lights, Underground Utilities
- Heating
- Central, Heat Pump
- Air Conditioning
- Central Air
- Fireplace Description
- Electric, Family Room
- Exterior Construction
- Brick, Wood Frame
- Exterior Features
- French Doors, Irrigation System, Lighting, Private Mailbox, Storage
- Roof
- Shingle
- Foundation
- Slab
- Pool
- Community
- Garage Carport
- 3 Car Garage
- Garage Spaces
- 3
- Garage Features
- Garage Door Opener, Garage Faces Side, Oversized, Workshop in Garage
- Garage Dimensions
- 33x25
- Elementary School
- Citrus Grove Elementary
- Middle School
- Deland Middle
- High School
- Deland High
- Pets
- Allowed
- Pet Size
- Extra Large (101+ Lbs.)
- Flood Zone Code
- X
- Parcel ID
- 38-16-30-23-00-0550
- Legal Description
- LOT 55 TRAILS WEST PHASE II UNIT VIII-A MB 41 PGS 71-72 INC PER OR 3741 PG 1045 PER OR 6911 PG 2262 PER OR 6911 PGS 2263-2264 PER OR 8170 PG 1906 PER OR 8170 PG 1908 PER OR 8271 PG 4083 PER OR 8310 PG 2430
Listing courtesy of COLDWELL BANKER REALTY. 407-333-8088
Selling Office: NEWBERRY REALTY & DEV GRP INC..Mortgage Calculator
StellarMLS is the source of this information via Internet Data Exchange Program. All listing information is deemed reliable but not guaranteed and should be independently verified through personal inspection by appropriate professionals. Listings displayed on this website may be subject to prior sale or removal from sale. Availability of any listing should always be independently verified. Listing information is provided for consumer personal, non-commercial use, solely to identify potential properties for potential purchase. All other use is strictly prohibited and may violate relevant federal and state law. Data last updated on