959 Deerfoot Road, Deland, FL 32720
- $475,000
- 4
- BD
- 3
- BA
- 2,962
- SqFt








- Sold Price
- $475,000
- List Price
- $499,900
- Status
- Sold
- Days on Market
- 0
- Closing Date
- Nov 21, 2024
- MLS#
- V4938799
- Property Style
- Single Family
- Architectural Style
- Ranch
- Year Built
- 1988
- Bedrooms
- 4
- Bathrooms
- 3
- Baths Half
- 1
- Living Area
- 2,962
- Lot Size
- 110,642
- Acres
- 2.54
- Total Acreage
- 2 to less than 5
- MLS Area Major
- Deland
Property Description
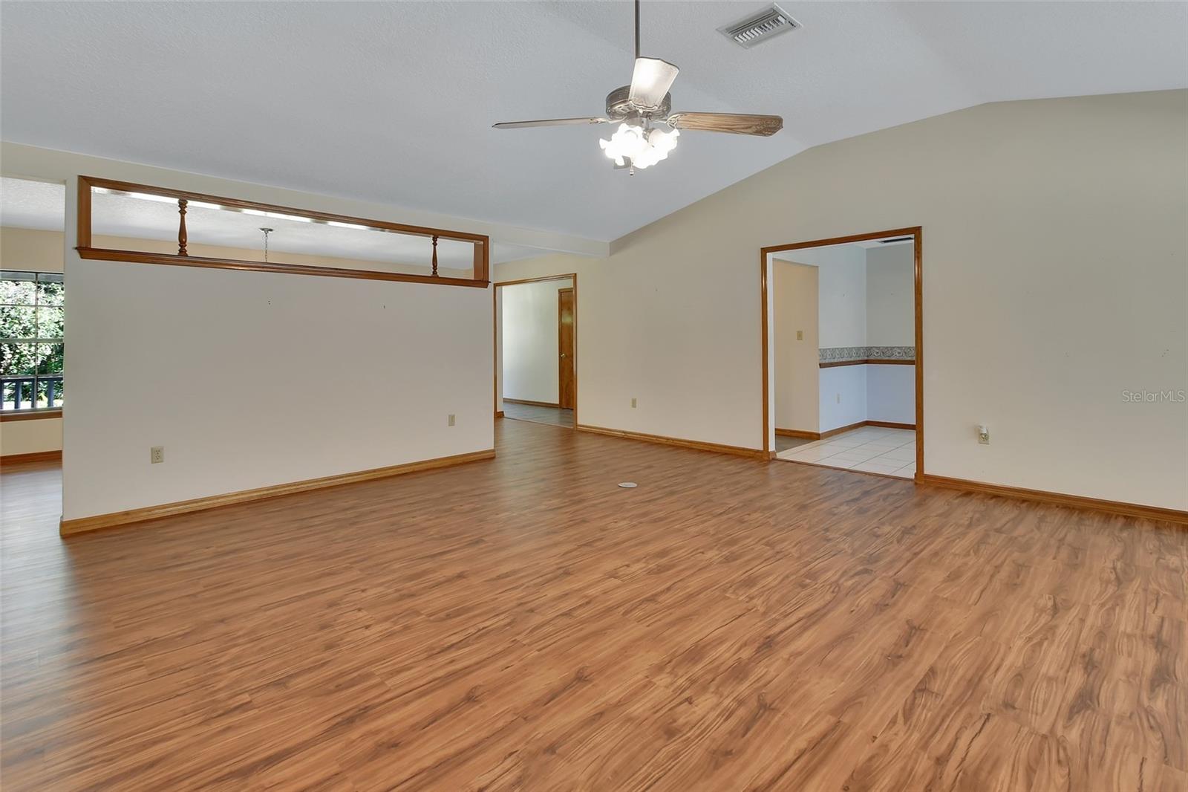
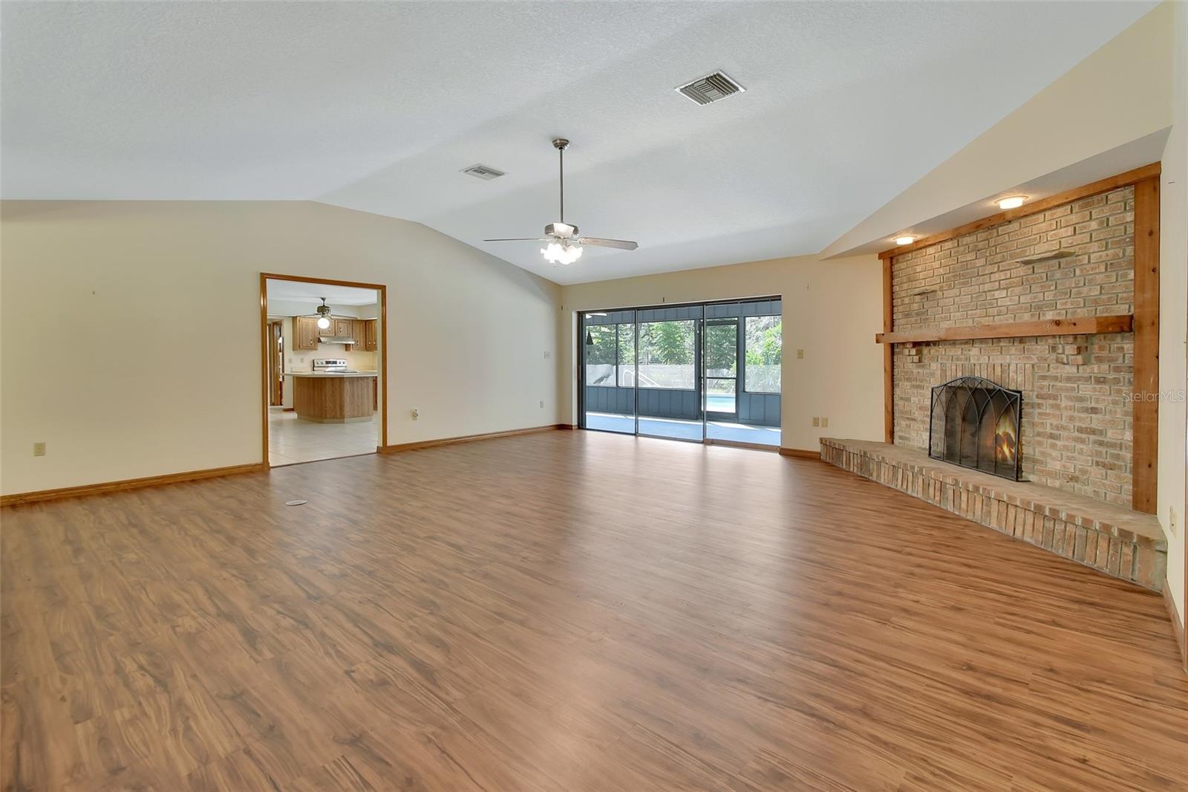
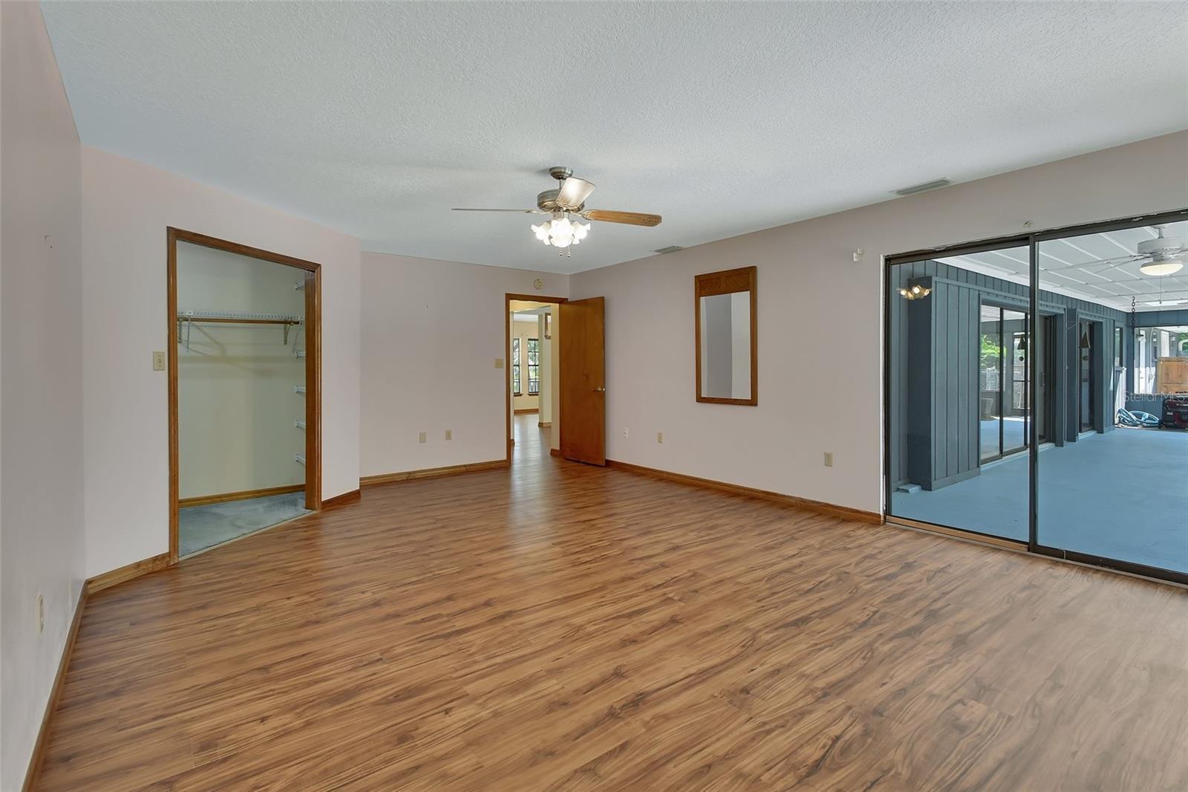
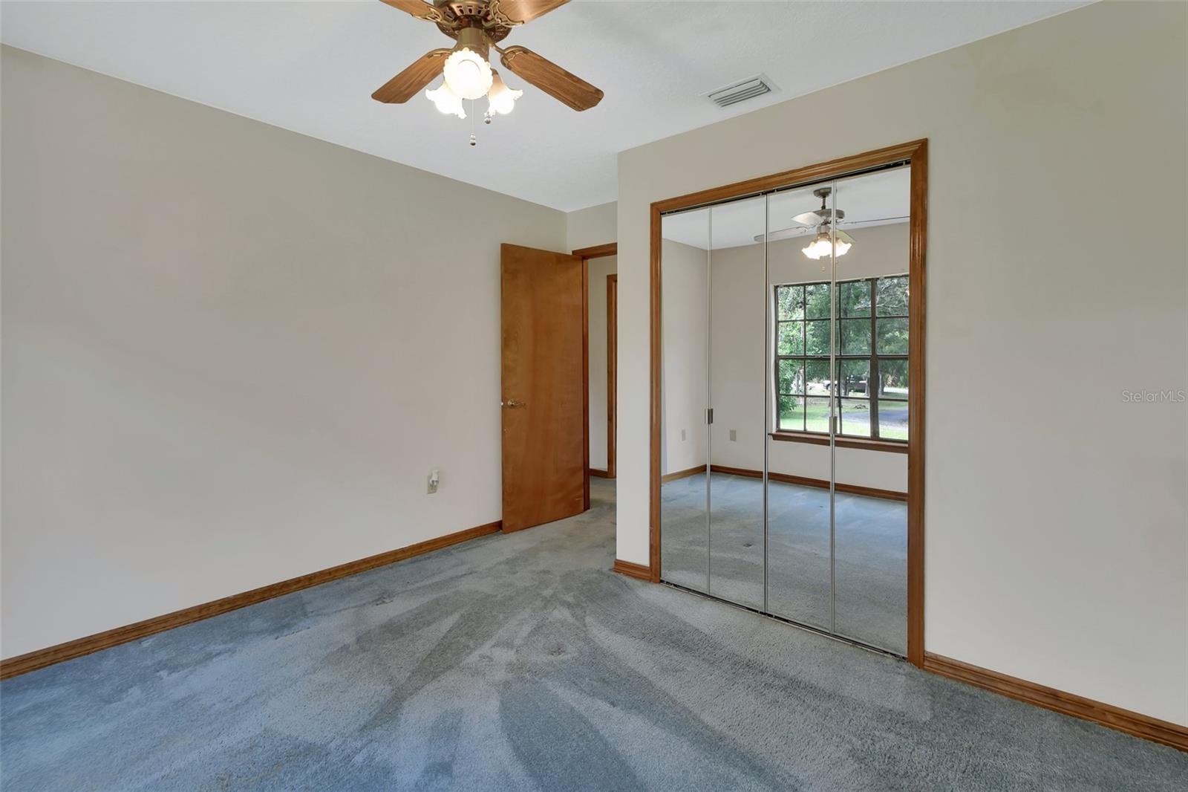
One or more photo(s) has been virtually staged. Sprawling farmhouse with INGROUND POOL, 4 bedrooms, 2.5 baths, bonus room, office, 2962 htd sq ft is a diamond in the rough. Nestled on 2.5 acres and located among equestrian areas of Deland, just minutes to downtown on a paved road, this home has NEW HVAC system-2024, NEW HOT WATER HEATER-2024 AND NEW ROOF-2021 with premium underlayment. You'll be impressed with the setting of this property, long circular driveway, 2 Car side entry garage, 2 Car Carport, multiple sheds & fenced in-areas for pets and zoned AG-3, so horses, goats and small farm animals ok. Covered front porch entry to foyer with coat closet has openings into the formal dining area and large great room with VAULTED CEILING, NEW VINYL WATERPROOF PLANK FLOORING, TRIPLE SLIDERS TO LANAI WITH VIEW OF POOL, BRICK FIREPLACE. Cool nights and holidays will be picture perfect in front of the fireplace. The spacious kitchen and casual dining area are adjacent with sliders to lanai, featuring a large island and cabinets with pull-out shelving, NEW DISHWASHER and stainless appliances(as-is). Split bedroom floorplan with Home Office and a Bonus Room that is set up for pets with a raised tub for washing and grooming. The Main Bedroom has new vinyl plank floors, walk-in closet, en-suite bath with newer solid surface vanity top & sink and resurfaced walk-in shower. All 3 sets of sliders pocket back into the walls bringing the living space onto the lanai from 3 different areas. The home office is next to the main suite for privacy in a hallway with closet. The guest bedrooms are in a separate hallway on the other side of the home with the hall bath. Laundry room and half bath are off the kitchen and the half-bath has exterior entrance making it easy for access from pool. Two whole house fans help for circulation when having the windows open in the cooler months. The massive inground pool was resurfaced and has a large pool deck for sunbathing and entertaining. There are many fenced in areas for dog run or play or potential area for animals/horses. There are two sheds on the property for storage. Irrigation system and water off the well and septic in front, so only have to pay for electricity with utilities. Conveniently located 2 miles to Publix, Restaurants, Shopping & Doctors offices, 5 minutes to Downtown Deland with Mainstreet, Boutiques, Festivals, Athens Theater, Wine Bars, Breweries, Coffee Shops and Stetson University. 30 mins to Beaches and Lake Mary/Heathrow, 45 mins to Orlando, 1 hour to Disney. This home is being sold AS IS, with limited information known on the property. This home may be under audio-video surveillance.
/u.realgeeks.media/homesinorlando/NextHome-Neighborhood-Realty-Logo-Horizontal-OrangeOnWhite-Web-RGB.jpg)
Additional Information
- Taxes
- $3875
- Minimum Lease
- No Minimum
- Location
- Greenbelt, In County, Oversized Lot, Paved, Zoned for Horses
- Community Features
- Horses Allowed, Park, No Deed Restriction
- Property Description
- One Story
- Zoning
- 01A3
- Interior Layout
- Ceiling Fans(s), Eat-in Kitchen, High Ceilings, Open Floorplan, Primary Bedroom Main Floor, Split Bedroom, Thermostat, Vaulted Ceiling(s), Walk-In Closet(s)
- Interior Features
- Ceiling Fans(s), Eat-in Kitchen, High Ceilings, Open Floorplan, Primary Bedroom Main Floor, Split Bedroom, Thermostat, Vaulted Ceiling(s), Walk-In Closet(s)
- Floor
- Carpet, Ceramic Tile, Vinyl
- Appliances
- Dishwasher, Disposal, Range, Range Hood, Refrigerator
- Utilities
- BB/HS Internet Available, Cable Connected, Electricity Connected, Water Connected
- Heating
- Central, Electric, Heat Pump
- Air Conditioning
- Central Air
- Fireplace Description
- Living Room, Wood Burning
- Exterior Construction
- Brick, Wood Frame, Wood Siding
- Exterior Features
- Dog Run, Irrigation System, Lighting, Rain Gutters, Sliding Doors, Storage
- Roof
- Shingle
- Foundation
- Slab
- Pool
- Private
- Pool Type
- Gunite, In Ground, Outside Bath Access
- Garage Carport
- 2 Car Carport, 2 Car Garage
- Garage Spaces
- 2
- Garage Features
- Circular Driveway, Garage Door Opener, Garage Faces Side
- Elementary School
- Woodward Avenue Elem-Vo
- Middle School
- Southwestern Middle
- High School
- Deland High
- Fences
- Cross Fenced, Vinyl, Wire, Wood
- Pets
- Allowed
- Pet Size
- Extra Large (101+ Lbs.)
- Flood Zone Code
- X
- Parcel ID
- 29-17-30-00-00-0275
- Legal Description
- 29-17-30 E 165 FT OF N 1/2 OF NW 1/4 OF SW 1/4 PER OR 3407 PG 0678 PER 8353 PG 4253 PER OR 8356 PG 1383
Listing courtesy of COLDWELL BANKER REALTY. 407-333-8088
Selling Office: COLDWELL BANKER REALTY.Mortgage Calculator
StellarMLS is the source of this information via Internet Data Exchange Program. All listing information is deemed reliable but not guaranteed and should be independently verified through personal inspection by appropriate professionals. Listings displayed on this website may be subject to prior sale or removal from sale. Availability of any listing should always be independently verified. Listing information is provided for consumer personal, non-commercial use, solely to identify potential properties for potential purchase. All other use is strictly prohibited and may violate relevant federal and state law. Data last updated on