5903 Woodpoint Terrace, Port Orange, FL 32128
- $337,500
- 3
- BD
- 3
- BA
- 1,810
- SqFt




- Sold Price
- $337,500
- List Price
- $337,500
- Status
- Sold
- Days on Market
- 56
- Closing Date
- Dec 23, 2024
- MLS#
- V4938784
- Property Style
- Single Family
- Year Built
- 1989
- Bedrooms
- 3
- Bathrooms
- 3
- Living Area
- 1,810
- Lot Size
- 5,000
- Acres
- 0.11
- Total Acreage
- 0 to less than 1/4
- Legal Subdivision Name
- Taylor Woods
- MLS Area Major
- Port Orange/Daytona Beach
Property Description
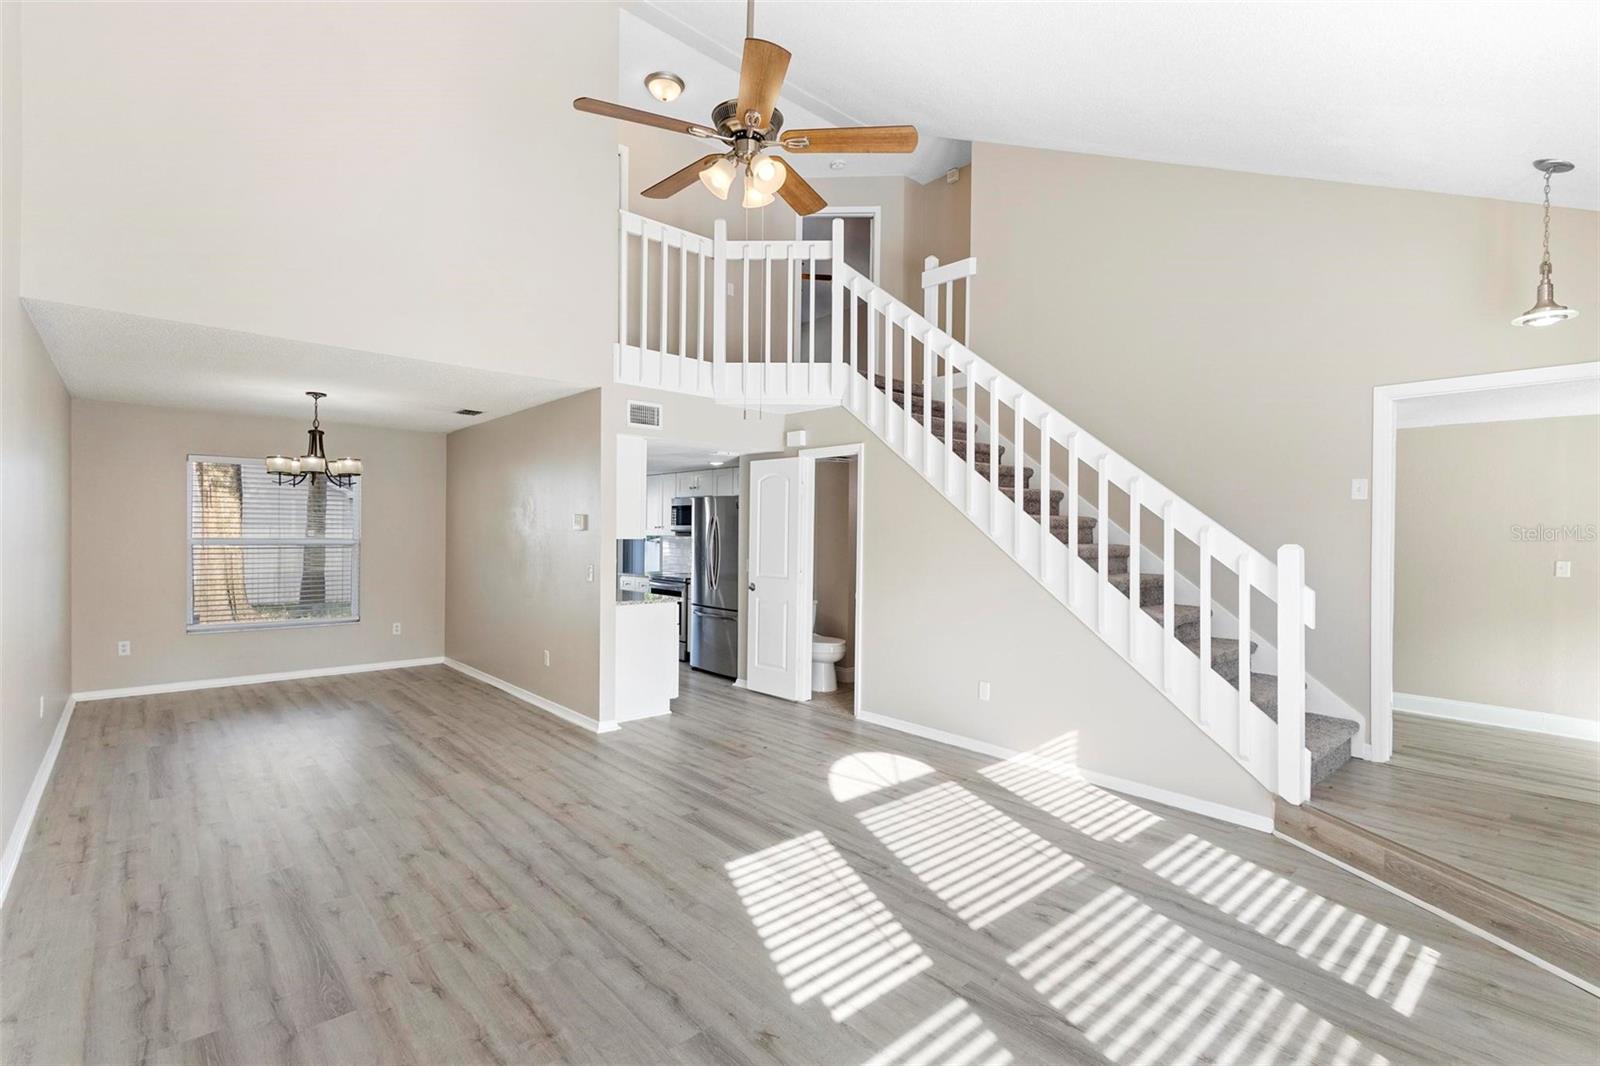
Beautifully Updated Two-Story Port Orange Home with Flexible Space.. this spacious 3-bedroom, 3-bathroom home offers over 1,800 square feet of living space and is move-in ready with modern upgrades throughout. As you enter, you’ll immediately notice the fresh paint and updated flooring, giving the home a bright and contemporary feel. The modern kitchen is a true highlight, featuring granite countertops and stainless steel appliances, perfect for preparing meals and entertaining guests. The open and versatile layout includes a downstairs flex space, which can easily serve as a 4th bedroom, home office, or playroom, offering additional functionality for any lifestyle. The large fenced backyard provides privacy and ample space for outdoor activities or enjoying the Florida sunshine. Upstairs, you’ll find three nicely sized bedrooms and beautifully updated bathrooms, ensuring comfort and convenience for everyone. This home also features a brand-new roof, providing peace of mind for years to come. The oversized one-car garage adds extra storage and versatility. Located in a excellent and convenient area, this home is close to local shopping, dining, and top-rated schools. This abode also offers the perfect blend of modern updates and comfortable living, making it an excellent place to call home. Schedule your showing today and discover the potential and charm of this beautifully updated property!
/u.realgeeks.media/homesinorlando/NextHome-Neighborhood-Realty-Logo-Horizontal-OrangeOnWhite-Web-RGB.jpg)
Additional Information
- Taxes
- $4684
- HOA Fee
- $285
- HOA Payment Schedule
- Annually
- Community Features
- No Deed Restriction
- Property Description
- Two Story
- Zoning
- 16R2D
- Interior Layout
- High Ceilings, Living Room/Dining Room Combo, Open Floorplan, PrimaryBedroom Upstairs, Stone Counters
- Interior Features
- High Ceilings, Living Room/Dining Room Combo, Open Floorplan, PrimaryBedroom Upstairs, Stone Counters
- Floor
- Carpet, Luxury Vinyl
- Appliances
- Dishwasher, Range, Refrigerator
- Utilities
- Electricity Available
- Heating
- Central
- Air Conditioning
- Central Air
- Exterior Construction
- Block, Stucco, Wood Frame
- Exterior Features
- Sliding Doors
- Roof
- Shingle
- Foundation
- Slab
- Pool
- No Pool
- Garage Carport
- 1 Car Garage
- Garage Spaces
- 1
- Pets
- Allowed
- Flood Zone Code
- x
- Parcel ID
- 6319-06-00-0500
- Legal Description
- LOT 50 TAYLOR WOODS SUB MB 42 PG 51 PER OR 3257 PG 0019 PER OR 5641 PG 0422 PER OR 5980 PG 4159 PER OR 5980 PG 2890 PER OR 7983 PG 0486 PER OR 8074 PG 4980
Listing courtesy of GLORY INTL. REAL ESTATE CO. 386-775-7778
Selling Office: STELLAR NON-MEMBER OFFICE.Mortgage Calculator
StellarMLS is the source of this information via Internet Data Exchange Program. All listing information is deemed reliable but not guaranteed and should be independently verified through personal inspection by appropriate professionals. Listings displayed on this website may be subject to prior sale or removal from sale. Availability of any listing should always be independently verified. Listing information is provided for consumer personal, non-commercial use, solely to identify potential properties for potential purchase. All other use is strictly prohibited and may violate relevant federal and state law. Data last updated on