1441 Saffron Trail, Deland, FL 32724
- $390,000
- 3
- BD
- 3
- BA
- 2,657
- SqFt




- Sold Price
- $390,000
- List Price
- $390,000
- Status
- Sold
- Days on Market
- 7
- Closing Date
- Nov 01, 2024
- MLS#
- V4938735
- Property Style
- Single Family
- Architectural Style
- Custom
- Year Built
- 2020
- Bedrooms
- 3
- Bathrooms
- 3
- Baths Half
- 1
- Living Area
- 2,657
- Lot Size
- 10,540
- Acres
- 0.24
- Total Acreage
- 0 to less than 1/4
- Legal Subdivision Name
- Silver Ridge Of Deland
- MLS Area Major
- Deland
Property Description
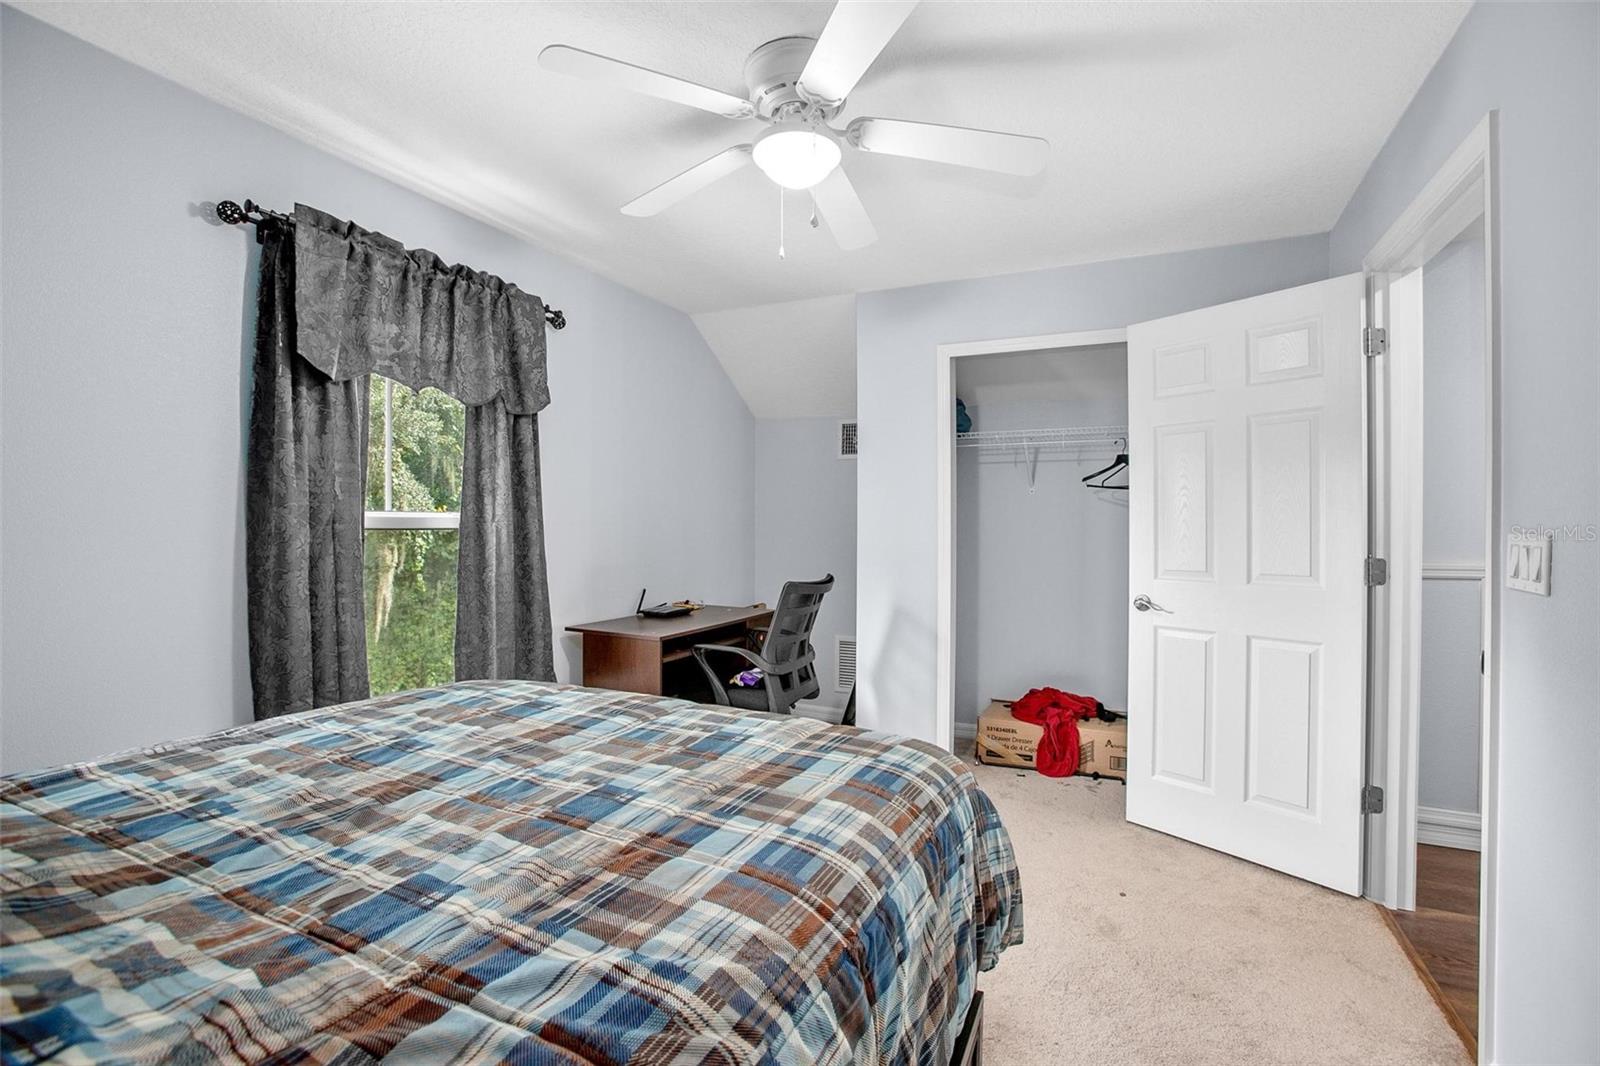
Welcome to your dream home nestled in a serene cul-de-sac! This charming 3-bedroom, 2.5-bathroom, oversized 2 car garage residence offers a perfect blend of comfort and style. Featuring a spacious living room that flows seamlessly into the dining area and kitchen with an island, ideal for entertaining.The kitchen has a lifetime guaranteed hardwood, tongue and groove cabinetry and granite counters. Each of the three bedrooms is generously sized, providing plenty of natural light and privacy, with the master suite featuring an en-suite bath for your ultimate convenience. Off the garage you will find an almost 800sq ft flex space that has a mini split cooling unit. This space would be great for a safe room, gym, home office, game room etc!! Stepping outside to your private backyard oasis, perfect for entertainment or quiet evenings. This space is partially fenced and provides ample privacy. The cul-de-sac location ensures minimal traffic, making this home a peaceful retreat. Conveniently located near Downtown DeLand, schools, shopping, grocery stores & major highways!! (Irrigation system, super energy efficient R30insulation in attic and R5 insulation in walls & double pane 5400 series windows)
/u.realgeeks.media/homesinorlando/NextHome-Neighborhood-Realty-Logo-Horizontal-OrangeOnWhite-Web-RGB.jpg)
Additional Information
- Taxes
- $6005
- Minimum Lease
- No Minimum
- HOA Fee
- $85
- HOA Payment Schedule
- Quarterly
- Location
- Cul-De-Sac
- Community Features
- No Deed Restriction
- Property Description
- Two Story
- Zoning
- R1
- Interior Layout
- Ceiling Fans(s), Eat-in Kitchen, Kitchen/Family Room Combo, Living Room/Dining Room Combo, Open Floorplan, Solid Wood Cabinets, Stone Counters, Thermostat, Walk-In Closet(s)
- Interior Features
- Ceiling Fans(s), Eat-in Kitchen, Kitchen/Family Room Combo, Living Room/Dining Room Combo, Open Floorplan, Solid Wood Cabinets, Stone Counters, Thermostat, Walk-In Closet(s)
- Floor
- Carpet, Luxury Vinyl, Tile
- Appliances
- Dishwasher, Disposal, Microwave, Range, Refrigerator
- Utilities
- Electricity Connected, Street Lights, Water Connected
- Heating
- Central
- Air Conditioning
- Central Air
- Exterior Construction
- Block, Concrete, Stone, Stucco
- Exterior Features
- French Doors, Irrigation System, Lighting, Sidewalk
- Roof
- Shingle
- Foundation
- Basement, Slab
- Pool
- No Pool
- Garage Carport
- 2 Car Garage
- Garage Spaces
- 2
- Garage Dimensions
- 23X22
- Elementary School
- Blue Lake Elem
- Middle School
- Deland Middle
- High School
- Deland High
- Fences
- Wood
- Pets
- Allowed
- Flood Zone Code
- x
- Parcel ID
- 7014-14-00-0180
- Legal Description
- LOT 18 SILVER RIDGE OF DELAND MB 50 PGS 93-94 PER OR 7449 PG 3020 PER OR 7900 PG 0137
Listing courtesy of GREENE REALTY OF FLORIDA LLC. 386-734-2200
Selling Office: COLDWELL BANKER RESIDENTIAL RE.Mortgage Calculator
StellarMLS is the source of this information via Internet Data Exchange Program. All listing information is deemed reliable but not guaranteed and should be independently verified through personal inspection by appropriate professionals. Listings displayed on this website may be subject to prior sale or removal from sale. Availability of any listing should always be independently verified. Listing information is provided for consumer personal, non-commercial use, solely to identify potential properties for potential purchase. All other use is strictly prohibited and may violate relevant federal and state law. Data last updated on