542 W Ohio Avenue, Deland, FL 32720
- $305,000
- 4
- BD
- 3
- BA
- 1,596
- SqFt






- Sold Price
- $305,000
- List Price
- $314,900
- Status
- Sold
- Days on Market
- 117
- Closing Date
- Feb 03, 2025
- MLS#
- V4938724
- Property Style
- Single Family
- Architectural Style
- Ranch
- Year Built
- 1949
- Bedrooms
- 4
- Bathrooms
- 3
- Living Area
- 1,596
- Lot Size
- 6,420
- Acres
- 0.15
- Total Acreage
- 0 to less than 1/4
- Legal Subdivision Name
- Osteens Blk 119 Deland
- MLS Area Major
- Deland
Property Description
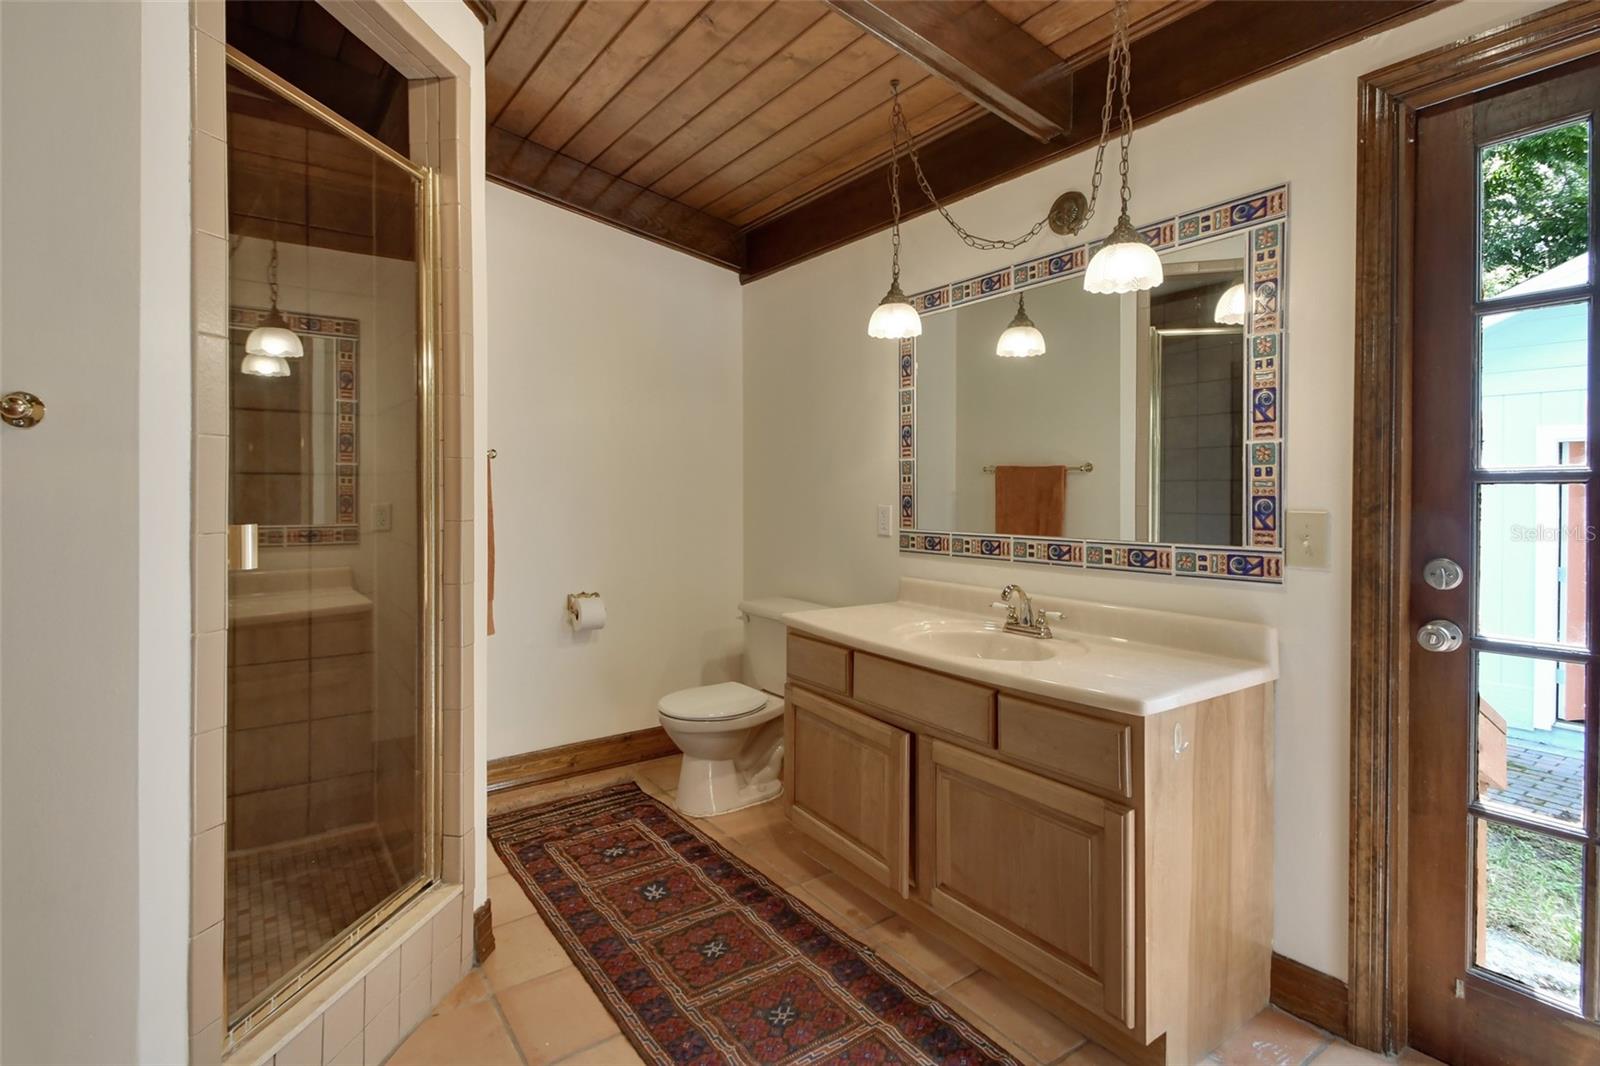
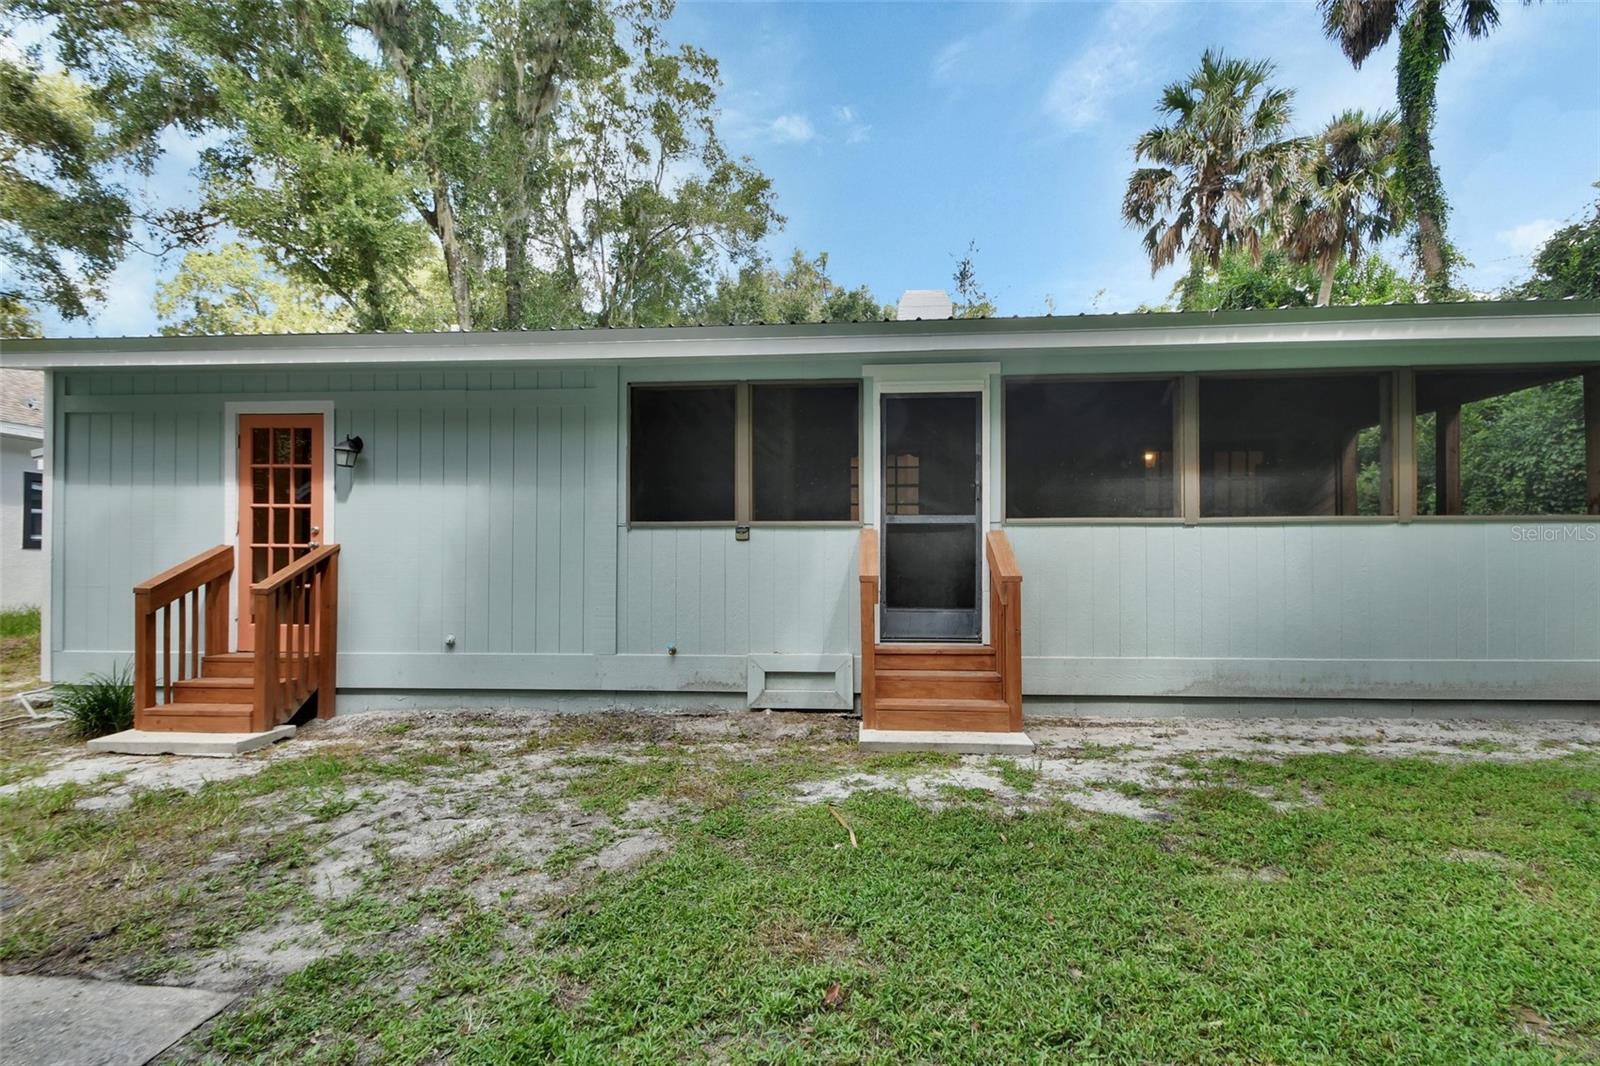
One or more photo(s) has been virtually staged. PRIME DOWNTOWN LOCATION !!! Great Versatile home featuring Two separate living quarters, nestled in the heart of DeLand’s charming historic district only a short walk to Stetson University and award-winning Downtown DeLand. This charming home offers ( 3 bedrooms and 2 full bathrooms 1310 +/-SF in the main home, PLUS Studio/ 1 BA 300+/- SF in the detached in law suite/studio apt.) Making the combined Under Air square footage total 1596+/- SF . This stylish property blends modern upgrades with charming original details, including vaulted ceiling with beautiful exposed crossbeams. Enjoy the warmth of original red oak wood floors throughout. Spanish terra cotta porcelain tile in the kitchen. A spacious screened-in CEDAR poach offers the perfect outdoor space to enjoy the serene surroundings. The lush surrounding landscape, filled with Florida native plants, enhances the property’s natural beauty. The studio/in law suite is a newly updated and offers a full bathroom and a kitchenette. This unit includes a heating and cooling GREE mini-split system. This would make a great investment property! This home is ready for the new owner to enjoy. Recent upgrades include a New Metal Roof installed in 2023, freshly painted both inside and out, and a newer Hot Water Heater, HVAC system, and electrical panels. With its sought after location, income potential, and thoughtful updates, this property is a must-see opportunity for both families and investors.
/u.realgeeks.media/homesinorlando/NextHome-Neighborhood-Realty-Logo-Horizontal-OrangeOnWhite-Web-RGB.jpg)
Additional Information
- Taxes
- $3330
- Minimum Lease
- 6 Months
- Location
- Paved
- Community Features
- No Deed Restriction
- Property Description
- One Story
- Zoning
- 05R-2
- Interior Layout
- Eat-in Kitchen, High Ceilings, Primary Bedroom Main Floor
- Interior Features
- Eat-in Kitchen, High Ceilings, Primary Bedroom Main Floor
- Floor
- Ceramic Tile, Laminate, Wood
- Appliances
- Range, Refrigerator
- Utilities
- Cable Available, Electricity Connected
- Heating
- Central
- Air Conditioning
- Central Air, Mini-Split Unit(s)
- Exterior Construction
- Brick, Cement Siding, Wood Frame, Wood Siding
- Exterior Features
- Storage
- Roof
- Metal, Shingle
- Foundation
- Crawlspace
- Pool
- No Pool
- Garage Carport
- 1 Car Carport
- Flood Zone Code
- X
- Parcel ID
- 7008-40-00-0120
- Legal Description
- E 60 FT OF W 230 FT OF N 107.1 FT OF LOT 12 OSTEENS SUB BLK119 DELAND MB 4 PG 27 PER OR 5234 PG 2004 PER OR 5725 PG 1774 PER OR 7197 PG 4993 PER OR 7229 PG 2355 PER OR 7249 PG 0224 PER OR 7413 PG 4226
Listing courtesy of KEMP REALTY GROUP. 386-801-4276
Selling Office: KELLER WILLIAMS ADVANTAGE REAL.Mortgage Calculator
StellarMLS is the source of this information via Internet Data Exchange Program. All listing information is deemed reliable but not guaranteed and should be independently verified through personal inspection by appropriate professionals. Listings displayed on this website may be subject to prior sale or removal from sale. Availability of any listing should always be independently verified. Listing information is provided for consumer personal, non-commercial use, solely to identify potential properties for potential purchase. All other use is strictly prohibited and may violate relevant federal and state law. Data last updated on