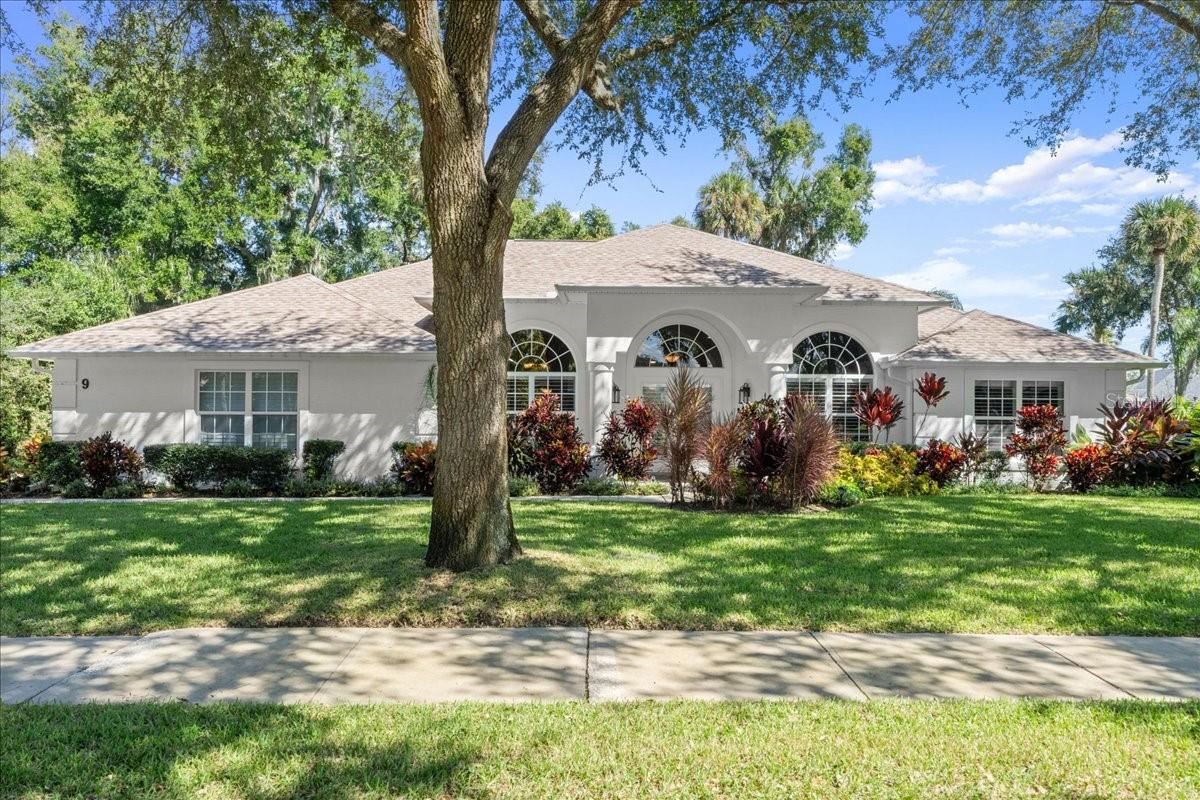
9 Emerald Oaks Lane, Ormond Beach, FL 32174
- $690,000
- 4
- BD
- 3
- BA
- 2,790
- SqFt
- Sold Price
- $690,000
- List Price
- $730,000
- Status
- Sold
- Days on Market
- 171
- Closing Date
- May 27, 2025
- MLS#
- V4938690
- Property Style
- Single Family
- Year Built
- 2002
- Bedrooms
- 4
- Bathrooms
- 3
- Living Area
- 2,790
- Lot Size
- 17,840
- Acres
- 0.41
- Total Acreage
- 1/4 to less than 1/2
- Legal Subdivision Name
- Ormond Lakes Unit 05
- MLS Area Major
- Ormond Beach
Property Description
This beautiful, nearly 3,000sf custom-built Johnson Group home sits on nearly half an acre inside the desirable Emerald Estates gated section of Ormond Lakes. If you’ve been looking for a move in ready saltwater pool home with volume ceilings, open floor plan, natural lighting, and a dedicated office – this is an absolute must see. From the moment you pull in, pride of ownership is obvious. New roof as of 2022! Side entry-garage, mature landscaping, all newer major mechanical systems, whole home gutter system, updated “smart” pool equipment, fully irrigated front and back yards, and so much more. Upon entering through the double glass doors, you’re invited in by 12ft ceilings and plenty of natural light. Dedicated office space to your right and formal dining to your left, both adorned with plantation shutters. The living room is beyond the foyer and looks out to the pool through the enclosed Florida Room. Kitchen is large and has seating both in the breakfast nook overlooking the pool as well as the counter height bar top. Granite countertops, GE stainless steel appliances, and large food pantry. Large laundry room just past the kitchen with GE washer & dryer, built-in utility space and plenty of storage space. Laundry room opens up to the cleanest garage you’ve ever seen with epoxy flake flooring and plenty of space for storage. Primary suite is in the rear of the home and has French doors to the Florida Room. His & hers closets, dual vanities/sinks with updated fixtures, walk-in shower and separate soaking tub. One of the two closets was built as a “safe room” – a notable feature of a Johnson Group home. Opposite the living room are the two guest rooms and full guest bathroom. Extremely functional floor plan with one of the guest bedrooms an en-suite, with its full bathroom also serving as the pool bath. Florida Room is airy and bright, located in the rear of the home and has cellular shades to create a cozy space, or open them up for a view of the heated, saltwater pool with Smart technology equipment, lighting, waterfall spouts, and paver pool deck. Plenty of space here to cook out and entertain. The back yard has a fenced area for your family or pets to play and is surrounded by mature trees for added privacy. Ormond Lakes is an incredibly desirable community in an excellent school zone and offers owners a ton of amenities including tennis courts, community pool, playground, clubhouse (can be rented for private events), on-site manager, walking paths with restrooms, rest areas, doggie cleanup stations, and beautiful lake views. Through the gates of Emerald Estates are well-lit, tree-lined streets with sidewalks throughout and lakes scattered along the way. The picture-perfect neighborhood! Being located just outside the Tomoka State Park allows easy access to what locals call “The Loop” for a nice sightseeing day outdoors and is close proximity to both US1 and I-95 for ease of travel. This property is not located in a flood zone. Roof 2022, HVAC 2021, water heater 2015, pool equipment & heater 2022. School zoning: Pine Trail Elementary, Ormond Beach Middle, Seabreeze High. See documents or ask your agent for a full list of upgrades! All information and room sizes in this listing are intended to be accurate but cannot be guaranteed. Buyers and agents to perform due diligence.
/u.realgeeks.media/homesinorlando/NextHome-Neighborhood-Realty-Logo-Horizontal-OrangeOnWhite-Web-RGB.jpg)
Additional Information
- Taxes
- $6788
- Minimum Lease
- 6 Months
- HOA Fee
- $344
- HOA Payment Schedule
- Quarterly
- Maintenance Includes
- Maintenance Grounds
- Location
- City Limits
- Community Features
- Clubhouse, Gated Community - No Guard, Playground, Pool, Sidewalks, Tennis Court(s), No Deed Restriction
- Property Description
- One Story
- Zoning
- RESI
- Interior Layout
- Built-in Features, High Ceilings, Open Floorplan, Primary Bedroom Main Floor, Stone Counters, Thermostat, Window Treatments
- Interior Features
- Built-in Features, High Ceilings, Open Floorplan, Primary Bedroom Main Floor, Stone Counters, Thermostat, Window Treatments
- Floor
- Carpet, Luxury Vinyl, Tile
- Appliances
- Dishwasher, Dryer, Ice Maker, Microwave, Range, Refrigerator, Washer
- Utilities
- Cable Connected, Electricity Connected, Sewer Connected, Sprinkler Well, Water Connected
- Heating
- Central
- Air Conditioning
- Central Air
- Exterior Construction
- Block, Stucco
- Exterior Features
- French Doors, Lighting, Private Mailbox, Rain Gutters, Sidewalk, Tennis Court(s)
- Roof
- Shingle
- Foundation
- Slab
- Pool
- Community, Private
- Pool Type
- Heated, In Ground, Salt Water, Screen Enclosure
- Garage Carport
- 2 Car Garage
- Garage Spaces
- 2
- Garage Dimensions
- 23x20
- Elementary School
- Pine Trail Elem
- Middle School
- Ormond Beach Middle
- High School
- Seabreeze High School
- Fences
- Chain Link
- Pets
- Allowed
- Flood Zone Code
- X
- Parcel ID
- 4206-06-00-0630
- Legal Description
- LOT 63 ORMOND LAKES UNIT V MB 46 PGS 74-76 INC PER OR 5033 PG 4313 PER OR 6130 PG 3398 PER OR 6582 PG 3619 PER OR 6632 PGS 0470-0471 PER OR 8159 PG 3763 PER OR 8179 PG 4710
Listing courtesy of ADAMS, CAMERON & CO., REALTORS.
Selling Office: STELLAR NON-MEMBER OFFICE.Mortgage Calculator
StellarMLS is the source of this information via Internet Data Exchange Program. All listing information is deemed reliable but not guaranteed and should be independently verified through personal inspection by appropriate professionals. Listings displayed on this website may be subject to prior sale or removal from sale. Availability of any listing should always be independently verified. Listing information is provided for consumer personal, non-commercial use, solely to identify potential properties for potential purchase. All other use is strictly prohibited and may violate relevant federal and state law. Data last updated on