653 Swan Range Road, Orange City, FL 32763
- $325,000
- 3
- BD
- 2
- BA
- 1,882
- SqFt






- Sold Price
- $325,000
- List Price
- $335,000
- Status
- Sold
- Days on Market
- 110
- Closing Date
- Feb 14, 2025
- MLS#
- V4938687
- Property Style
- Single Family
- Year Built
- 2005
- Bedrooms
- 3
- Bathrooms
- 2
- Living Area
- 1,882
- Lot Size
- 5,000
- Acres
- 0.11
- Total Acreage
- 0 to less than 1/4
- Legal Subdivision Name
- Blue Spgs Villas
- MLS Area Major
- Orange City
Property Description
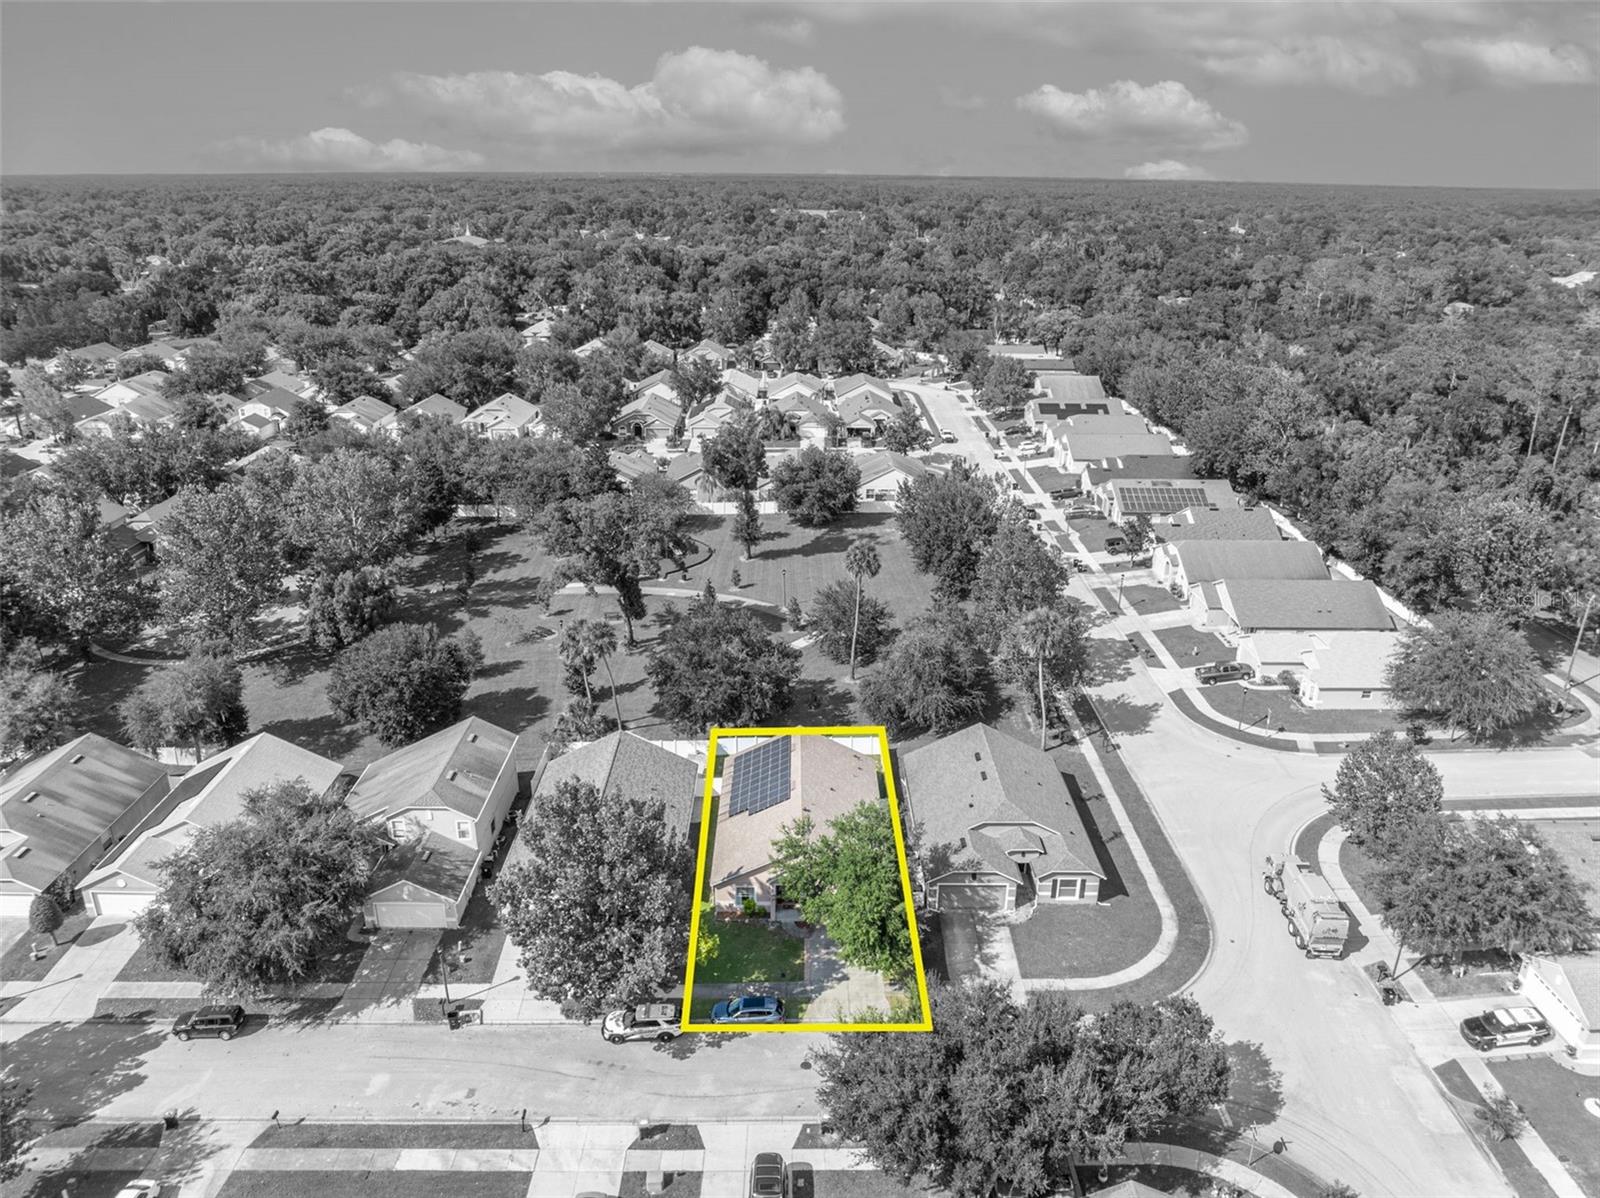
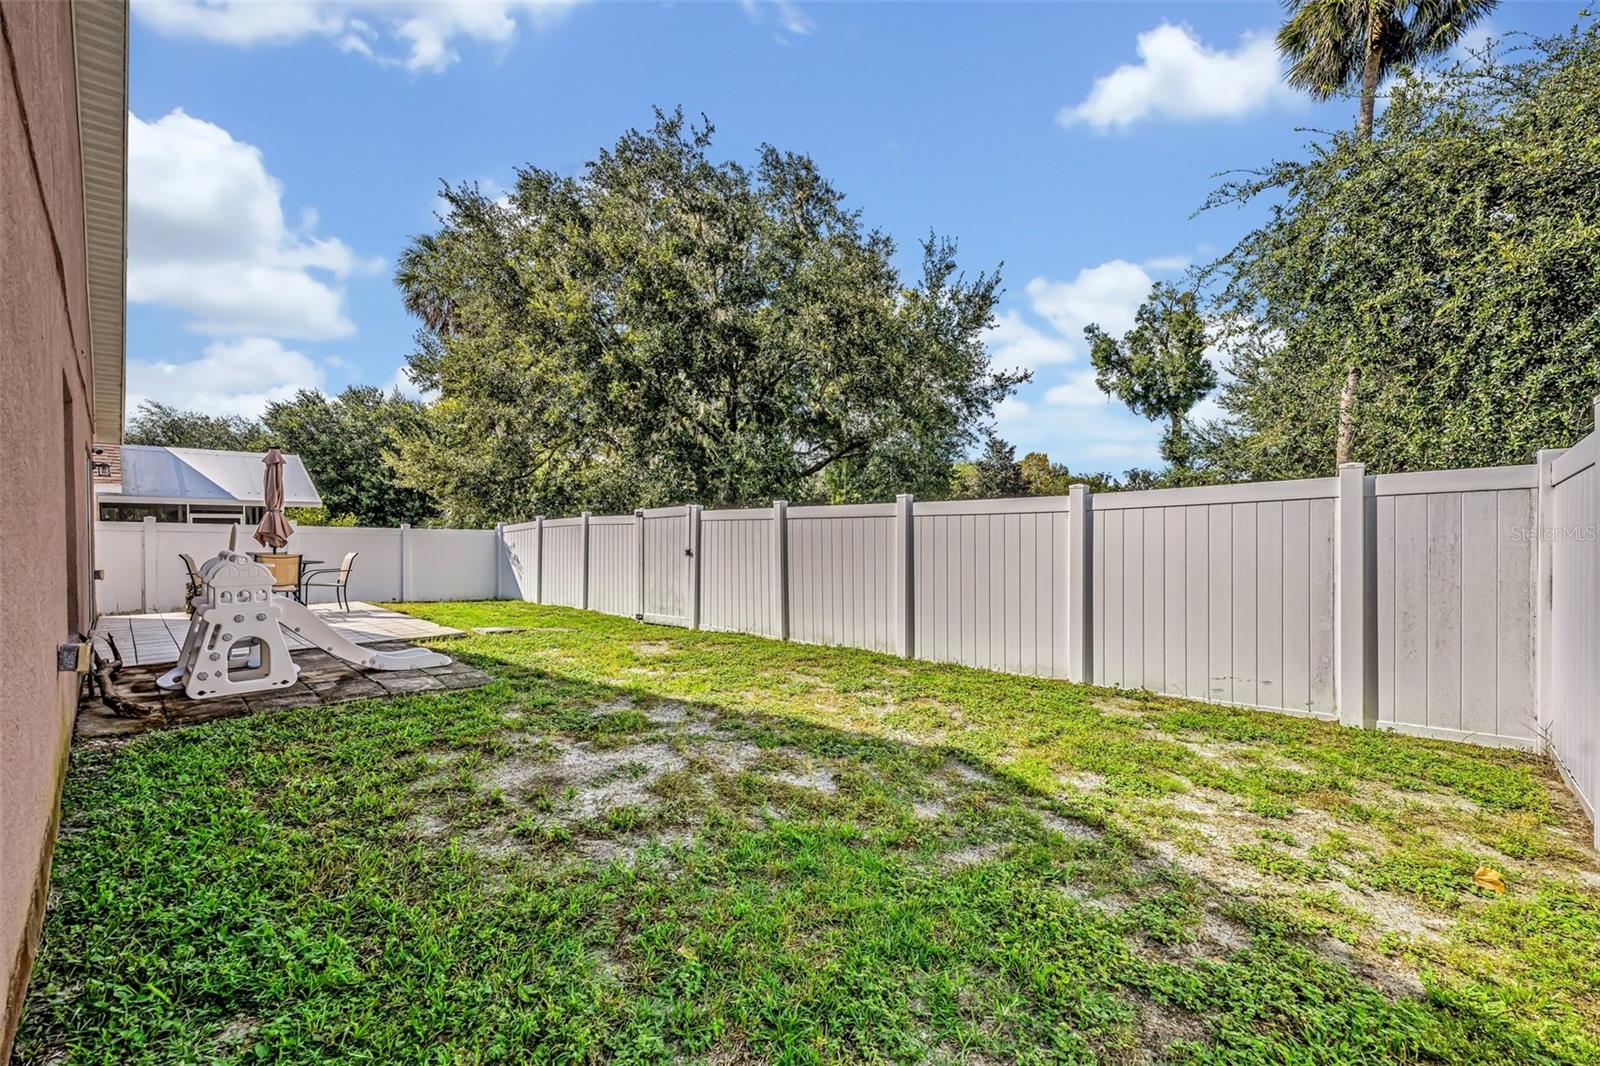
SELLER MOTIVATED! Welcome to your new home in the desirable Blue Springs Villas neighborhood of Orange City, Florida! This delightful single-family home boasts 3 bedrooms and 2 bathrooms, offering 1882 sq ft of heated living space. The heart of the home is the spacious kitchen, complete with a center island and bar top seating, ideal for gatherings. Adjacent to the kitchen, the inviting living room is large enough for your sectional couch to have a cozy movie night! The home is bathed in natural light from the South-facing windows giving it that delightful, sunny glow in the afternoon. The primary suite features a luxurious bathroom with double vanities, a garden tub, and a separate shower. Step outside to a fully fenced backyard with a gate that opens to the community green space and playground, perfect for outdoor activities. This home also includes a newer HVAC system, hot water heater, and a solar panel system that significantly reduces your electric bill. Conveniently located near University High School, Blue Springs, shopping, dining, and medical facilities, this home offers easy access to the St. Johns River and PFC Emery L. Bennett Veterans Memorial Park, which features soccer fields, a baseball field, three parks, and a newly built dog park. Don’t miss out on this fantastic opportunity—schedule a visit today before it’s gone!
/u.realgeeks.media/homesinorlando/NextHome-Neighborhood-Realty-Logo-Horizontal-OrangeOnWhite-Web-RGB.jpg)
Additional Information
- Taxes
- $4947
- Minimum Lease
- No Minimum
- HOA Fee
- $76
- HOA Payment Schedule
- Monthly
- Location
- City Limits, Sidewalk, Paved
- Community Features
- Deed Restrictions, Park, Playground
- Property Description
- One Story
- Zoning
- 01
- Interior Layout
- Cathedral Ceiling(s), Ceiling Fans(s), Kitchen/Family Room Combo, Living Room/Dining Room Combo, Walk-In Closet(s)
- Interior Features
- Cathedral Ceiling(s), Ceiling Fans(s), Kitchen/Family Room Combo, Living Room/Dining Room Combo, Walk-In Closet(s)
- Floor
- Carpet, Laminate, Vinyl
- Appliances
- Dishwasher, Dryer, Microwave, Range, Refrigerator, Washer
- Utilities
- Cable Available, Electricity Available, Sewer Connected
- Heating
- Electric
- Air Conditioning
- Central Air
- Exterior Construction
- Block, Stucco
- Exterior Features
- Irrigation System, Private Mailbox, Sidewalk, Sliding Doors
- Roof
- Shingle
- Foundation
- Slab
- Pool
- No Pool
- Garage Carport
- 2 Car Garage
- Garage Spaces
- 2
- Garage Features
- Driveway, Garage Door Opener, Portico
- Garage Dimensions
- 10x46
- Elementary School
- Orange City Elem
- Middle School
- River Springs Middle School
- High School
- University High School-VOL
- Fences
- Fenced, Vinyl
- Pets
- Allowed
- Flood Zone Code
- X
- Parcel ID
- 11-18-30-16-06-0020
- Legal Description
- LOT 2 BLK F BLUE SPRINGS VILLAS MB 51 PGS 79-81 PER OR 5561 PG 0750 PER OR 5748 PG 0118
Listing courtesy of CENTURY 21 MCBRIDE REALTY GROUP. 386-866-1007
Selling Office: CENTURY 21 INTEGRA.Mortgage Calculator
StellarMLS is the source of this information via Internet Data Exchange Program. All listing information is deemed reliable but not guaranteed and should be independently verified through personal inspection by appropriate professionals. Listings displayed on this website may be subject to prior sale or removal from sale. Availability of any listing should always be independently verified. Listing information is provided for consumer personal, non-commercial use, solely to identify potential properties for potential purchase. All other use is strictly prohibited and may violate relevant federal and state law. Data last updated on