3875 S Atlantic Avenue, Daytona Beach Shores, FL 32118
- $1,750,000
- 3
- BD
- 3
- BA
- 2,556
- SqFt








- Sold Price
- $1,750,000
- List Price
- $1,900,000
- Status
- Sold
- Days on Market
- 9
- Closing Date
- Nov 01, 2024
- MLS#
- V4938665
- Property Style
- Single Family
- Architectural Style
- Traditional
- Year Built
- 1990
- Bedrooms
- 3
- Bathrooms
- 3
- Baths Half
- 1
- Living Area
- 2,556
- Lot Size
- 10,360
- Acres
- 0.24
- Total Acreage
- 0 to less than 1/4
- Legal Subdivision Name
- Ocean View Sec Halifax Estates
- MLS Area Major
- Daytona Beach/Holly Hill
Property Description
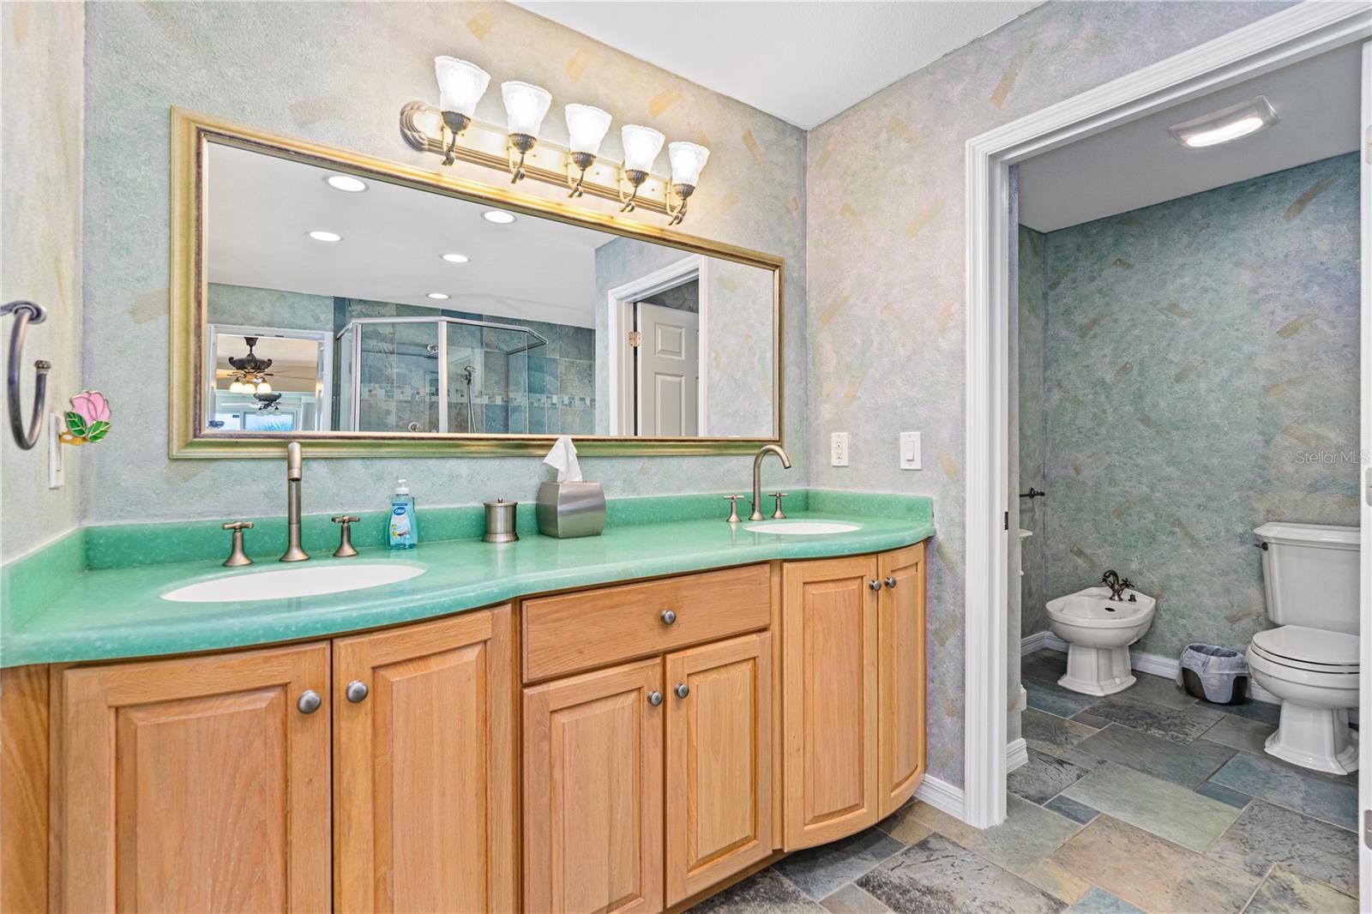
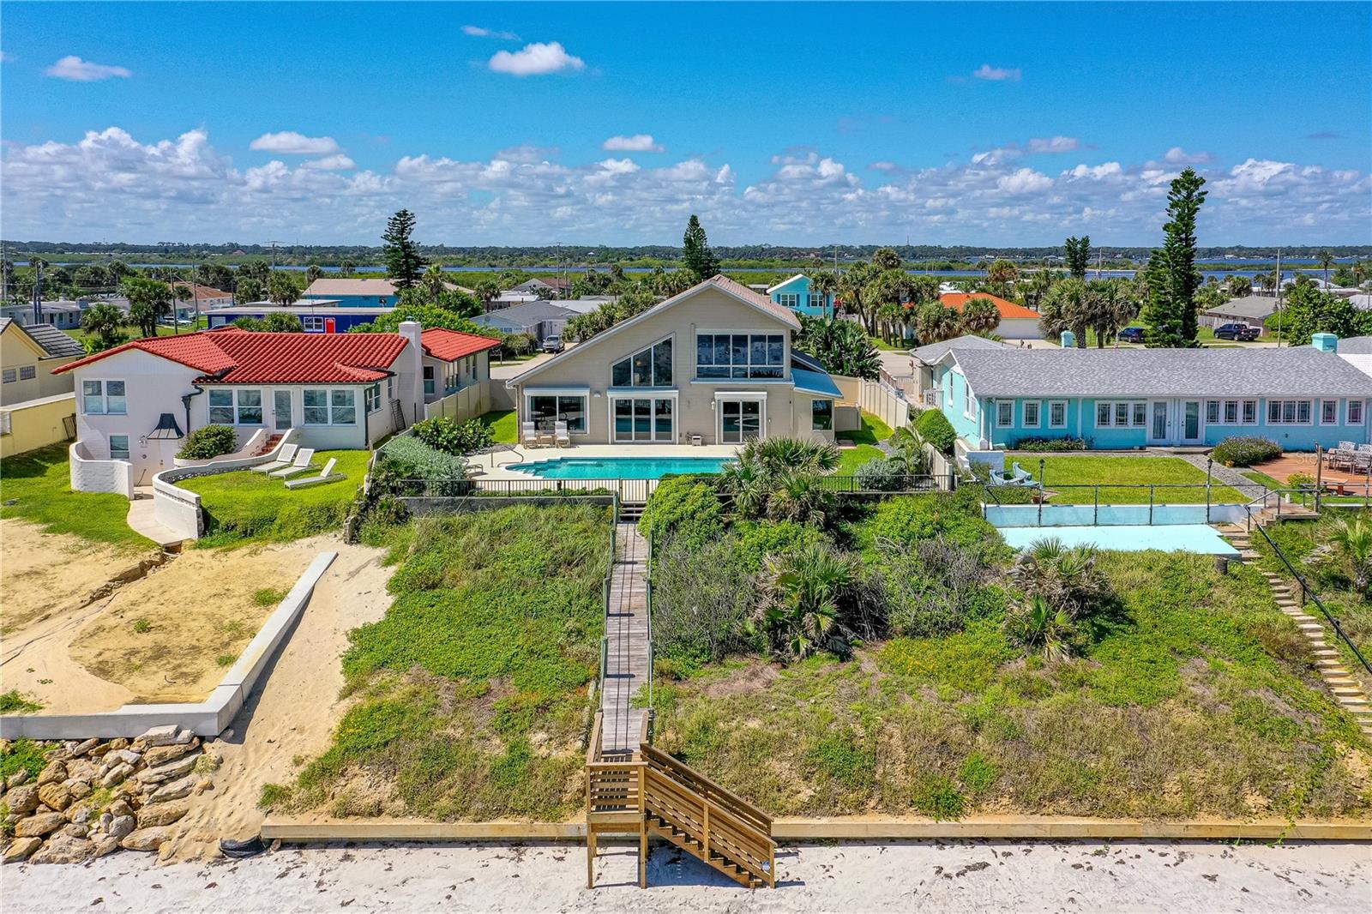
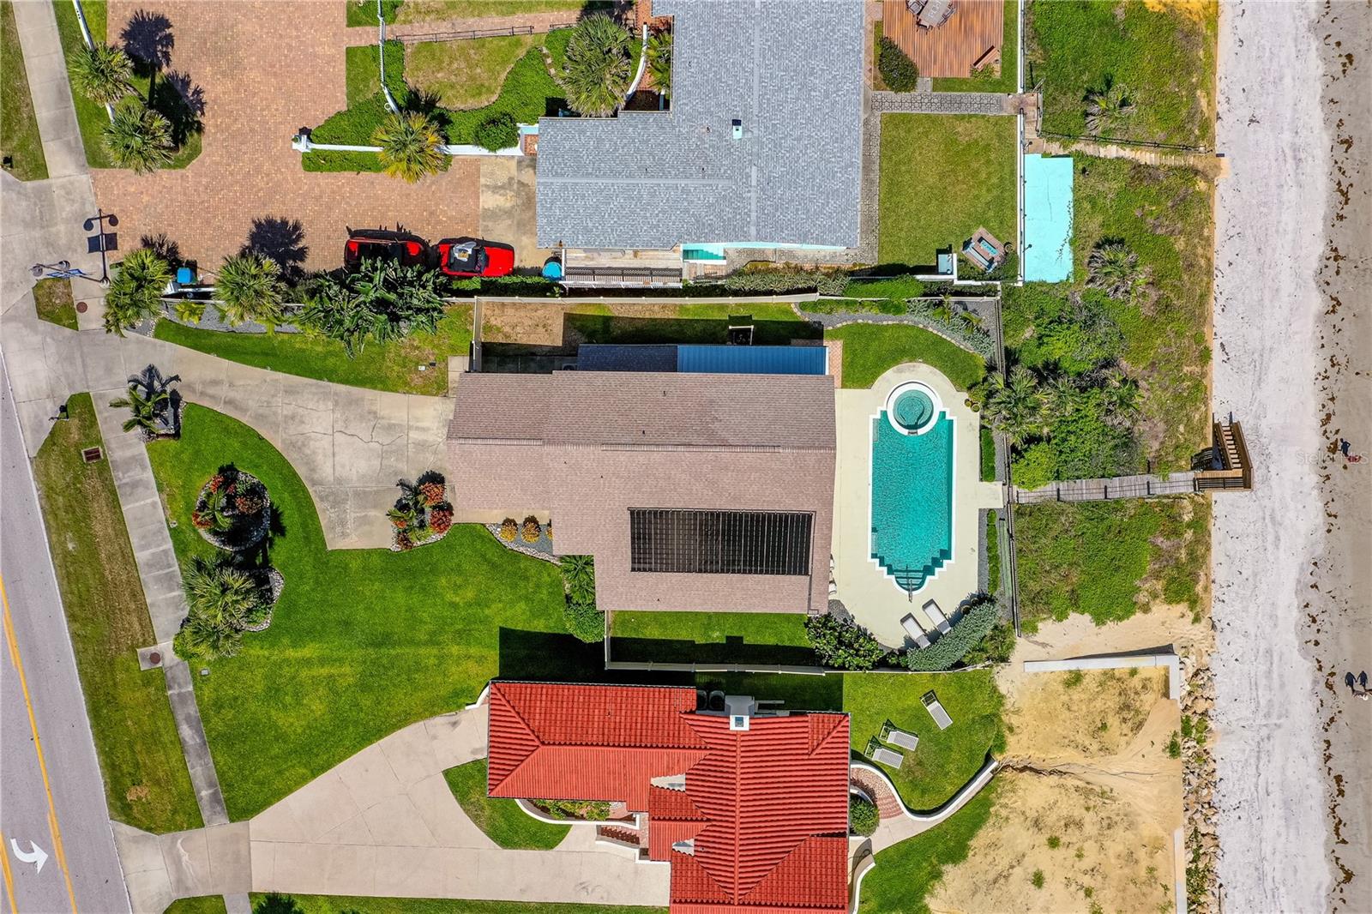
This stunning oceanfront home on the No Drive portion of the beach offers the perfect blend of luxury and serenity, while providing breathtaking panoramic views. As you enter the home the open floor plan with cathedral ceilings allows for a stunning view of the pool and beyond to the ocean. From the Great Room there are sliding doors to the pool and high arched windows allow natural light to bathe the area. The main level seamlessly connects the living, dining, and kitchen areas, creating an inviting space for entertaining. The Dining Room has large windows overlooking the ocean. The Eat In Kitchen has plenty of counters, cabinets and a pantry. The spacious ocean front master suite is conveniently located on the main floor, featuring a luxurious master bath with a walk-in shower, a relaxing jacuzzi tub and a walk-in closet. There is a sunroom attached to the master suite with a wall of windows overlooking the ocean. Completing the downstairs there is a ½ bath and a laundry room that leads to the two garage. Upstairs, two additional bedrooms share a Jack and Jill bathroom, offering ample privacy and comfort. Attached to the ocean front bedroom upstairs is another sunroom with electric shades and overlooks the pool. Outside, enjoy the large, sparkling pool with a jacuzzi, perfect for soaking in the sun and enjoying the coastal breeze. There are electric storm shutters on the rear of the main floor and two terraced sea walls offering peace of mind during stormy weather. Additional features of the home include an electric fireplace, fenced yard, exterior storage/pool equipment room, sprinklers with well, pool heater, Solar panels, gutters, security alarm, termite bond and a liquid defend system. The roof was replaced in 2017 and A/C replaced in 2024. Home has never flooded and is currently in X flood zone. Conveniently located close to restaurants, banks and shopping this oceanfront gem combines modern comfort with coastal charm, making it a dream retreat by the sea.
/u.realgeeks.media/homesinorlando/NextHome-Neighborhood-Realty-Logo-Horizontal-OrangeOnWhite-Web-RGB.jpg)
Additional Information
- Taxes
- $7454
- Minimum Lease
- No Minimum
- Community Features
- No Deed Restriction
- Property Description
- Two Story
- Zoning
- RESIDENTIA
- Interior Layout
- Cathedral Ceiling(s), Ceiling Fans(s), Eat-in Kitchen, Living Room/Dining Room Combo, Open Floorplan, Primary Bedroom Main Floor, Solid Surface Counters, Split Bedroom, Vaulted Ceiling(s), Walk-In Closet(s)
- Interior Features
- Cathedral Ceiling(s), Ceiling Fans(s), Eat-in Kitchen, Living Room/Dining Room Combo, Open Floorplan, Primary Bedroom Main Floor, Solid Surface Counters, Split Bedroom, Vaulted Ceiling(s), Walk-In Closet(s)
- Floor
- Carpet, Tile
- Appliances
- Dishwasher, Electric Water Heater, Microwave, Range, Refrigerator
- Utilities
- Cable Available, Electricity Connected, Sewer Connected, Sprinkler Well, Water Connected
- Heating
- Central, Electric
- Air Conditioning
- Central Air
- Fireplace Description
- Electric
- Exterior Construction
- Brick
- Exterior Features
- Hurricane Shutters, Irrigation System, Rain Gutters, Sliding Doors, Storage
- Roof
- Shingle
- Foundation
- Slab
- Pool
- Private
- Pool Type
- In Ground
- Garage Carport
- 2 Car Garage
- Garage Spaces
- 2
- Garage Features
- Garage Door Opener
- Fences
- Vinyl
- Water Extras
- Seawall - Concrete
- Water View
- Beach
- Water Access
- Beach, Beach - Access Deeded
- Water Frontage
- Beach Front
- Flood Zone Code
- X
- Parcel ID
- 63-02-05-06-03-8000
- Legal Description
- S 20 FT OF LOT 37 & LOT 38 EXC RD R/W BLK 6 OCEAN VIEW SEC HALIFAX ESTATES PER OR 4009 PG 3273 PER OR 6920 PG 0561
Listing courtesy of REALTY PROS ASSURED. 386-767-7653
Selling Office: TEAM CARON REALTY.Mortgage Calculator
StellarMLS is the source of this information via Internet Data Exchange Program. All listing information is deemed reliable but not guaranteed and should be independently verified through personal inspection by appropriate professionals. Listings displayed on this website may be subject to prior sale or removal from sale. Availability of any listing should always be independently verified. Listing information is provided for consumer personal, non-commercial use, solely to identify potential properties for potential purchase. All other use is strictly prohibited and may violate relevant federal and state law. Data last updated on