330 Old Mill Road, Enterprise, FL 32725
- $575,000
- 4
- BD
- 3
- BA
- 2,596
- SqFt






- Sold Price
- $575,000
- List Price
- $599,900
- Status
- Sold
- Days on Market
- 21
- Closing Date
- Jan 17, 2025
- MLS#
- V4938663
- Property Style
- Single Family
- Year Built
- 2007
- Bedrooms
- 4
- Bathrooms
- 3
- Living Area
- 2,596
- Lot Size
- 22,320
- Acres
- 0.51
- Total Acreage
- 1/2 to less than 1
- Legal Subdivision Name
- Stone Island Estates
- MLS Area Major
- Deltona / Enterprise
Property Description
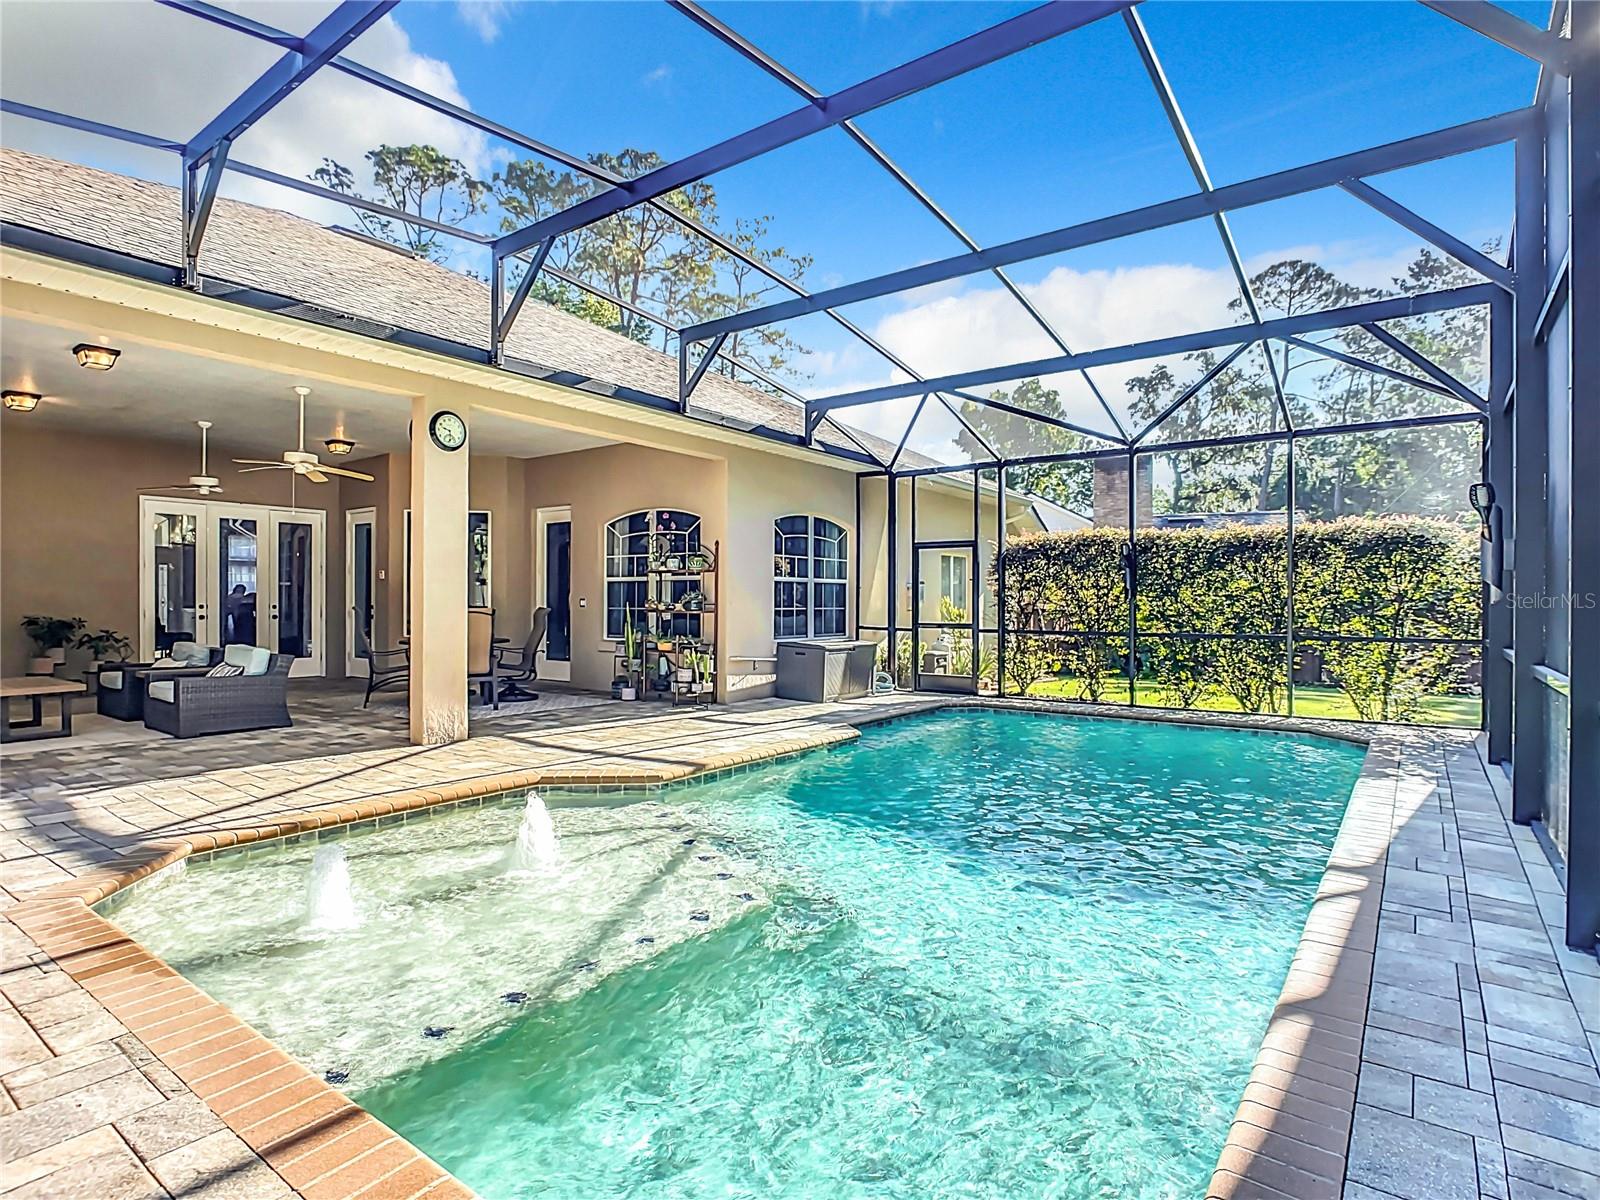
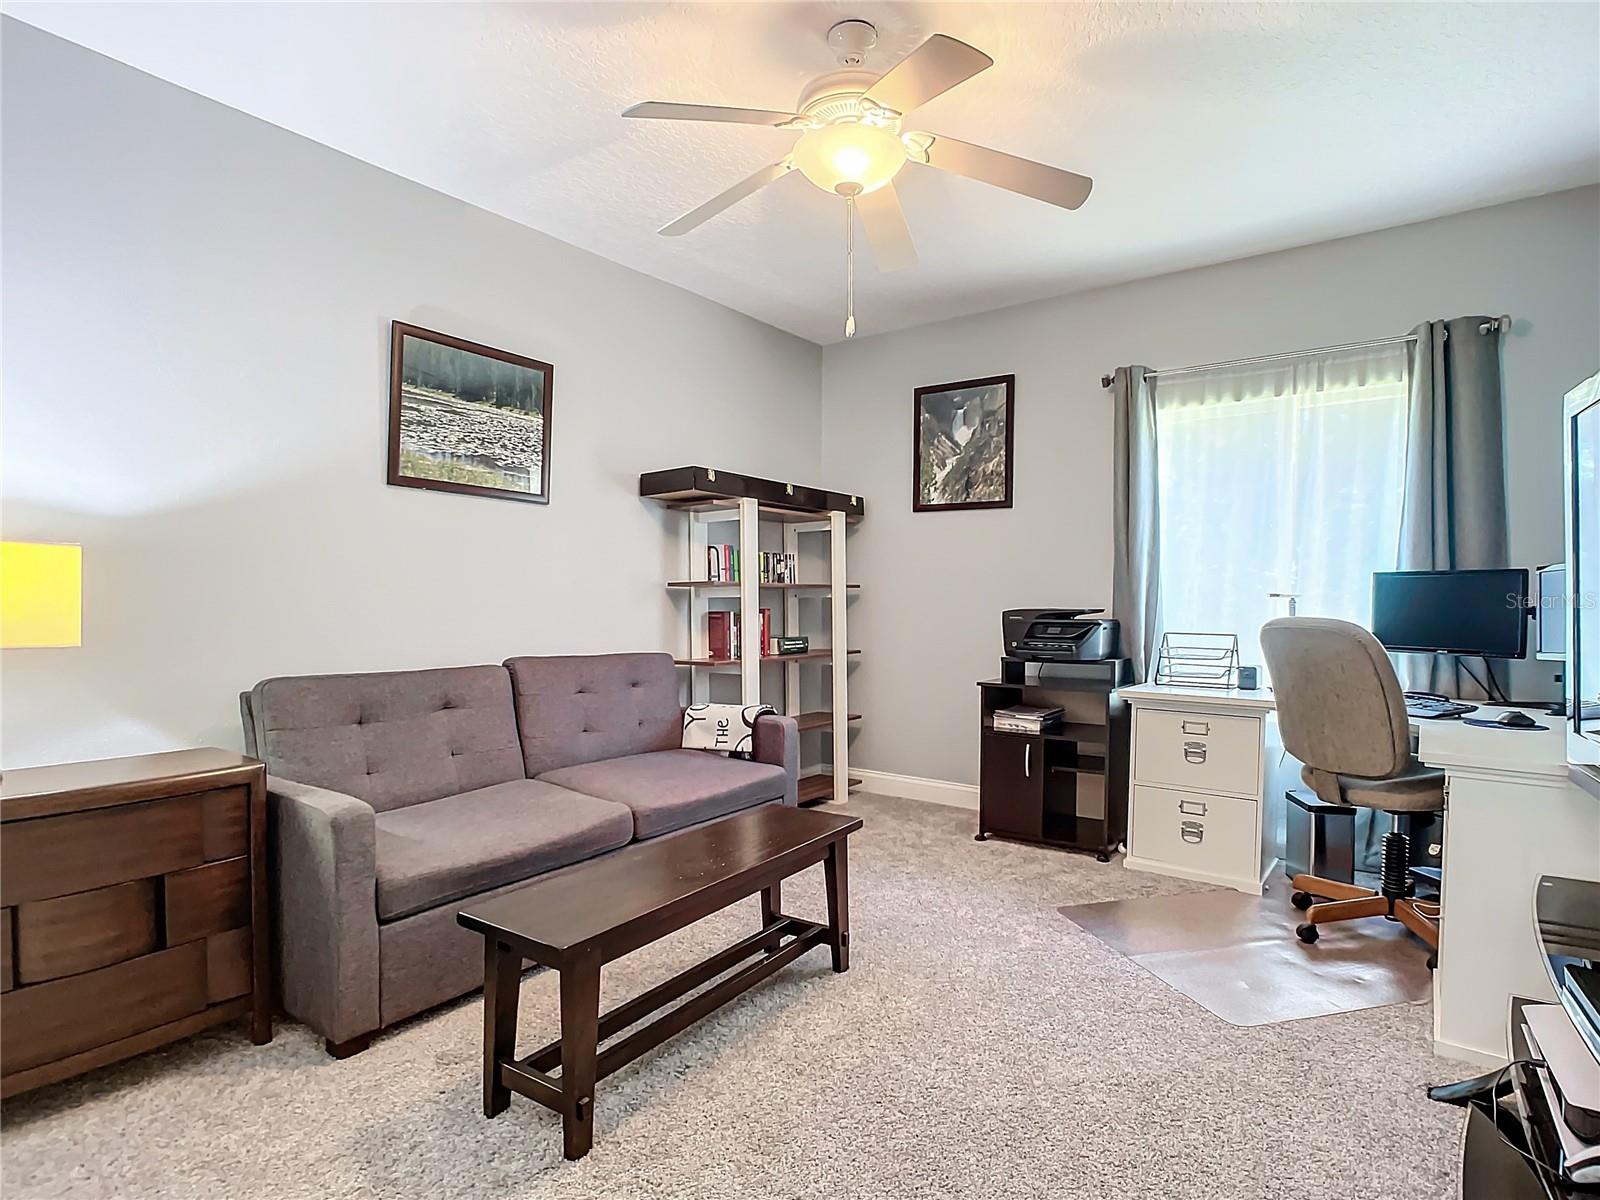
FLORIDA DREAM HOME on ½ ACRE - Seamless living IN & OUTSIDE - SHOW STOPPING salt POOL with sunshelf & fountain and 500 SF LANAI - all with paver decks-So lovely you might never enter your BEAUTIFUL home - 11 ’ceilings, crown molding, tray ceilings, A+ flow as rooms wrap around the kitchen & family room with 8’ glass doors overlook the lush outdoor areas.Kitchen has 42” wood cabinets with pullouts and custom walk in pantry, granite counter with island & 12’ dining bar - all open to the family room with gas fireplace. The luxurious 25’ master suite has sitting area, double walk in closets, 13’ bath with two vanities, jetted tub & separate shower. Even the two guest bedrooms are extra large & have walk in closets. The office has a closet and could be a 4th bedroom. OVERSIZED 3 CAR GARAGE with workshop & SEPARATE DRIVE for your RV or BOAT! BRAND NEW ROOF, The yard is beautiful and has a SPRINKLER WELL. Located on a quiet cul de sac on a high lot the location is perfect with a green belt behind for privacy. Situated in the highly sought-after Stone Island golf cart community, residents enjoy access to horse stables, pickleball and tennis courts, and a boat ramp on Lake Monroe and the St. Johns River. The Spring to Spring Trail is a short walk or cycle away. Stone Island is in historic Enterprise across Lake Monroe from Sanford. Enterprise is a Special area with 5 parks along the trail. Bring your golf cart & boat and live the Florida Life!
/u.realgeeks.media/homesinorlando/NextHome-Neighborhood-Realty-Logo-Horizontal-OrangeOnWhite-Web-RGB.jpg)
Additional Information
- Taxes
- $5649
- Minimum Lease
- No Minimum
- HOA Fee
- $660
- HOA Payment Schedule
- Annually
- Maintenance Includes
- Recreational Facilities
- Location
- Cul-De-Sac, Flood Insurance Required, FloodZone, In County, Level, Oversized Lot, Paved, Private
- Community Features
- Golf Carts OK, Stable(s), Horses Allowed, Park, Playground, Tennis Courts, No Deed Restriction
- Property Description
- One Story
- Zoning
- 01R3
- Interior Layout
- Ceiling Fans(s), High Ceilings, Kitchen/Family Room Combo, Primary Bedroom Main Floor, Solid Surface Counters, Solid Wood Cabinets, Split Bedroom, Stone Counters, Tray Ceiling(s), Walk-In Closet(s), Window Treatments
- Interior Features
- Ceiling Fans(s), High Ceilings, Kitchen/Family Room Combo, Primary Bedroom Main Floor, Solid Surface Counters, Solid Wood Cabinets, Split Bedroom, Stone Counters, Tray Ceiling(s), Walk-In Closet(s), Window Treatments
- Floor
- Carpet, Ceramic Tile, Wood
- Appliances
- Dishwasher, Disposal, Range, Refrigerator, Water Filtration System
- Utilities
- BB/HS Internet Available, Cable Available, Cable Connected, Propane, Public
- Heating
- Central, Propane
- Air Conditioning
- Central Air
- Fireplace Description
- Family Room, Gas
- Exterior Construction
- Block, Stucco
- Exterior Features
- French Doors, Irrigation System
- Roof
- Shingle
- Foundation
- Slab
- Pool
- Private
- Pool Type
- Deck, In Ground, Salt Water, Screen Enclosure, Self Cleaning
- Garage Carport
- 3 Car Garage
- Garage Spaces
- 3
- Garage Features
- Garage Door Opener, Garage Faces Side, Oversized, RV Parking, Workshop in Garage
- Garage Dimensions
- 38x21
- Elementary School
- Osteen Elem
- Middle School
- Heritage Middle
- High School
- Pine Ridge High School
- Fences
- Wood
- Water Name
- Lake Monroe St. Johns River
- Water Extras
- Boat Ramp - Private, Fishing Pier, Skiing Allowed
- Water Access
- Lake, River
- Pets
- Allowed
- Flood Zone Code
- AE
- Parcel ID
- 9108-04-00-0540
- Legal Description
- 8 & 9-19-31 IRREG PARCEL IN SE 1/4 MEAS 95 FT ON S/L OLD MILL RD & 157.30 FT ON E/L AKA LOT 54 UNIT 3 STONE ISLAND ESTATES UNREC #230 PER OR 5232 PG 2412 PER OR 5674 PG 4922 PER OR 6301 PG 1815 PER OR 6386 PG 0711 PER OR 6895 PG 2562 PER OR 7341 PG 3574
Listing courtesy of CHARLES RUTENBERG REALTY ORLANDO. 407-622-2122
Selling Office: STELLAR NON-MEMBER OFFICE.Mortgage Calculator
StellarMLS is the source of this information via Internet Data Exchange Program. All listing information is deemed reliable but not guaranteed and should be independently verified through personal inspection by appropriate professionals. Listings displayed on this website may be subject to prior sale or removal from sale. Availability of any listing should always be independently verified. Listing information is provided for consumer personal, non-commercial use, solely to identify potential properties for potential purchase. All other use is strictly prohibited and may violate relevant federal and state law. Data last updated on