942 Canal View Boulevard, Port Orange, FL 32129
- $299,000
- 3
- BD
- 2
- BA
- 2,548
- SqFt




- Sold Price
- $299,000
- List Price
- $299,000
- Status
- Sold
- Days on Market
- 51
- Closing Date
- Dec 17, 2024
- MLS#
- V4938623
- Property Style
- Single Family
- Architectural Style
- Ranch, Traditional
- Year Built
- 1983
- Bedrooms
- 3
- Bathrooms
- 2
- Living Area
- 2,548
- Lot Size
- 40,951
- Acres
- 0.94
- Total Acreage
- 1/2 to less than 1
- Legal Subdivision Name
- Dunlawton
- MLS Area Major
- Port Orange
Property Description
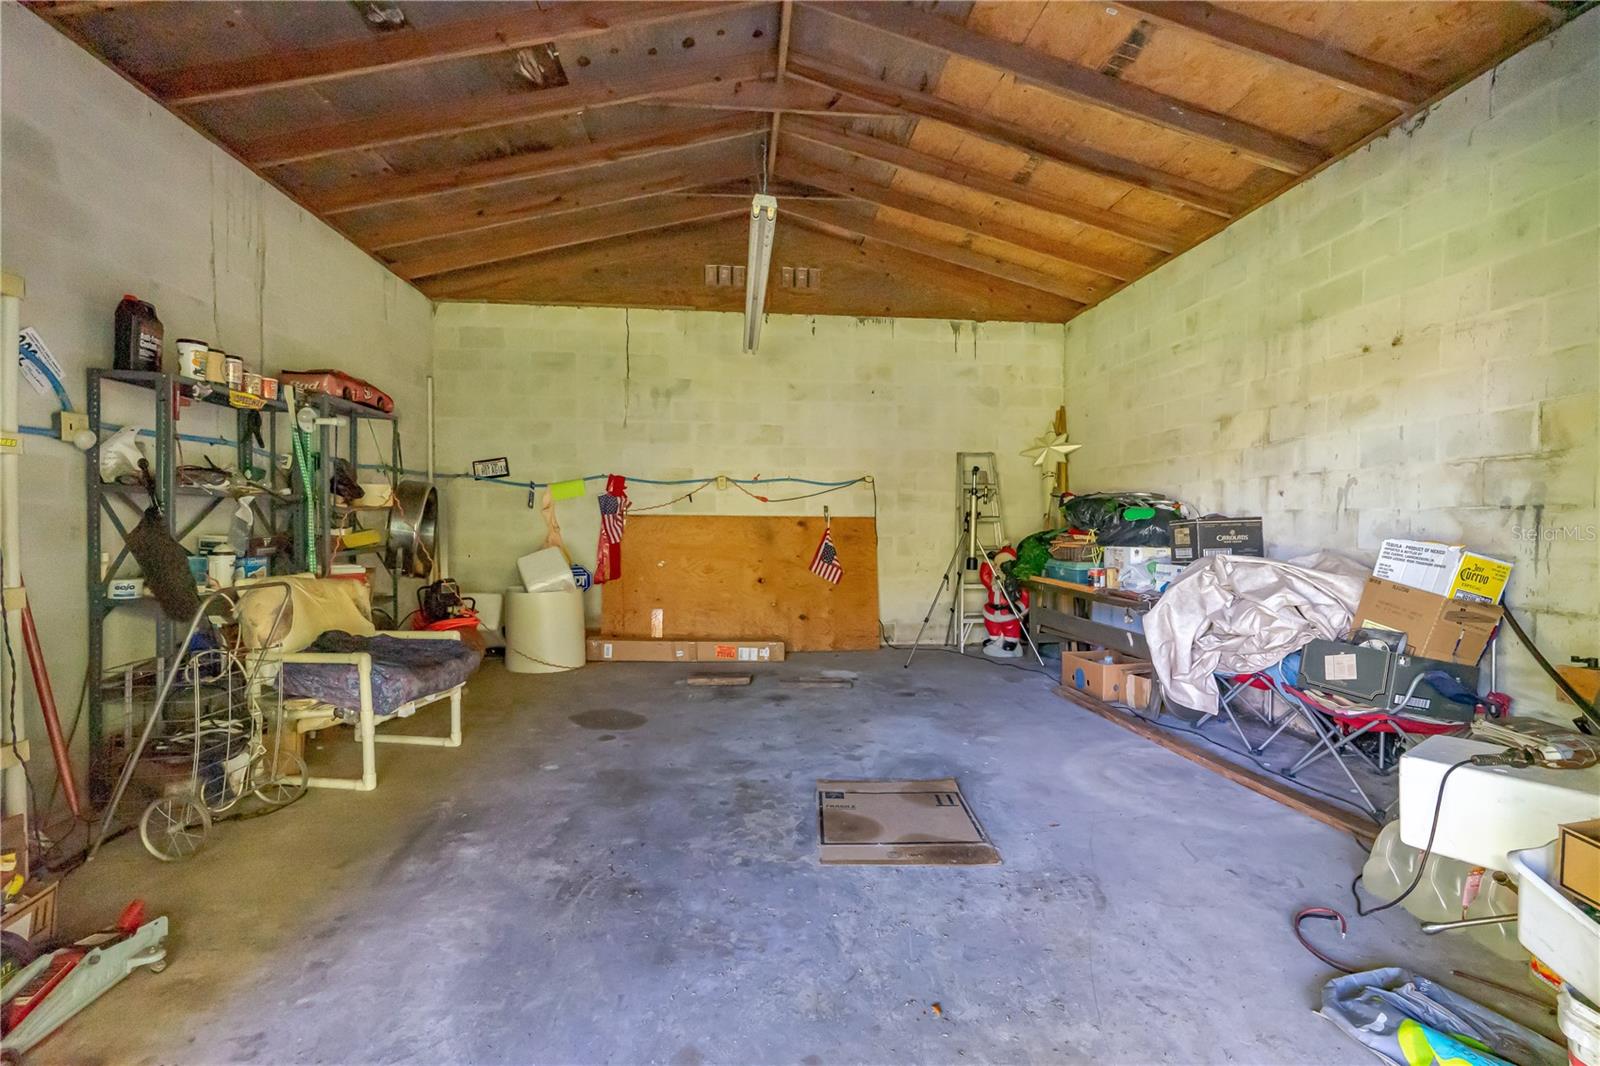
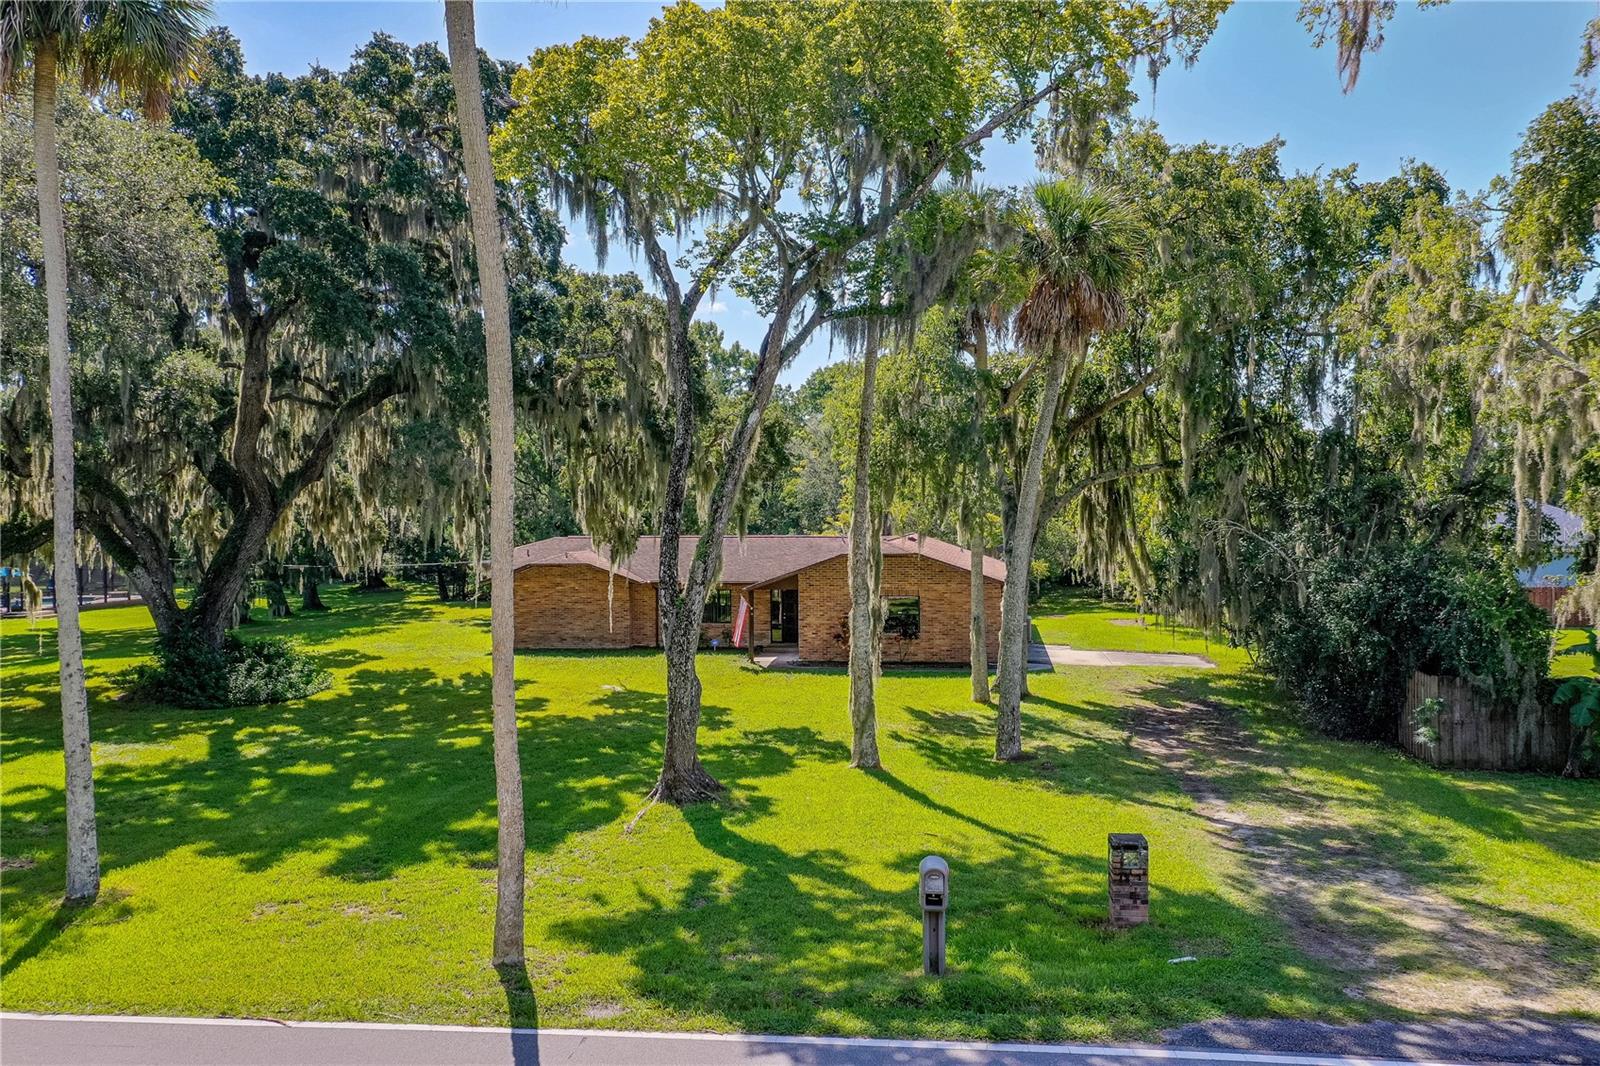
Well-built brick home on nearly an acre in the heart of Port Orange is surrounded by beautiful mature oak trees. This perfect location offers a country feel while being close to restaurants, shopping, schools, parks, and the library. NO Homeowners Association makes it ideal for storing or working on vehicles, boats, and more. The property features a large block garage/workshop and gazebo. Inside, you'll find a great split floor plan with a master suite includes a spacious bathroom with a sunken tub and shower, a linen closet, a walk-in closet, and an additional storage closet. The formal living and dining areas compliment the kitchen with a pantry and built-in cabinetry in the breakfast/dinette room. The breakfast room and family room, complete with a cozy fireplace, open up to a huge enclosed porch that is perfect for entertaining your friends.
/u.realgeeks.media/homesinorlando/NextHome-Neighborhood-Realty-Logo-Horizontal-OrangeOnWhite-Web-RGB.jpg)
Additional Information
- Taxes
- $2556
- Minimum Lease
- No Minimum
- Location
- City Limits, Near Public Transit, Paved
- Community Features
- No Deed Restriction
- Property Description
- One Story
- Zoning
- RESIDENTIA
- Interior Layout
- Built-in Features, Ceiling Fans(s), Primary Bedroom Main Floor, Split Bedroom, Thermostat, Window Treatments
- Interior Features
- Built-in Features, Ceiling Fans(s), Primary Bedroom Main Floor, Split Bedroom, Thermostat, Window Treatments
- Floor
- Concrete, Tile
- Appliances
- Dishwasher, Disposal, Electric Water Heater, Microwave, Refrigerator
- Utilities
- Cable Available, Electricity Connected, Public, Sewer Connected, Water Connected
- Heating
- Central, Electric
- Air Conditioning
- Central Air
- Fireplace Description
- Family Room
- Exterior Construction
- Brick
- Exterior Features
- Private Mailbox, Sliding Doors
- Roof
- Shingle
- Foundation
- Slab
- Pool
- No Pool
- Garage Carport
- 3 Car Garage
- Garage Spaces
- 3
- Garage Features
- Garage Door Opener, Off Street, Workshop in Garage
- Garage Dimensions
- 22x23
- Elementary School
- Sugar Mill Elem
- Middle School
- Silver Sands Middle
- High School
- Spruce Creek High School
- Flood Zone Code
- X
- Parcel ID
- 16-33-37-01-23-0044
- Legal Description
- 37-16-33 W 145 FT OF E 165 FT OF W 1/2 OF N 1/2 OF LOT 4 BLK 23 DUNLAWTON DB M PG 187 PER OR 2379 PG 1714 PER OR 6415 PG 1795 PER OR 5420 PG 2692 PER OR 7252 PG 0642
Listing courtesy of ERA GRIZZARD REAL ESTATE. 386-222-3608
Selling Office: STELLAR NON-MEMBER OFFICE.Mortgage Calculator
StellarMLS is the source of this information via Internet Data Exchange Program. All listing information is deemed reliable but not guaranteed and should be independently verified through personal inspection by appropriate professionals. Listings displayed on this website may be subject to prior sale or removal from sale. Availability of any listing should always be independently verified. Listing information is provided for consumer personal, non-commercial use, solely to identify potential properties for potential purchase. All other use is strictly prohibited and may violate relevant federal and state law. Data last updated on