280 W Craig Avenue, Lake Helen, FL 32744
- $325,000
- 3
- BD
- 3
- BA
- 1,677
- SqFt




- Sold Price
- $325,000
- List Price
- $325,000
- Status
- Sold
- Days on Market
- 121
- Closing Date
- Feb 19, 2025
- MLS#
- V4938605
- Property Style
- Single Family
- Year Built
- 2020
- Bedrooms
- 3
- Bathrooms
- 3
- Baths Half
- 1
- Living Area
- 1,677
- Lot Size
- 18,250
- Acres
- 0.42
- Total Acreage
- 1/4 to less than 1/2
- Legal Subdivision Name
- Hattie Cloughs Add/Lk Helen
- MLS Area Major
- Lake Helen
Property Description
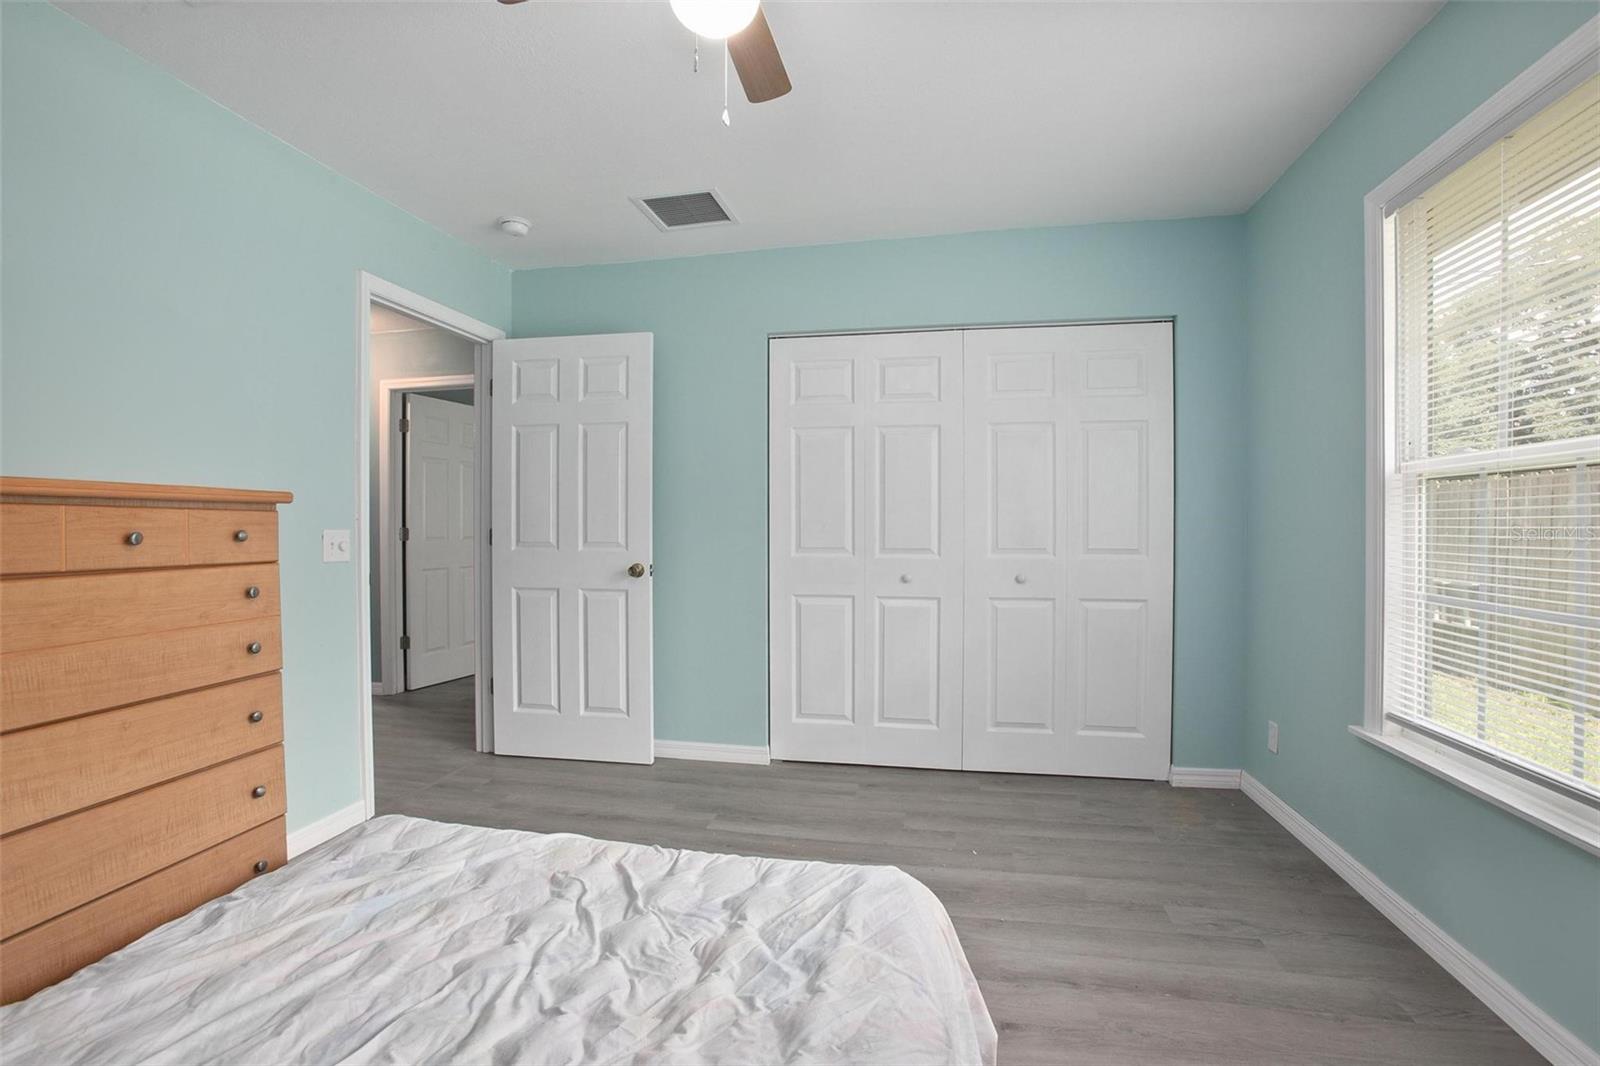
This stunning custom-built 3-bedroom, 2-bathroom residence offers the perfect blend of elegance and cozy charm. As you step inside, you’re greeted by an open-concept living space that seamlessly flows from the inviting living room to the gourmet kitchen, featuring high-end stainless-steel appliances, sleek countertops, and a spacious island—ideal for entertaining. Natural light pours in through large windows, highlighting the beautiful finishes and luxury vinyl floors. The primary suite is a true retreat, complete with a luxurious ensuite bathroom featuring dual vanities, and a separate walk-in shower. Two additional well-appointed bedrooms provide ample space for family or guests, along with a stylish second bathroom. Step outside to your private backyard, perfect for summer barbecues or peaceful evenings under the stars. centrally located, this home is just minutes from parks, shopping, schools and major highways. Don’t miss the chance to make this custom home your own! Schedule a showing today! **All info believed correct, but to be verified by buyer**
/u.realgeeks.media/homesinorlando/NextHome-Neighborhood-Realty-Logo-Horizontal-OrangeOnWhite-Web-RGB.jpg)
Additional Information
- Taxes
- $3285
- Minimum Lease
- No Minimum
- Community Features
- No Deed Restriction
- Property Description
- One Story
- Zoning
- 08R3
- Interior Layout
- Ceiling Fans(s), Eat-in Kitchen, Living Room/Dining Room Combo, Open Floorplan, Primary Bedroom Main Floor, Solid Wood Cabinets, Split Bedroom, Thermostat, Walk-In Closet(s)
- Interior Features
- Ceiling Fans(s), Eat-in Kitchen, Living Room/Dining Room Combo, Open Floorplan, Primary Bedroom Main Floor, Solid Wood Cabinets, Split Bedroom, Thermostat, Walk-In Closet(s)
- Floor
- Luxury Vinyl, Tile
- Appliances
- Dishwasher, Microwave, Range, Range Hood, Refrigerator
- Utilities
- Electricity Connected, Sewer Connected, Water Connected
- Heating
- Central
- Air Conditioning
- Central Air
- Exterior Construction
- Cement Siding, Vinyl Siding
- Exterior Features
- Rain Gutters, Sidewalk, Sliding Doors
- Roof
- Shingle
- Foundation
- Slab
- Pool
- No Pool
- Garage Carport
- 2 Car Garage
- Garage Spaces
- 2
- Elementary School
- Volusia Pines Elem
- Middle School
- Deland Middle
- High School
- Deland High
- Fences
- Wood
- Flood Zone Code
- x
- Parcel ID
- 7130-54-00-0060
- Legal Description
- LOT 6 CLOUGHS RESUB MB 1 PG 104 PER OR 1863 PG 0835 PER OR 3685 PG 2342 PER OR 3741 PG 3330 PER OR 4665 PG 3152 PER OR 6800 PGS 2981-2982
Listing courtesy of GREENE REALTY OF FLORIDA LLC. 386-734-2200
Selling Office: LIVELY REAL ESTATE.Mortgage Calculator
StellarMLS is the source of this information via Internet Data Exchange Program. All listing information is deemed reliable but not guaranteed and should be independently verified through personal inspection by appropriate professionals. Listings displayed on this website may be subject to prior sale or removal from sale. Availability of any listing should always be independently verified. Listing information is provided for consumer personal, non-commercial use, solely to identify potential properties for potential purchase. All other use is strictly prohibited and may violate relevant federal and state law. Data last updated on