236 W Fiesta Key Loop, Deland, FL 32720
- $340,000
- 4
- BD
- 2
- BA
- 1,834
- SqFt




- Sold Price
- $340,000
- List Price
- $344,900
- Status
- Sold
- Days on Market
- 19
- Closing Date
- Nov 06, 2024
- MLS#
- V4938557
- Property Style
- Single Family
- Year Built
- 2016
- Bedrooms
- 4
- Bathrooms
- 2
- Living Area
- 1,834
- Lot Size
- 6,330
- Acres
- 0.15
- Total Acreage
- 0 to less than 1/4
- Legal Subdivision Name
- Mallory Square Ph 01
- MLS Area Major
- Deland
Property Description
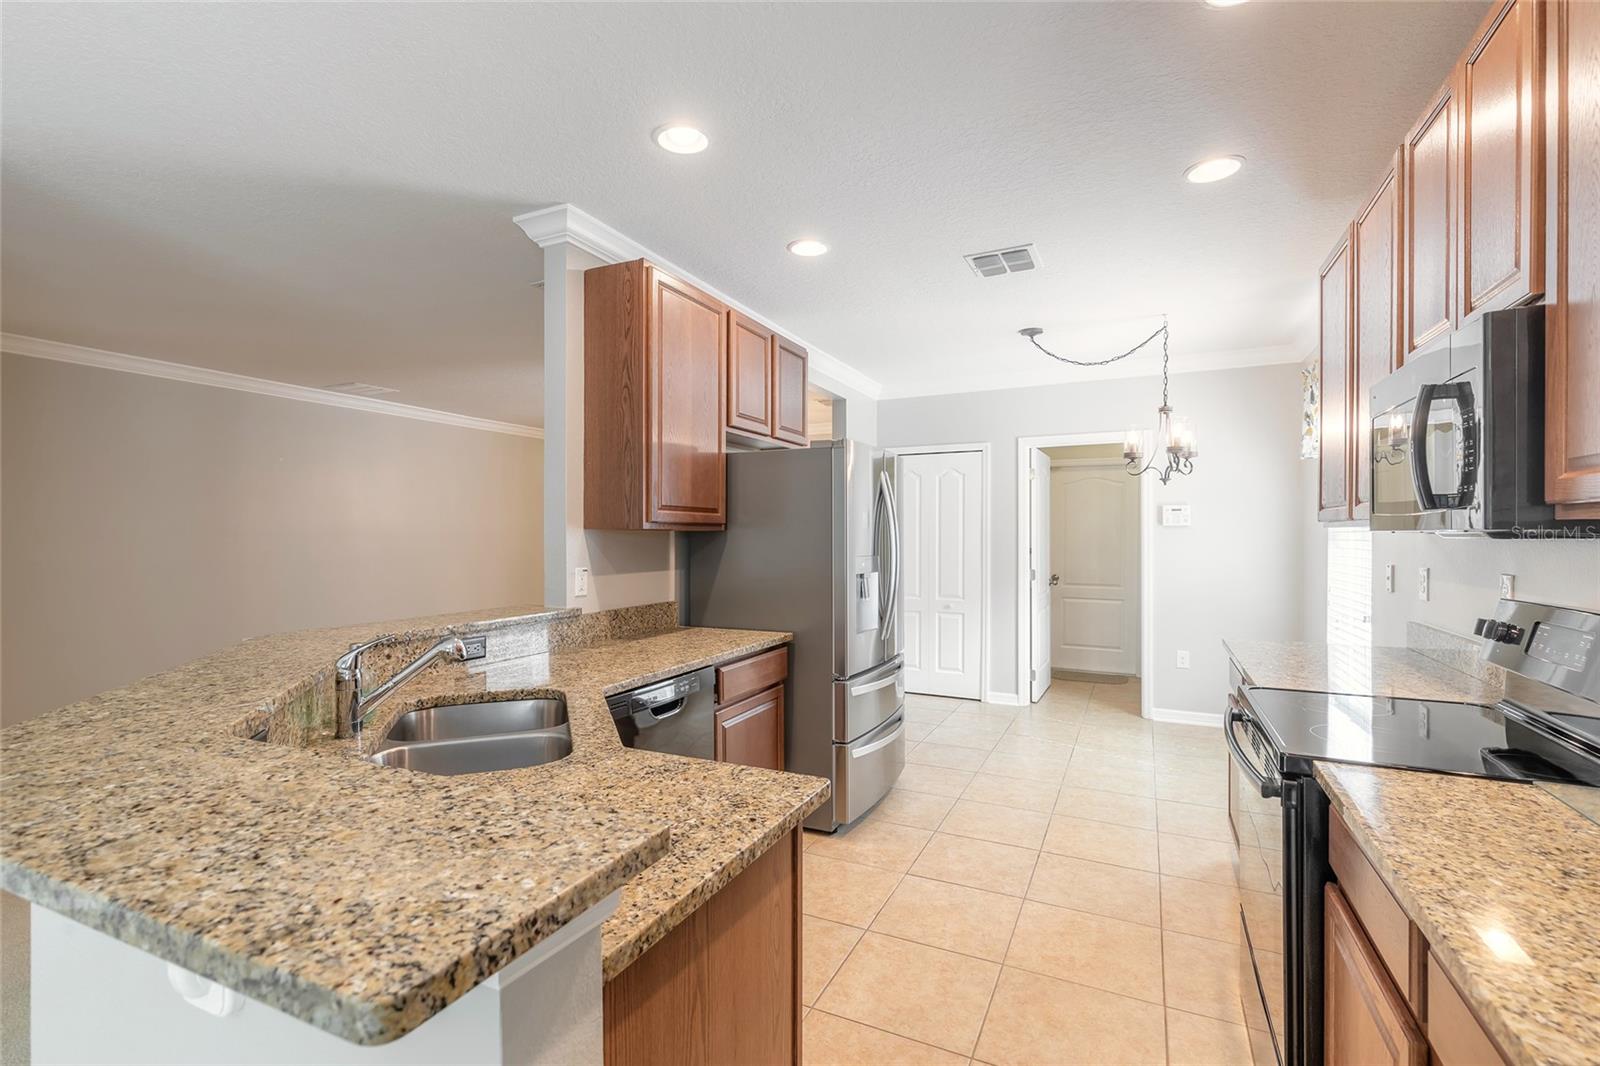
This exceptional must see home is located in MALLORY SQUARE just 2 miles from Stetson University and easy access to nearby stores. The open floor plan of this 4/2 bath home has beautiful crown molding in two living areas and spacious Primary suite with tray ceiling and walk in closet. Large Primary bath has double sinks, granite counter top, garden tub & full separate shower. Three additional spacious bedrooms. one with walkin closet. The family room is off the kitchen with sliders to the covered, screened porch looking into lovely spacious yard. There is a separate large living room & dining area are as you enter the home. Kitchen has granite countertops, breakfast bar as well as an additional eating nook. There is a pantry & plenty of cabinet storage. This 2016 concrete block home has gutters, downspouts, screened patio, outside brick patio for your BBQ, well maintained yard with privacy fence that backs up to a conservation area. Irrigation system, whole house in wall pest control and full house GENERATOR with propane tanks. For security the home has a interior built in alarm system and full exterior video recording system. This one owner home has been lovingly and meticulously maintained and is now ready for a new family to spend happy years creating memories. All measurements deemed to be accurate but to be verified by the buyer.
/u.realgeeks.media/homesinorlando/NextHome-Neighborhood-Realty-Logo-Horizontal-OrangeOnWhite-Web-RGB.jpg)
Additional Information
- Taxes
- $1641
- Minimum Lease
- 6 Months
- HOA Fee
- $552
- HOA Payment Schedule
- Annually
- Community Features
- No Deed Restriction
- Property Description
- One Story
- Zoning
- RESI
- Interior Layout
- Ceiling Fans(s), Crown Molding, Living Room/Dining Room Combo, Open Floorplan, Primary Bedroom Main Floor, Walk-In Closet(s)
- Interior Features
- Ceiling Fans(s), Crown Molding, Living Room/Dining Room Combo, Open Floorplan, Primary Bedroom Main Floor, Walk-In Closet(s)
- Floor
- Carpet, Tile
- Appliances
- Dishwasher, Disposal, Dryer, Electric Water Heater, Microwave, Range, Range Hood, Refrigerator, Washer
- Utilities
- Cable Connected, Electricity Connected, Phone Available, Propane, Sewer Connected, Water Connected
- Heating
- Central
- Air Conditioning
- Central Air
- Exterior Construction
- Block
- Exterior Features
- Irrigation System
- Roof
- Shingle
- Foundation
- Slab
- Pool
- No Pool
- Garage Carport
- 2 Car Garage
- Garage Spaces
- 2
- Elementary School
- Citrus Grove Elementary
- Middle School
- Southwestern Middle
- High School
- Deland High
- Pets
- Allowed
- Flood Zone Code
- X
- Parcel ID
- 7007-12-00-0600
- Legal Description
- LOT 60 MALLORY SQUARE PHASE I MB 53 PGS 128-133 INC PER OR 6434 PG 3297 PER OR 6517 PG 2319 PER OR 7217 PG 3475 PER OR 7286 PG 2511 PER OR 7502 PG 1408
Listing courtesy of KELLER WILLIAMS RLTY FL. PARTN. 386-944-2800
Selling Office: LA ROSA REALTY LLC.Mortgage Calculator
StellarMLS is the source of this information via Internet Data Exchange Program. All listing information is deemed reliable but not guaranteed and should be independently verified through personal inspection by appropriate professionals. Listings displayed on this website may be subject to prior sale or removal from sale. Availability of any listing should always be independently verified. Listing information is provided for consumer personal, non-commercial use, solely to identify potential properties for potential purchase. All other use is strictly prohibited and may violate relevant federal and state law. Data last updated on