2770 Beaver Drive, Deltona, FL 32725
- $338,900
- 3
- BD
- 2
- BA
- 1,631
- SqFt


- Sold Price
- $338,900
- List Price
- $332,900
- Status
- Sold
- Days on Market
- 55
- Closing Date
- Jan 21, 2025
- MLS#
- V4938532
- Property Style
- Single Family
- Year Built
- 1987
- Bedrooms
- 3
- Bathrooms
- 2
- Living Area
- 1,631
- Lot Size
- 19,500
- Acres
- 0.44
- Total Acreage
- 1/4 to less than 1/2
- Legal Subdivision Name
- Deltona Lakes Unit 53
- MLS Area Major
- Deltona / Enterprise
Property Description
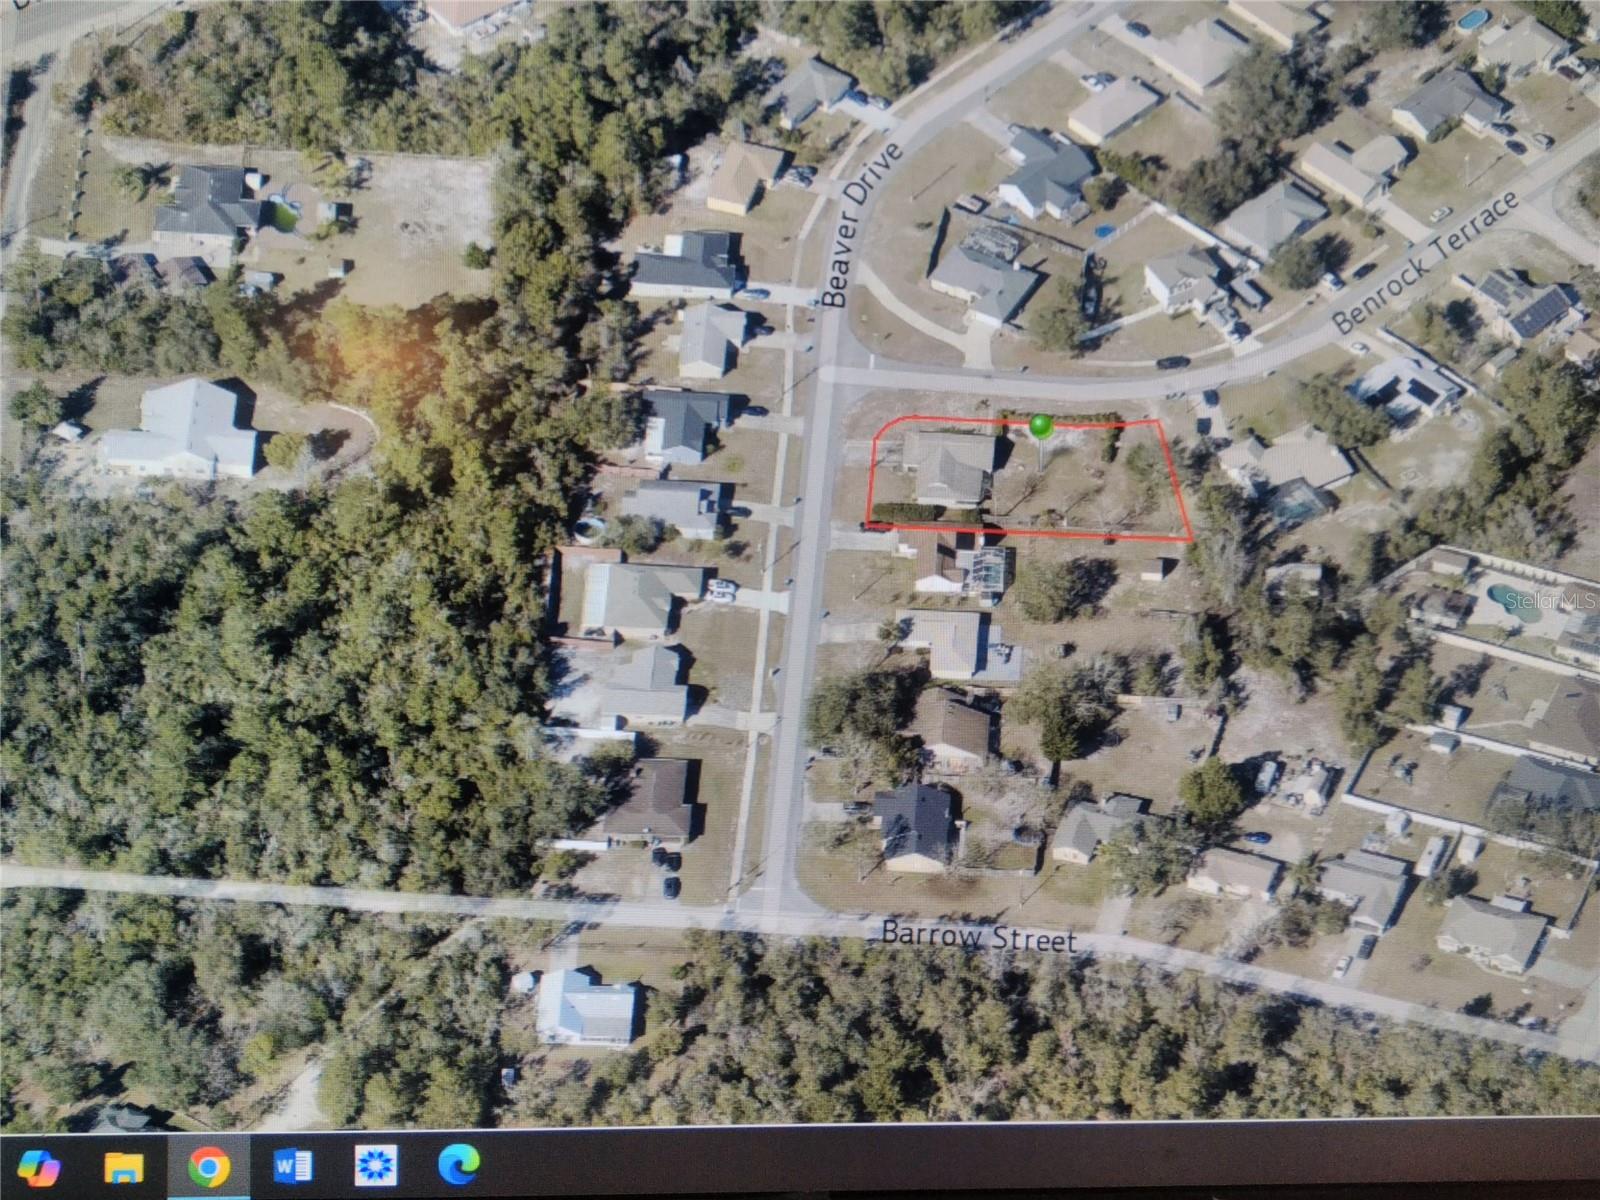
WELCOME to this gorgeous Deltona home that sits high on a lovely corner lot, of nearly a 1/2 acre!! NEW ROOF!! The front door opens to stunning water resistant wood-based plank laminate, throughout the main living areas & the bedrooms. The kitchen boasts granite countertops, breakfast bar, custom backsplash, attractive lighting, New stainless steel refrigerator, range, and microwave. The living, dining, and kitchen has a great open flow. The huge family room accesses the impressive (30x13) enclosed screened porch which overlooks the fenced backyard. The primary bedroom also has access to the rear porch. The primary bath has a large walk in shower with built-in bench seating, along with a nice vanity with a granite countertop. The spacious hall bath also boasts granite, custom tile, and a jetted tub. The 2nd & 3rd bedrooms are bright with ample closets. The convenient inside utility has built-in shelving for extra storage. Split floor plan. New paint in & out, new landscaping, plus the list goes on! The backyard has front gate access on either side + a double gate at the rear side for toys, utility trailer, etc parking. HURRY! A MUST SEE! CLEAN! SPARKLING WINDOWS + BLINDS! EASY SHOW! ATTENTION AGENTS: PLEASE SEE REALTOR REMARKS for instructions on submitting your paperwork.
/u.realgeeks.media/homesinorlando/NextHome-Neighborhood-Realty-Logo-Horizontal-OrangeOnWhite-Web-RGB.jpg)
Additional Information
- Taxes
- $4567
- Minimum Lease
- No Minimum
- Location
- Corner Lot
- Community Features
- No Deed Restriction
- Property Description
- One Story
- Zoning
- 01R
- Interior Layout
- Cathedral Ceiling(s), Ceiling Fans(s), Solid Surface Counters, Split Bedroom, Walk-In Closet(s), Window Treatments
- Interior Features
- Cathedral Ceiling(s), Ceiling Fans(s), Solid Surface Counters, Split Bedroom, Walk-In Closet(s), Window Treatments
- Floor
- Ceramic Tile, Laminate
- Appliances
- Dishwasher, Electric Water Heater, Microwave, Other, Refrigerator
- Utilities
- Electricity Connected
- Heating
- Central
- Air Conditioning
- Central Air
- Exterior Construction
- Block, Stucco
- Exterior Features
- Lighting
- Roof
- Shingle
- Foundation
- Slab
- Pool
- No Pool
- Garage Carport
- 2 Car Garage
- Garage Spaces
- 2
- Garage Dimensions
- 21x20
- Elementary School
- Timbercrest Elem
- Middle School
- Galaxy Middle
- High School
- Deltona High
- Fences
- Chain Link
- Flood Zone Code
- X
- Parcel ID
- 30-18-31-53-08-0010
- Legal Description
- LOT 1 BLK 1406 DELTONA LAKES UNIT 53 PER OR 2975 PG 0743 PER OR 7634 PG 4480 PER OR 7916 PG 2258
Listing courtesy of FAMILY REALTY OF CENTRAL FLA. 386-775-8100
Selling Office: LPT REALTY.Mortgage Calculator
StellarMLS is the source of this information via Internet Data Exchange Program. All listing information is deemed reliable but not guaranteed and should be independently verified through personal inspection by appropriate professionals. Listings displayed on this website may be subject to prior sale or removal from sale. Availability of any listing should always be independently verified. Listing information is provided for consumer personal, non-commercial use, solely to identify potential properties for potential purchase. All other use is strictly prohibited and may violate relevant federal and state law. Data last updated on