3879 Grassland Loop, Lake Mary, FL 32746
- $1,170,000
- 4
- BD
- 4
- BA
- 3,284
- SqFt









- Sold Price
- $1,170,000
- List Price
- $1,190,000
- Status
- Sold
- Days on Market
- 28
- Closing Date
- Dec 17, 2024
- MLS#
- V4938528
- Property Style
- Single Family
- Year Built
- 2019
- Bedrooms
- 4
- Bathrooms
- 4
- Baths Half
- 1
- Living Area
- 3,284
- Lot Size
- 11,197
- Acres
- 0.26
- Total Acreage
- 1/4 to less than 1/2
- Legal Subdivision Name
- Steeple Chase Rep 2b
- MLS Area Major
- Lake Mary / Heathrow
Property Description
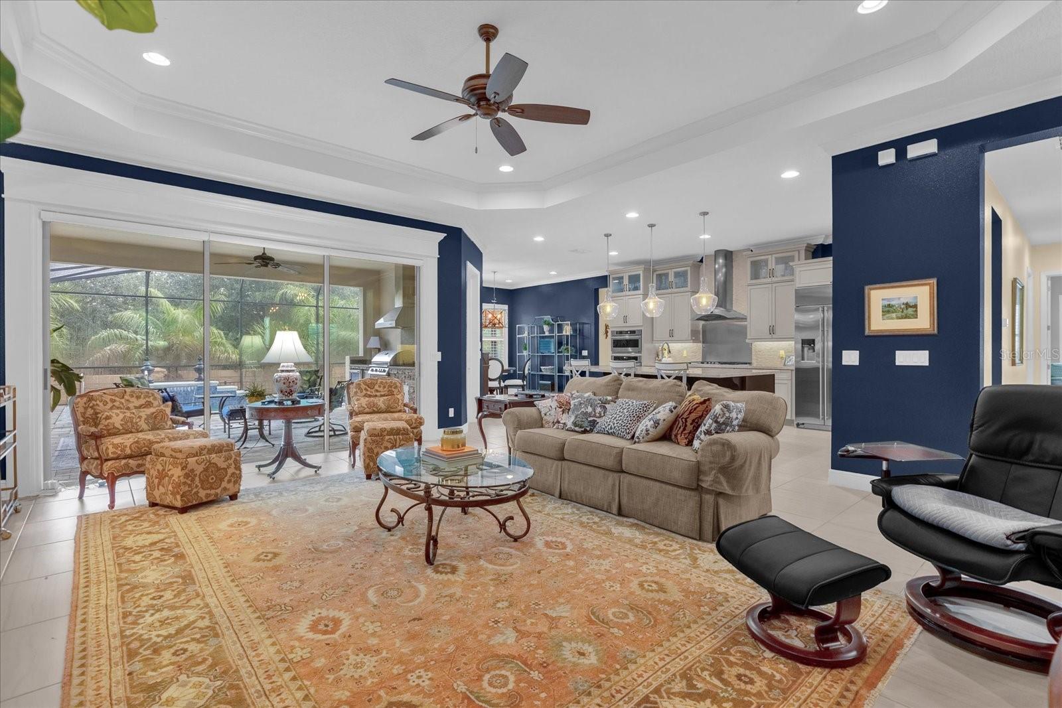
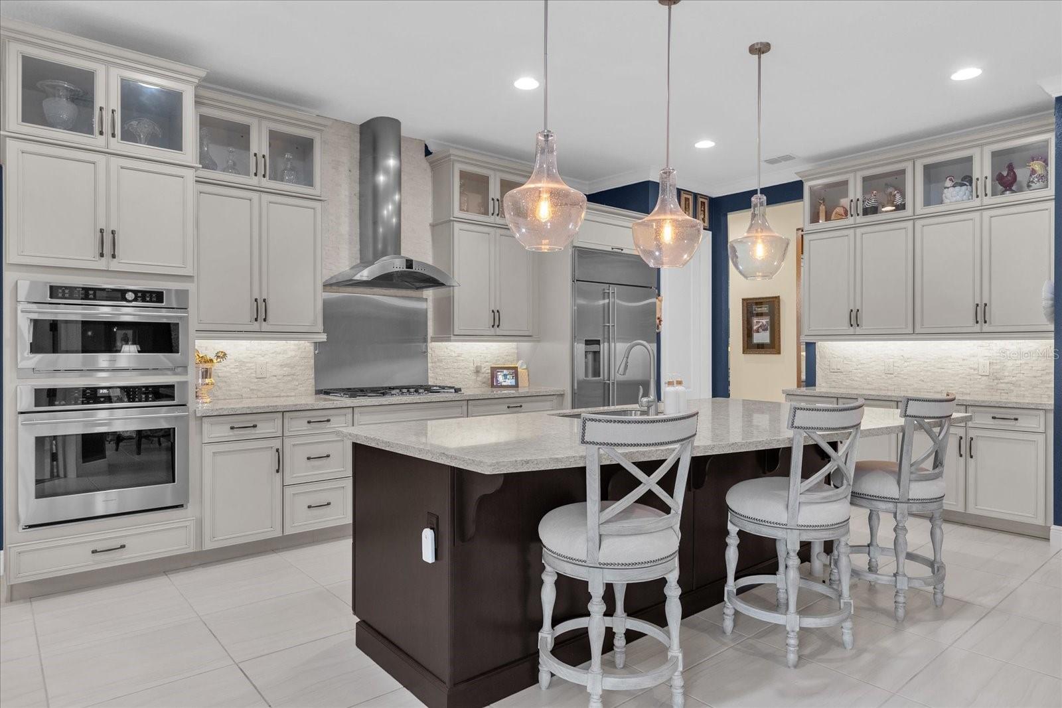
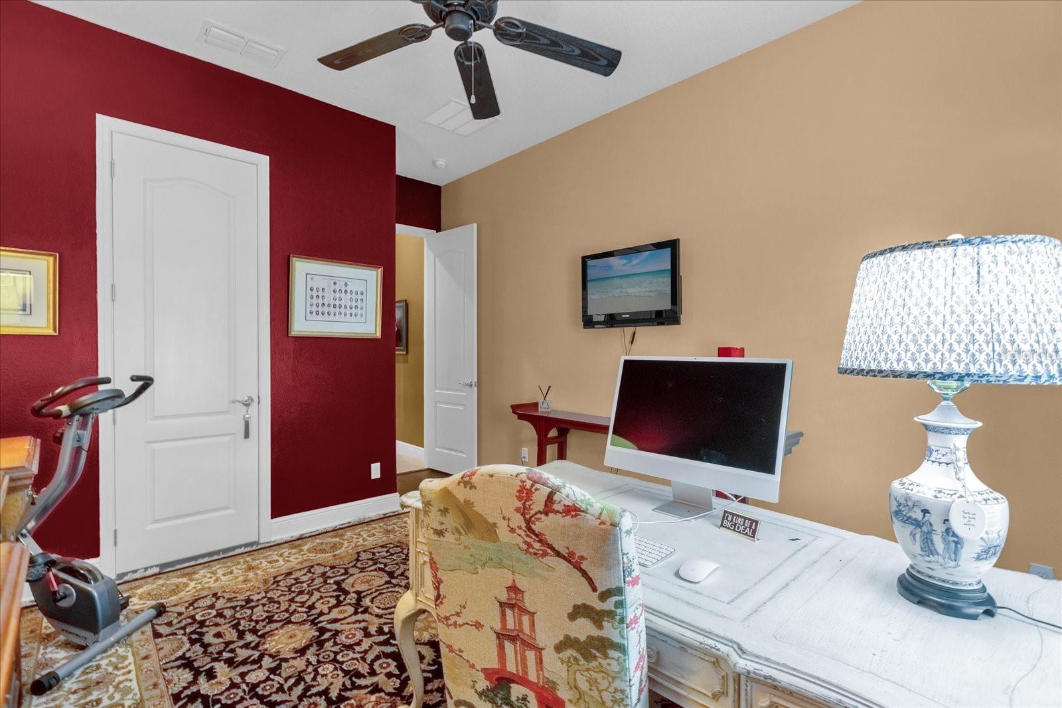
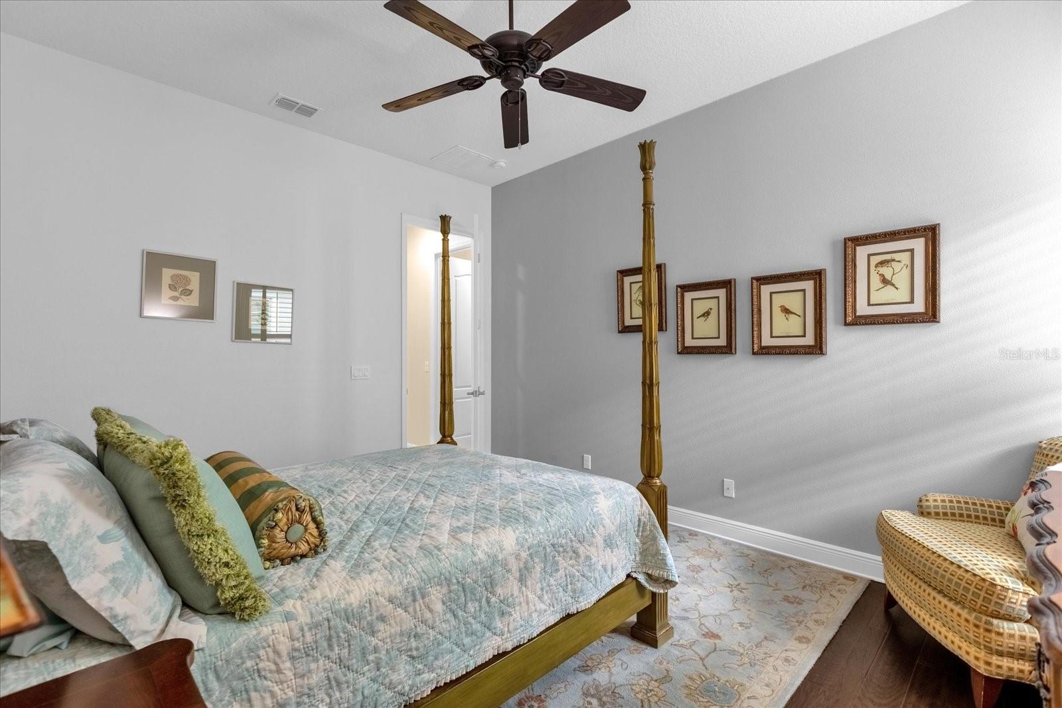
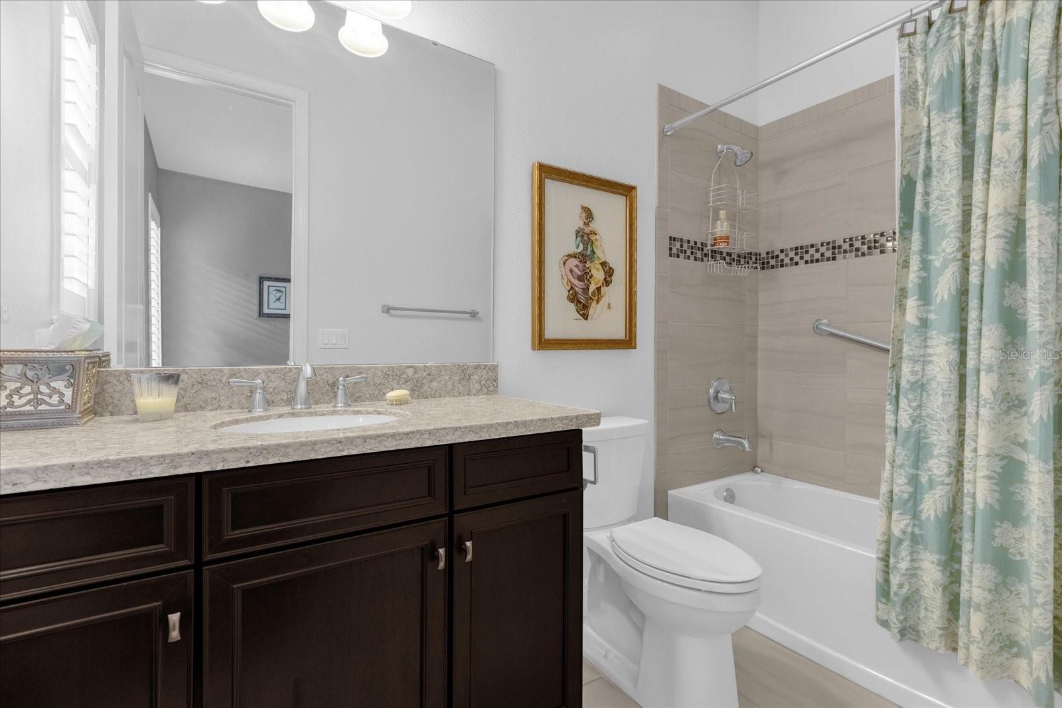
Discover unparalleled elegance and comfort in this exceptional residence located in the coveted Steeple Chase neighborhood, within a city renowned for its top-rated schools, upscale dining, and premier shopping destinations. This luxurious home offers a harmonious blend of high-end features and meticulous attention to detail, creating an unrivaled living experience. From the moment you enter, you’re greeted by the refined charm of this residence. You’ll notice beautifully designed living spaces that flow into bedrooms which feature engineered hardwood flooring, enhancing the warmth and sophistication of the space. Elegant tray ceilings and plantation shutters throughout the home add an extra layer of distinction and style. The heart of the home is a chef’s dream kitchen, where quartz countertops provide a sleek, contemporary touch, perfectly complementing high-end appliances and ample cabinetry. This open-concept space effortlessly transitions to the inviting living and dining areas, ideal for both entertaining guests and enjoying quiet family moments. Step outside to your private retreat, where a stunning pool, fully-equipped outdoor kitchen, and charming outdoor fireplace await. Whether you’re hosting a summer barbecue or enjoying a peaceful evening under the stars, this outdoor oasis is designed for both relaxation and entertainment. Additional features include elegant epoxy garage floors, a whole-house generator for added peace of mind, and electric patio shades for convenience and privacy. Natural gas provides efficient heating and cooking options, further enhancing the home's functionality and comfort. In Steeple Chase, this home stands as a testament to luxury living, offering every modern amenity and design detail for the discerning homeowner. Embrace a lifestyle of sophistication and ease in this extraordinary property.
/u.realgeeks.media/homesinorlando/NextHome-Neighborhood-Realty-Logo-Horizontal-OrangeOnWhite-Web-RGB.jpg)
Additional Information
- Taxes
- $9065
- Minimum Lease
- 7 Months
- HOA Fee
- $220
- HOA Payment Schedule
- Monthly
- Maintenance Includes
- Common Area Taxes
- Location
- Paved
- Community Features
- Gated Community - No Guard, Irrigation-Reclaimed Water, Sidewalks, No Deed Restriction
- Property Description
- One Story
- Zoning
- PD
- Interior Layout
- Ceiling Fans(s), Crown Molding, Kitchen/Family Room Combo, Primary Bedroom Main Floor, Split Bedroom, Stone Counters, Thermostat, Tray Ceiling(s), Walk-In Closet(s)
- Interior Features
- Ceiling Fans(s), Crown Molding, Kitchen/Family Room Combo, Primary Bedroom Main Floor, Split Bedroom, Stone Counters, Thermostat, Tray Ceiling(s), Walk-In Closet(s)
- Floor
- Hardwood, Tile
- Appliances
- Cooktop, Dishwasher, Disposal, Dryer, Gas Water Heater, Microwave, Range Hood, Refrigerator, Washer
- Utilities
- Cable Connected, Electricity Connected, Natural Gas Connected, Sewer Connected, Street Lights, Underground Utilities, Water Connected
- Heating
- Central, Electric
- Air Conditioning
- Central Air
- Fireplace Description
- Decorative, Gas
- Exterior Construction
- Block, Stucco
- Exterior Features
- Irrigation System, Outdoor Kitchen, Sidewalk, Sliding Doors
- Roof
- Tile
- Foundation
- Slab
- Pool
- Private
- Pool Type
- Heated, In Ground, Screen Enclosure
- Garage Carport
- 3 Car Garage
- Garage Spaces
- 3
- Garage Features
- Garage Door Opener
- Fences
- Fenced
- Pets
- Allowed
- Flood Zone Code
- X
- Parcel ID
- 13-20-29-517-0000-0530
- Legal Description
- LOT 53 STEEPLE CHASE REPLAT 2B PLAT BOOK 82 PAGES 23-24
Listing courtesy of KELLER WILLIAMS HERITAGE REALTY. 407-862-9700
Selling Office: PALMANO GROUP RE BROKERAGE LLC.Mortgage Calculator
StellarMLS is the source of this information via Internet Data Exchange Program. All listing information is deemed reliable but not guaranteed and should be independently verified through personal inspection by appropriate professionals. Listings displayed on this website may be subject to prior sale or removal from sale. Availability of any listing should always be independently verified. Listing information is provided for consumer personal, non-commercial use, solely to identify potential properties for potential purchase. All other use is strictly prohibited and may violate relevant federal and state law. Data last updated on