3504 Dunstable Drive, Deland, FL 32720
- $650,000
- 3
- BD
- 4
- BA
- 2,625
- SqFt






- Sold Price
- $650,000
- List Price
- $769,000
- Status
- Sold
- Days on Market
- 47
- Closing Date
- Dec 09, 2024
- MLS#
- V4938445
- Property Style
- Single Family
- Architectural Style
- Craftsman
- New Construction
- Yes
- Year Built
- 2024
- Bedrooms
- 3
- Bathrooms
- 4
- Baths Half
- 1
- Living Area
- 2,625
- Lot Size
- 45,302
- Acres
- 1.04
- Total Acreage
- 1 to less than 2
- Legal Subdivision Name
- Glenwood Reserve
- MLS Area Major
- Deland
Property Description
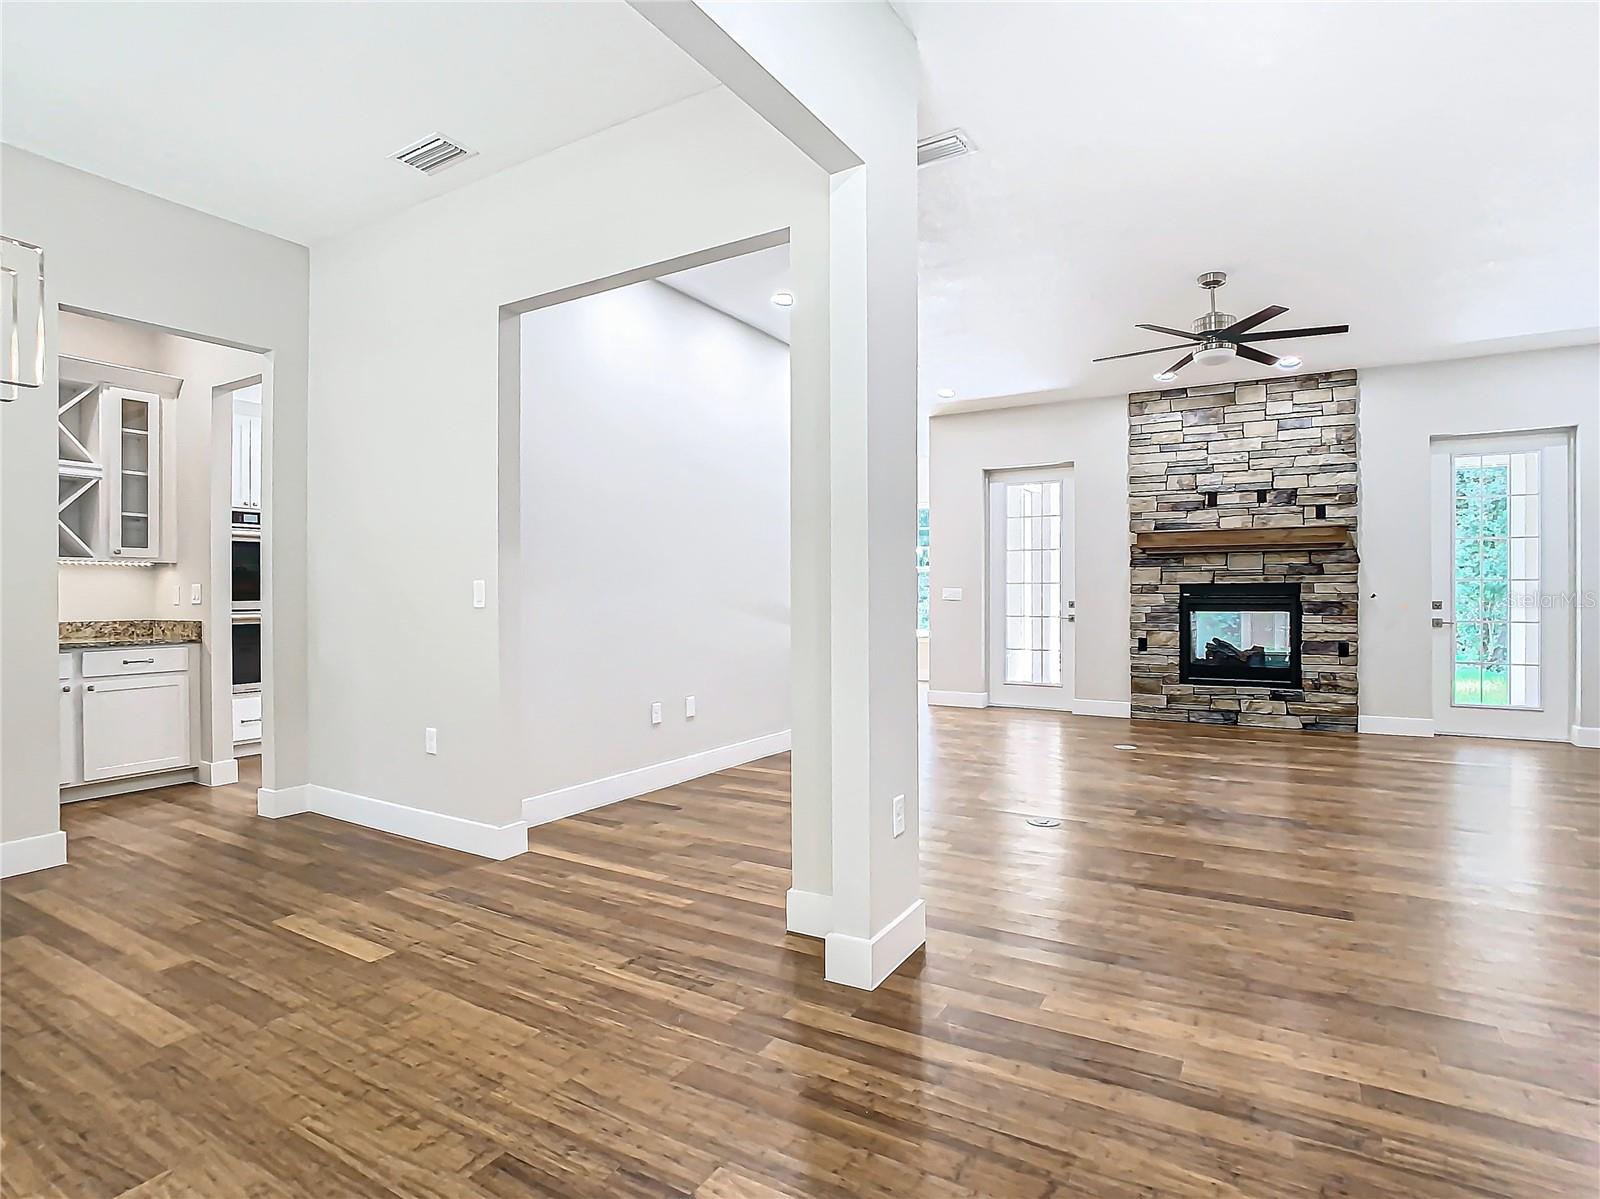
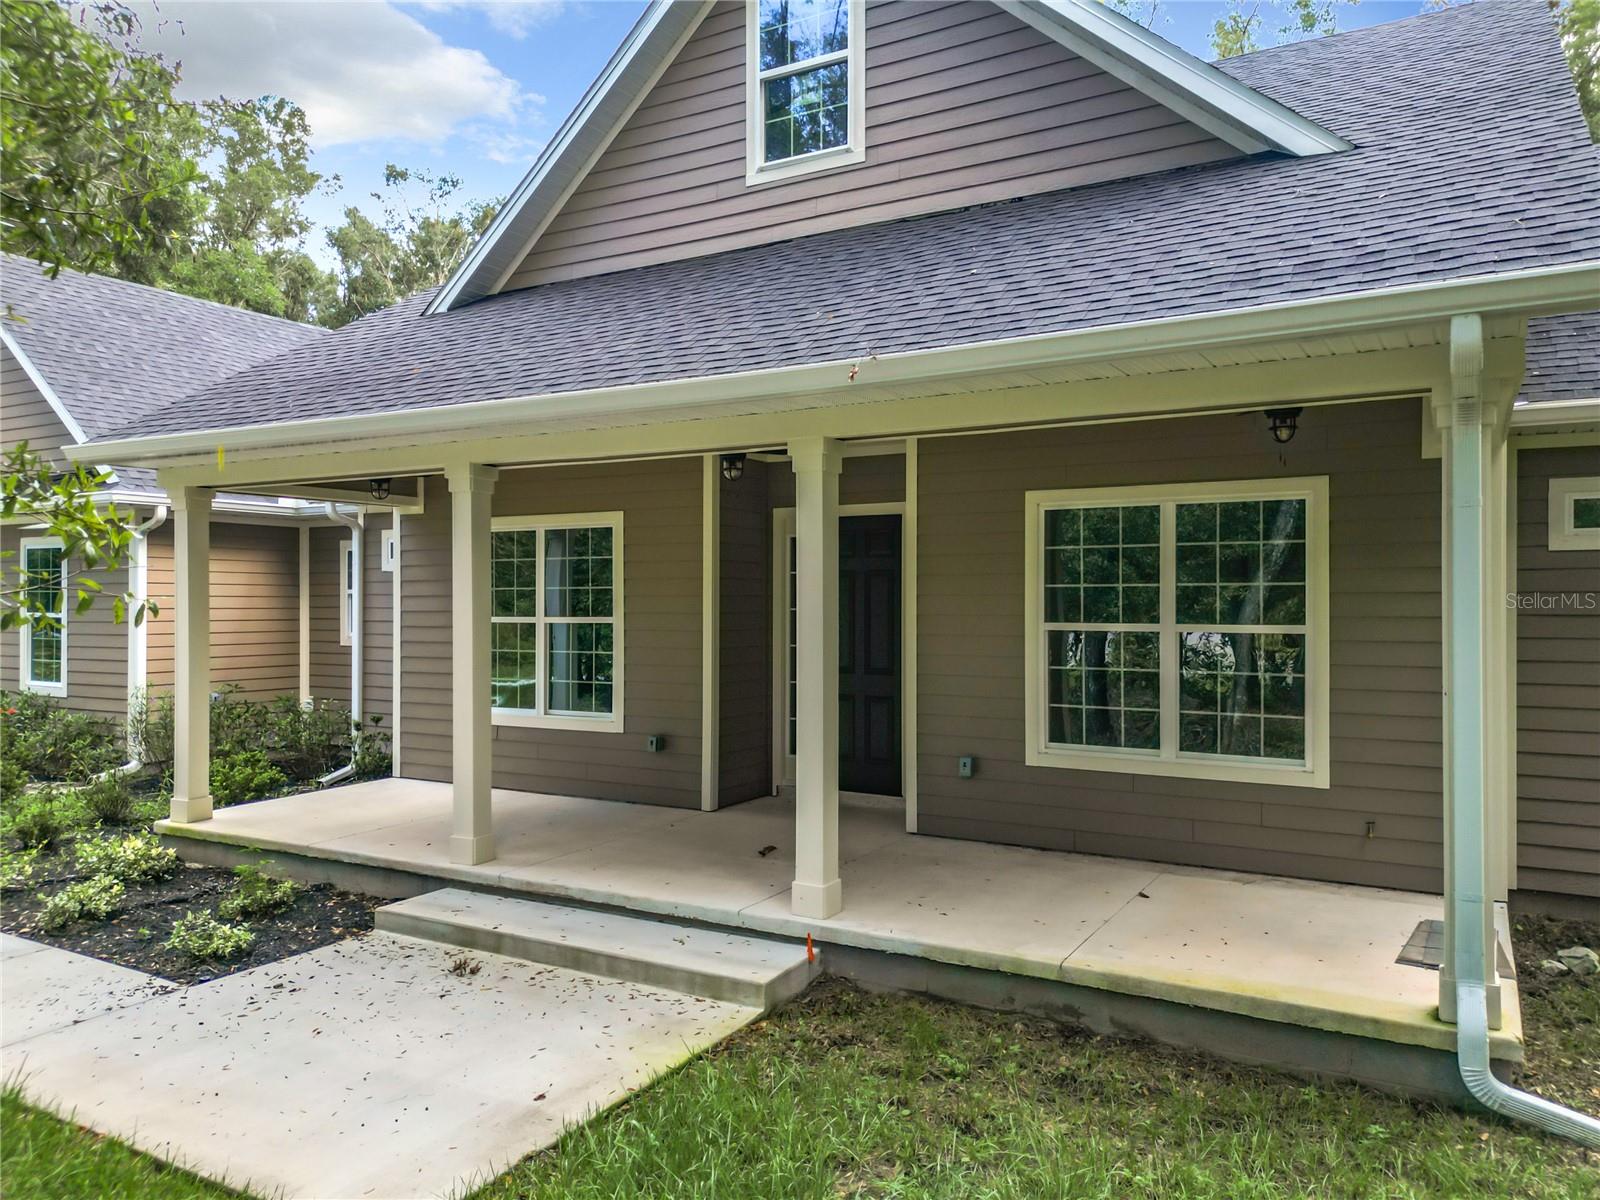
Welcome to your dream home in GLENWOOD RESERVE! This stunning, brand new residence spans an impressive one acre, offering both space and serenity. Inside, the heart of the home is the spacious great room with two-sided gas fireplace that connects the interior space to the outdoor patio, creating a seamless flow for entertaining. High ceilings, 8’ doors and bamboo flooring are throughout the entire home. The open kitchen is a culinary dream, featuring granite countertops, soft-close cabinetry, a double oven, and a gas cooktop. You will also appreciate the large pantry and coffee bar, as well as counter seating and a cozy nook for casual dining. Connecting the kitchen to the dining area is the coffee bar/ butler’s pantry, providing additional storage and preparation space. The main level has the primary bedroom and two spacious guest bedrooms and three full bathrooms. One of the bedrooms includes an attached room with a beverage bar, complete with a sink and mini-fridge. This room has a separate entrance off the patio, making it perfect for guests or a private workspace. The contemporary baths feature no-step showers, ensuring both accessibility and comfort. In addition to the main living areas, you will find a versatile bonus room upstairs, equipped with its own separate air conditioning unit and a half bath, ideal game room, office or extra guest room.The large laundry room is another highlight, as it comes with granite counters, a sink, and plenty of cabinetry for organization. The exterior features an inviting front porch that invites you to relax and enjoy warm evenings, complete with ceiling fans for added comfort. The private backyard is highlighted by a back porch that boasts a cozy fireplace and ceiling fans, ideal for outdoor gatherings. Additionally, an outdoor shower is available for post-adventure rinses, and a paved path leads to the front of the home, bordered by lush greenery and trees that provide a tranquil wooded backdrop. The property also includes an extra-large garage (BIG ENOUGH FOR YOUR TRUCK) and driveway, featuring a pull-forward design for your convenience. QUALITY throughout; Rinnai gas tankless water heater, gas appliances, quality tilt windows & bamboo flooring, Gas two sided fireplace, on and on. The owners had this home custom built with all the upgrades you would want but circumstances keep them in south Florida. CONSTRUCTION - BLOCK & HARDY BOARD & Spray Foam insulation! This home is situated in a wonderful community where every residence is on a one-acre lot, offering a sense of privacy and spaciousness. The family-friendly cul-de-sac setting makes it an ideal environment for a peaceful lifestyle. This home is more than just a place; it represents a lifestyle ready for you to create memorable moments. Do not miss your chance to own this beautiful, brand new construction!
/u.realgeeks.media/homesinorlando/NextHome-Neighborhood-Realty-Logo-Horizontal-OrangeOnWhite-Web-RGB.jpg)
Additional Information
- Taxes
- $1131
- Minimum Lease
- No Minimum
- HOA Fee
- $365
- HOA Payment Schedule
- Annually
- Location
- Cul-De-Sac
- Community Features
- No Deed Restriction
- Property Description
- Two Story
- Zoning
- RPUD
- Interior Layout
- Ceiling Fans(s), Kitchen/Family Room Combo, Open Floorplan, Primary Bedroom Main Floor, Split Bedroom, Stone Counters, Walk-In Closet(s)
- Interior Features
- Ceiling Fans(s), Kitchen/Family Room Combo, Open Floorplan, Primary Bedroom Main Floor, Split Bedroom, Stone Counters, Walk-In Closet(s)
- Floor
- Bamboo
- Appliances
- Built-In Oven, Cooktop, Dishwasher, Disposal, Dryer, Gas Water Heater, Range Hood, Refrigerator, Tankless Water Heater, Washer
- Utilities
- BB/HS Internet Available, Cable Available, Electricity Connected, Propane
- Heating
- Heat Pump
- Air Conditioning
- Central Air, Mini-Split Unit(s)
- Fireplace Description
- Gas
- Exterior Construction
- Block, HardiPlank Type
- Exterior Features
- French Doors
- Roof
- Shingle
- Foundation
- Slab
- Pool
- No Pool
- Garage Carport
- 2 Car Garage
- Garage Spaces
- 2
- Garage Features
- Garage Faces Side
- Garage Dimensions
- 23x24
- Elementary School
- Citrus Grove Elementary
- Middle School
- Southwestern Middle
- High School
- Deland High
- Pets
- Allowed
- Flood Zone Code
- X
- Parcel ID
- 6943-17-00-0510
- Legal Description
- LOT 51 GLENWOOD RESERVE MB 54 PG 99 PER OR 7869 PG 4275
Listing courtesy of CHARLES RUTENBERG REALTY ORLANDO. 407-622-2122
Selling Office: CHARLES RUTENBERG REALTY ORLANDO.Mortgage Calculator
StellarMLS is the source of this information via Internet Data Exchange Program. All listing information is deemed reliable but not guaranteed and should be independently verified through personal inspection by appropriate professionals. Listings displayed on this website may be subject to prior sale or removal from sale. Availability of any listing should always be independently verified. Listing information is provided for consumer personal, non-commercial use, solely to identify potential properties for potential purchase. All other use is strictly prohibited and may violate relevant federal and state law. Data last updated on