390 W Park Street, Lake Helen, FL 32744
- $640,000
- 4
- BD
- 4
- BA
- 2,793
- SqFt






- Sold Price
- $640,000
- List Price
- $699,500
- Status
- Sold
- Days on Market
- 21
- Closing Date
- Nov 19, 2024
- MLS#
- V4938433
- Property Style
- Single Family
- Architectural Style
- Craftsman
- Year Built
- 2019
- Bedrooms
- 4
- Bathrooms
- 4
- Baths Half
- 1
- Living Area
- 2,793
- Lot Size
- 17,625
- Acres
- 0.40
- Total Acreage
- 1/4 to less than 1/2
- Legal Subdivision Name
- Woods Of Lake Helen
- MLS Area Major
- Lake Helen
Property Description
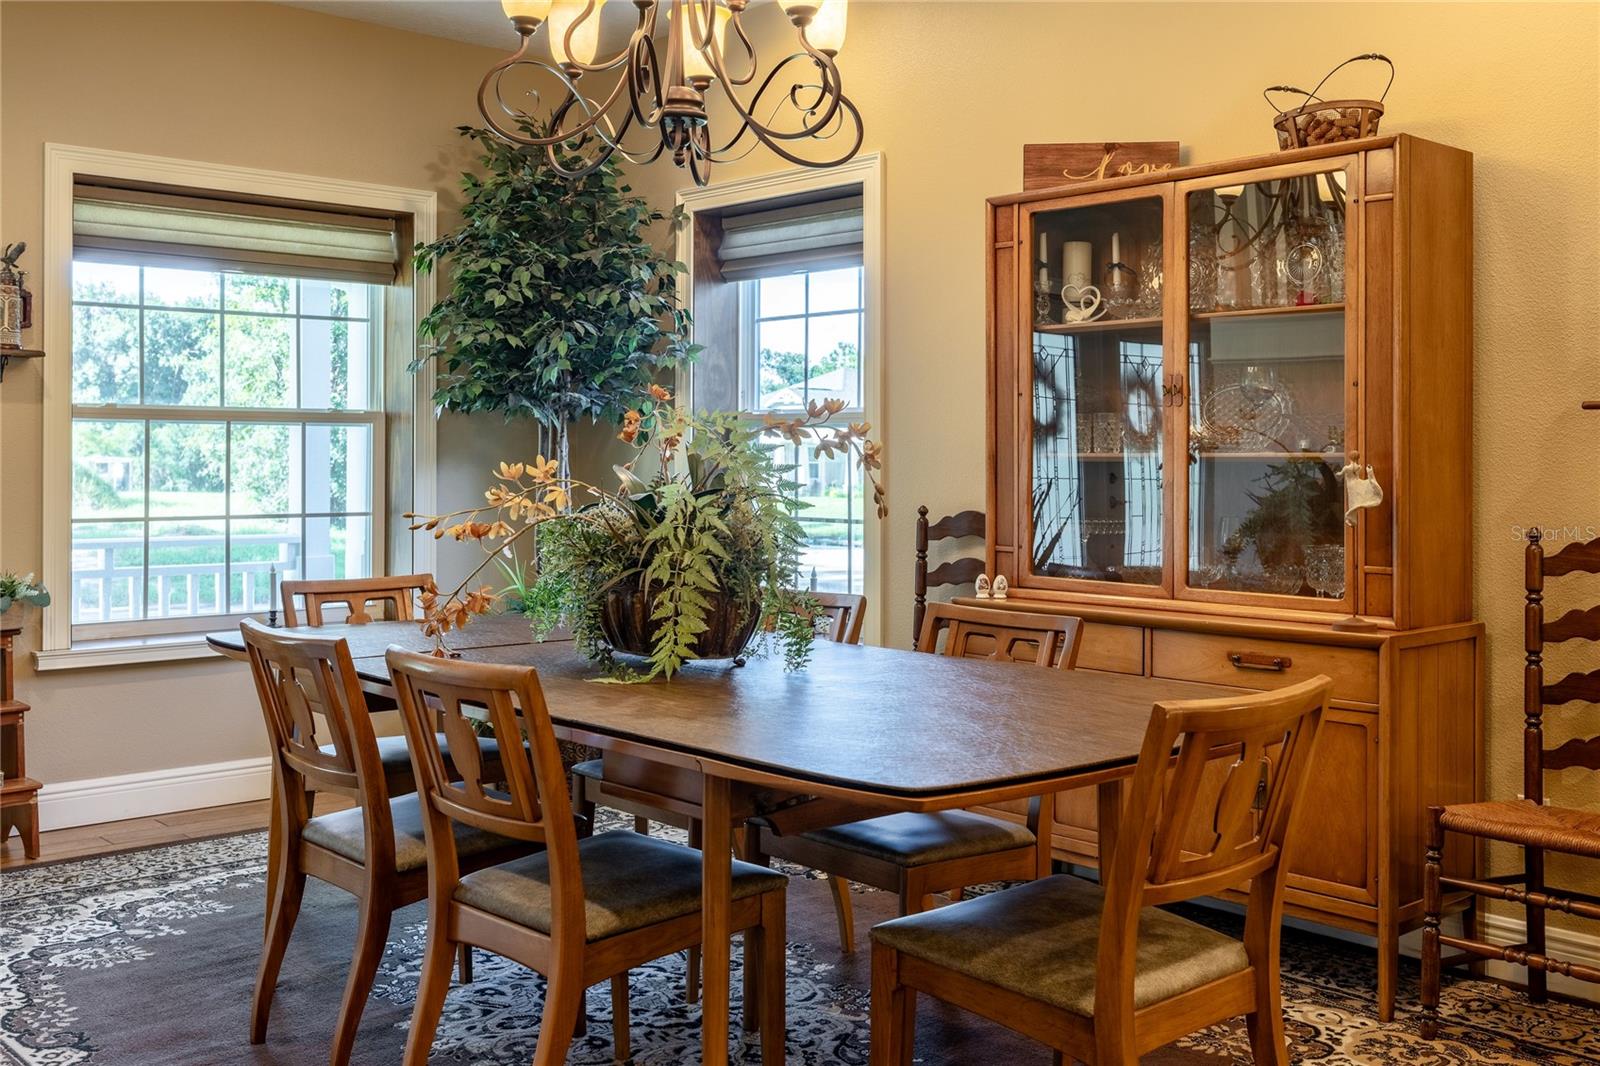
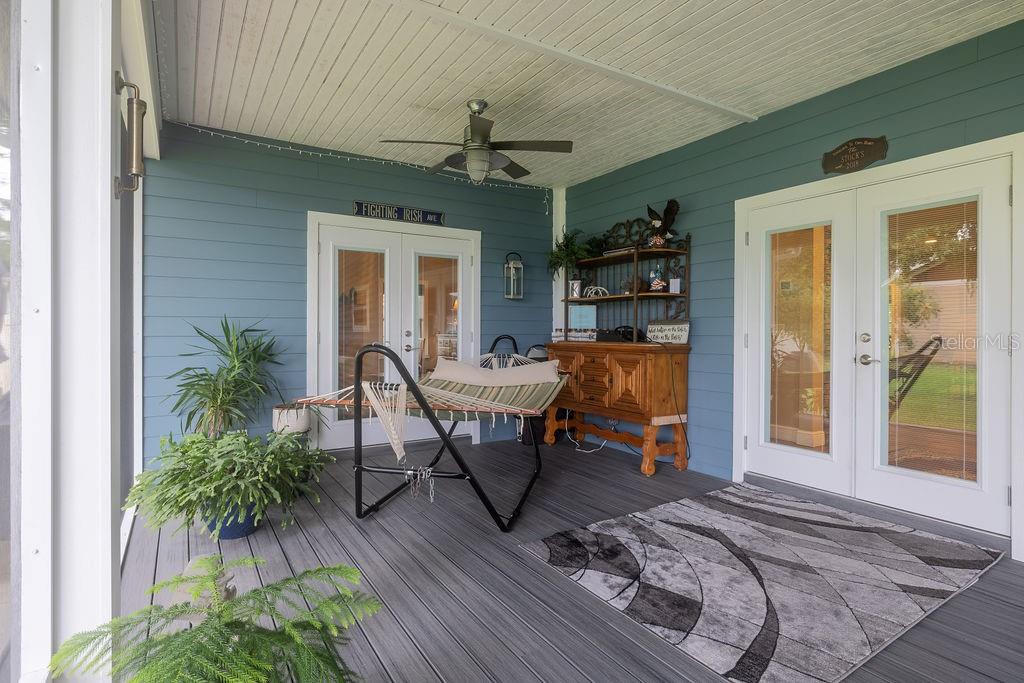
Welcome to an exceptional blend of comfort and craftsmanship nestled in the serene Woods of Lake Helen community, where the architectural charm of the farmhouse meets modern amenities. Constructed in 2019 with superior materials such as fox block walls and spray foam insulation, this exquisite 4-bedroom, 3.5-bathroom home offers an energy-efficient living environment with hurricane-resistant features capable of withstanding a Category 5 storm, tankless hot water heater, and fox block insulated exterior walls. The solar companies can't even compete with the electric bill! Stepping inside, an awe-inspiring 11-foot kitchen island crafted from quartz awaits, complemented by top-of-the-line Kraftmaid cabinets, a built-in oven, and a cooktop – a true haven for culinary enthusiasts! Wood flooring sweeps throughout, enriching each space with warmth and elegance. Revel in the convenience and luxury of the primary bedroom located on the main floor, which boasts a large walk-in shower, spacious closets, and dual vanities, providing a sanctuary-like experience. Each bedroom upstairs features its own private bathroom. The home also features added enhancements like extra outlets, custom blinds with a lifetime warranty, and a robust sound system in the expansive covered back porch—perfect for entertaining or peaceful evenings. Outside, the landscaping is equally inviting with long-lasting composite deck front and back porch, concrete curbing for garden beds , and a large shed with electricity, and an oversized three-car garage for all your storage needs.
/u.realgeeks.media/homesinorlando/NextHome-Neighborhood-Realty-Logo-Horizontal-OrangeOnWhite-Web-RGB.jpg)
Additional Information
- Taxes
- $6386
- Minimum Lease
- 8-12 Months
- HOA Fee
- $245
- HOA Payment Schedule
- Quarterly
- Location
- Corner Lot, City Limits, Landscaped, Sidewalk, Paved
- Community Features
- Deed Restrictions, Playground
- Property Description
- Two Story
- Zoning
- RES
- Interior Layout
- Built-in Features, Ceiling Fans(s), Central Vaccum, Eat-in Kitchen, High Ceilings, Open Floorplan, Primary Bedroom Main Floor, Solid Surface Counters, Solid Wood Cabinets, Walk-In Closet(s), Window Treatments
- Interior Features
- Built-in Features, Ceiling Fans(s), Central Vaccum, Eat-in Kitchen, High Ceilings, Open Floorplan, Primary Bedroom Main Floor, Solid Surface Counters, Solid Wood Cabinets, Walk-In Closet(s), Window Treatments
- Floor
- Wood
- Appliances
- Built-In Oven, Cooktop, Disposal, Microwave, Tankless Water Heater
- Utilities
- BB/HS Internet Available, Cable Available, Electricity Connected, Propane, Sprinkler Well, Water Connected
- Heating
- Central
- Air Conditioning
- Central Air
- Fireplace Description
- Gas, Living Room
- Exterior Construction
- Cement Siding, ICFs (Insulated Concrete Forms)
- Exterior Features
- Irrigation System, Sidewalk, Storage
- Roof
- Shingle
- Foundation
- Block, Crawlspace
- Pool
- No Pool
- Garage Carport
- 3 Car Garage
- Garage Spaces
- 3
- Garage Features
- Driveway, Garage Door Opener, Garage Faces Side, Oversized
- Garage Dimensions
- 36x28
- Pets
- Allowed
- Flood Zone Code
- X
- Parcel ID
- 7131-59-00-0820
- Legal Description
- LOT 82 WOODS OF LAKE HELEN MB 51 PGS 20-23 INC PER OR 6157 PG 2403 PER OR 6627 PG 3037 PER OR 6803 PG 1026 PER OR 6839 PG 2782 PER OR 7479 PGS 3387-3388
Listing courtesy of DISCOM REALTY INC. 386-668-9128
Selling Office: BEE REALTY CORP.Mortgage Calculator
StellarMLS is the source of this information via Internet Data Exchange Program. All listing information is deemed reliable but not guaranteed and should be independently verified through personal inspection by appropriate professionals. Listings displayed on this website may be subject to prior sale or removal from sale. Availability of any listing should always be independently verified. Listing information is provided for consumer personal, non-commercial use, solely to identify potential properties for potential purchase. All other use is strictly prohibited and may violate relevant federal and state law. Data last updated on