401 N Hill Avenue, Deland, FL 32724
- $480,000
- 4
- BD
- 2
- BA
- 3,000
- SqFt




- Sold Price
- $480,000
- List Price
- $489,900
- Status
- Sold
- Days on Market
- 3
- Closing Date
- Oct 18, 2024
- MLS#
- V4938429
- Property Style
- Single Family
- Architectural Style
- Custom, Florida
- Year Built
- 1981
- Bedrooms
- 4
- Bathrooms
- 2
- Living Area
- 3,000
- Lot Size
- 23,550
- Acres
- 0.54
- Total Acreage
- 1/2 to less than 1
- Legal Subdivision Name
- Orange Grove Gardens
- MLS Area Major
- Deland
Property Description
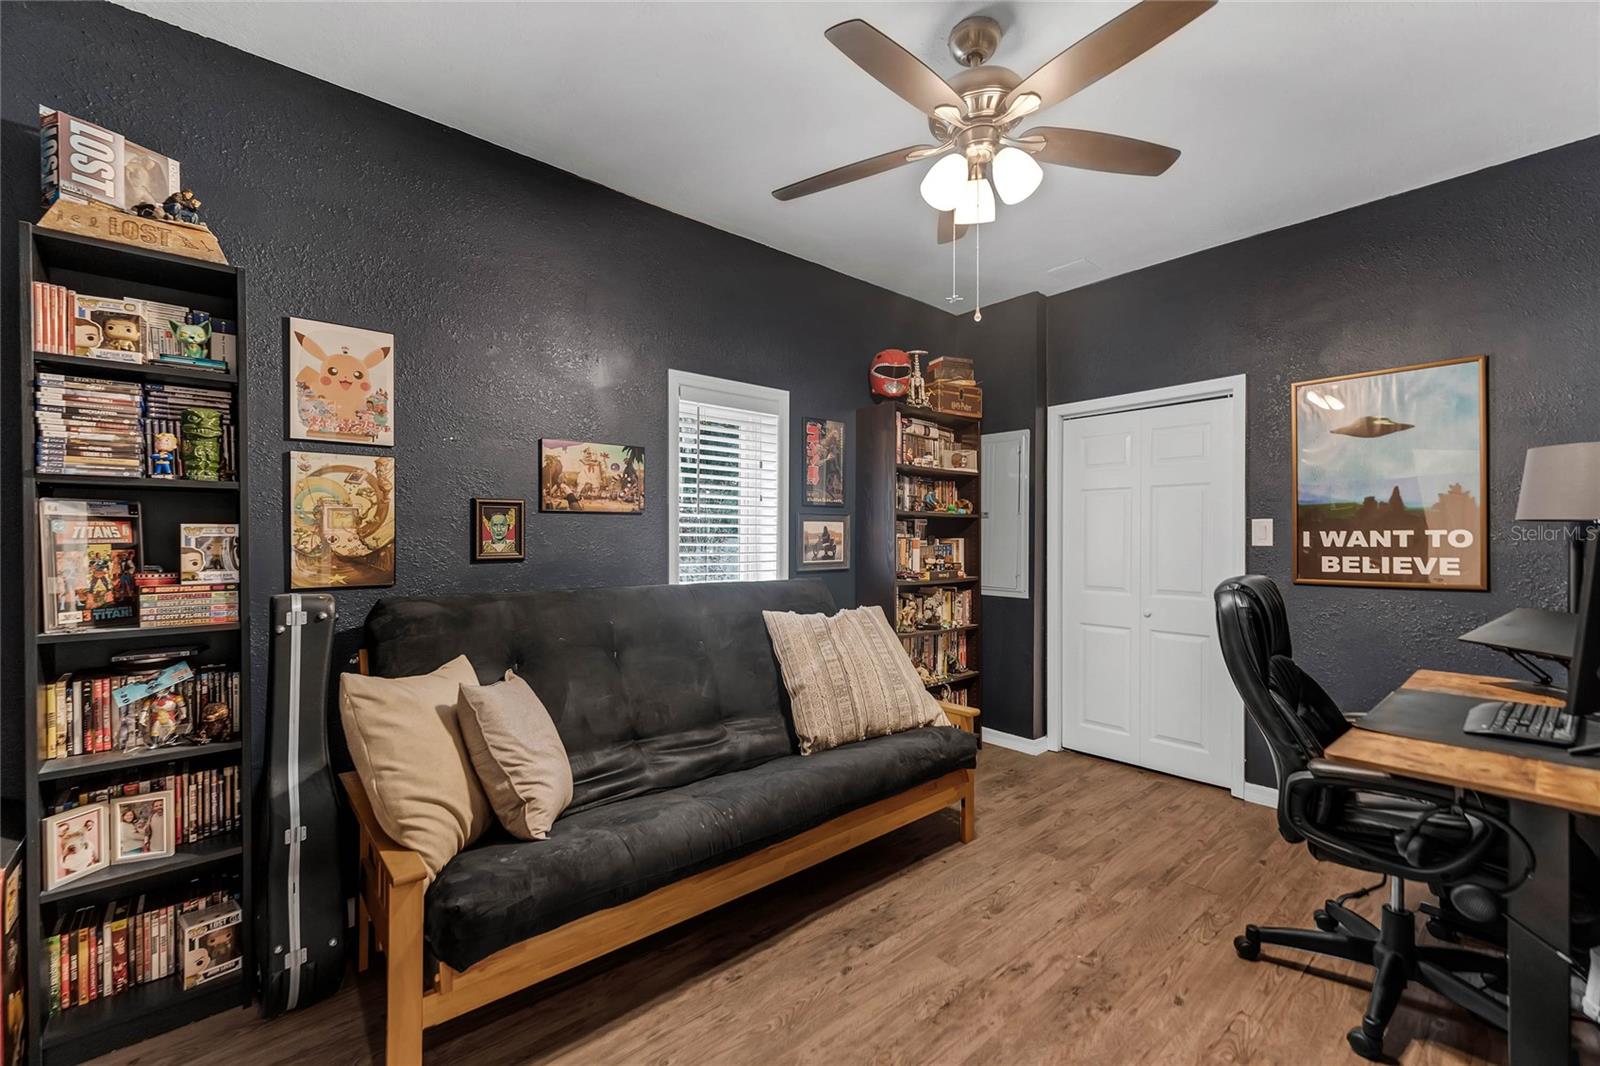
DELAND: POOL HOME | OVERSIZED CORNER LOT | UPDATED | DOUBLE SIDED FIREPLACE | FLORIDA ROOM | DOG RUN | DETACHED GARAGE/WORKSHOP: This beautiful 4 bedroom 2 bathroom custom home boasts 3000 sq ft and sits on a .54 acre fenced corner lot. Enjoy your morning coffee on your front porch! When you enter the home you will be WOWED! Stunning wood ceilings, fireplace, accent wall, easy to maintain floors and an upgraded kitchen! The living room is very large and you will love using the fireplace during the colder Winter months. The Dining/kitchen space is STUNNING! Skylights bring in so much natural light. There is a very large Center Island with plenty of bar stool seating. Granite counters, stainless steel appliances, decorative backsplash, Farm sink and lots of counter and storage space. The decorative light fixtures in this space add so much character! The Florida room has French doors to the pool/lanai. This would make a great game room for kids to enjoy playing with their friends. Off the Florida room is an office. A great spot to work or learn from home-Brick accent wall and large window with backyard views. The Primary bedroom features a ceiling fan and updated En Suite bathroom-gorgeous sink/counter and large walk in shower. Additional bedrooms are spacious and share a guest bathroom. Inside Utility with extra shelving for all your storage needs. The Covered Lanai is ready for all your outdoor living furniture and grill! The screened pool will be everyone favorite spot during the hot months of summer! There is even a firepit to enjoy during evenings with friends and family. You must see the Detached garage! Great workshop space for all your hobbies. 3 car carport keeps your car cool during the summer months and dry during the Florida rainstorms. Huge driveway! Plenty of space to park multiple cars or make is a basketball court! The home is handicapped accessible-what a great feature! The location is close to shopping, restaurants and stores! Make your appointment today to see all this home has to offer you! *The info in MLS is thought to be correct but not guaranteed**
/u.realgeeks.media/homesinorlando/NextHome-Neighborhood-Realty-Logo-Horizontal-OrangeOnWhite-Web-RGB.jpg)
Additional Information
- Taxes
- $7650
- Location
- Corner Lot, In County, Level, Oversized Lot, Paved, Unincorporated
- Community Features
- No Deed Restriction
- Property Description
- One Story
- Zoning
- R-4
- Interior Layout
- Ceiling Fans(s), Eat-in Kitchen, High Ceilings, Open Floorplan, Primary Bedroom Main Floor, Skylight(s), Smart Home, Solid Surface Counters, Split Bedroom, Stone Counters, Thermostat, Walk-In Closet(s)
- Interior Features
- Ceiling Fans(s), Eat-in Kitchen, High Ceilings, Open Floorplan, Primary Bedroom Main Floor, Skylight(s), Smart Home, Solid Surface Counters, Split Bedroom, Stone Counters, Thermostat, Walk-In Closet(s)
- Floor
- Carpet, Ceramic Tile, Vinyl
- Appliances
- Convection Oven, Dishwasher, Disposal, Dryer, Electric Water Heater, Microwave, Range, Refrigerator, Washer
- Utilities
- BB/HS Internet Available, Cable Available, Cable Connected, Electricity Available, Electricity Connected, Phone Available, Public, Sewer Available, Sewer Connected, Water Available, Water Connected
- Heating
- Central, Electric
- Air Conditioning
- Central Air
- Fireplace Description
- Family Room, Wood Burning
- Exterior Construction
- Brick, HardiPlank Type, Log, Wood Frame
- Exterior Features
- Dog Run, French Doors, Irrigation System, Rain Gutters
- Roof
- Shingle
- Foundation
- Slab
- Pool
- Private
- Pool Type
- Gunite, In Ground, Screen Enclosure
- Garage Carport
- 3 Car Carport, 1 Car Garage
- Garage Spaces
- 1
- Garage Features
- Driveway
- Elementary School
- Blue Lake Elem
- Middle School
- Deland Middle
- High School
- Deland High
- Fences
- Wood
- Pets
- Allowed
- Flood Zone Code
- X
- Parcel ID
- 7010-00-00-0320
- Legal Description
- 10 17 30 W 157 FT OF THE N 153 FT OF SW 1/4 OF NW 1/4 OF SE 1/4 PER OR 4345 PG 2815 PER D/C 6970 PG 1034 PER OR 7096 PG 2390 PER OR 7103 PG 3474 PER OR 7258 PG 3775 PER OR 7372 PG 2175 PER OR 7515 PG 1447 PER OR 8016 PG 0918
Listing courtesy of BEE REALTY CORP. 386-279-7522
Selling Office: BEE REALTY CORP.Mortgage Calculator
StellarMLS is the source of this information via Internet Data Exchange Program. All listing information is deemed reliable but not guaranteed and should be independently verified through personal inspection by appropriate professionals. Listings displayed on this website may be subject to prior sale or removal from sale. Availability of any listing should always be independently verified. Listing information is provided for consumer personal, non-commercial use, solely to identify potential properties for potential purchase. All other use is strictly prohibited and may violate relevant federal and state law. Data last updated on