2121 Anchor Avenue, Deland, FL 32720
- $390,000
- 3
- BD
- 2
- BA
- 1,537
- SqFt




- Sold Price
- $390,000
- List Price
- $389,900
- Status
- Sold
- Days on Market
- 8
- Closing Date
- Oct 23, 2024
- MLS#
- V4938426
- Property Style
- Single Family
- Architectural Style
- Florida, Ranch
- Year Built
- 1972
- Bedrooms
- 3
- Bathrooms
- 2
- Living Area
- 1,537
- Lot Size
- 64,469
- Acres
- 1.48
- Total Acreage
- 1 to less than 2
- Legal Subdivision Name
- N/A
- MLS Area Major
- Deland
Property Description
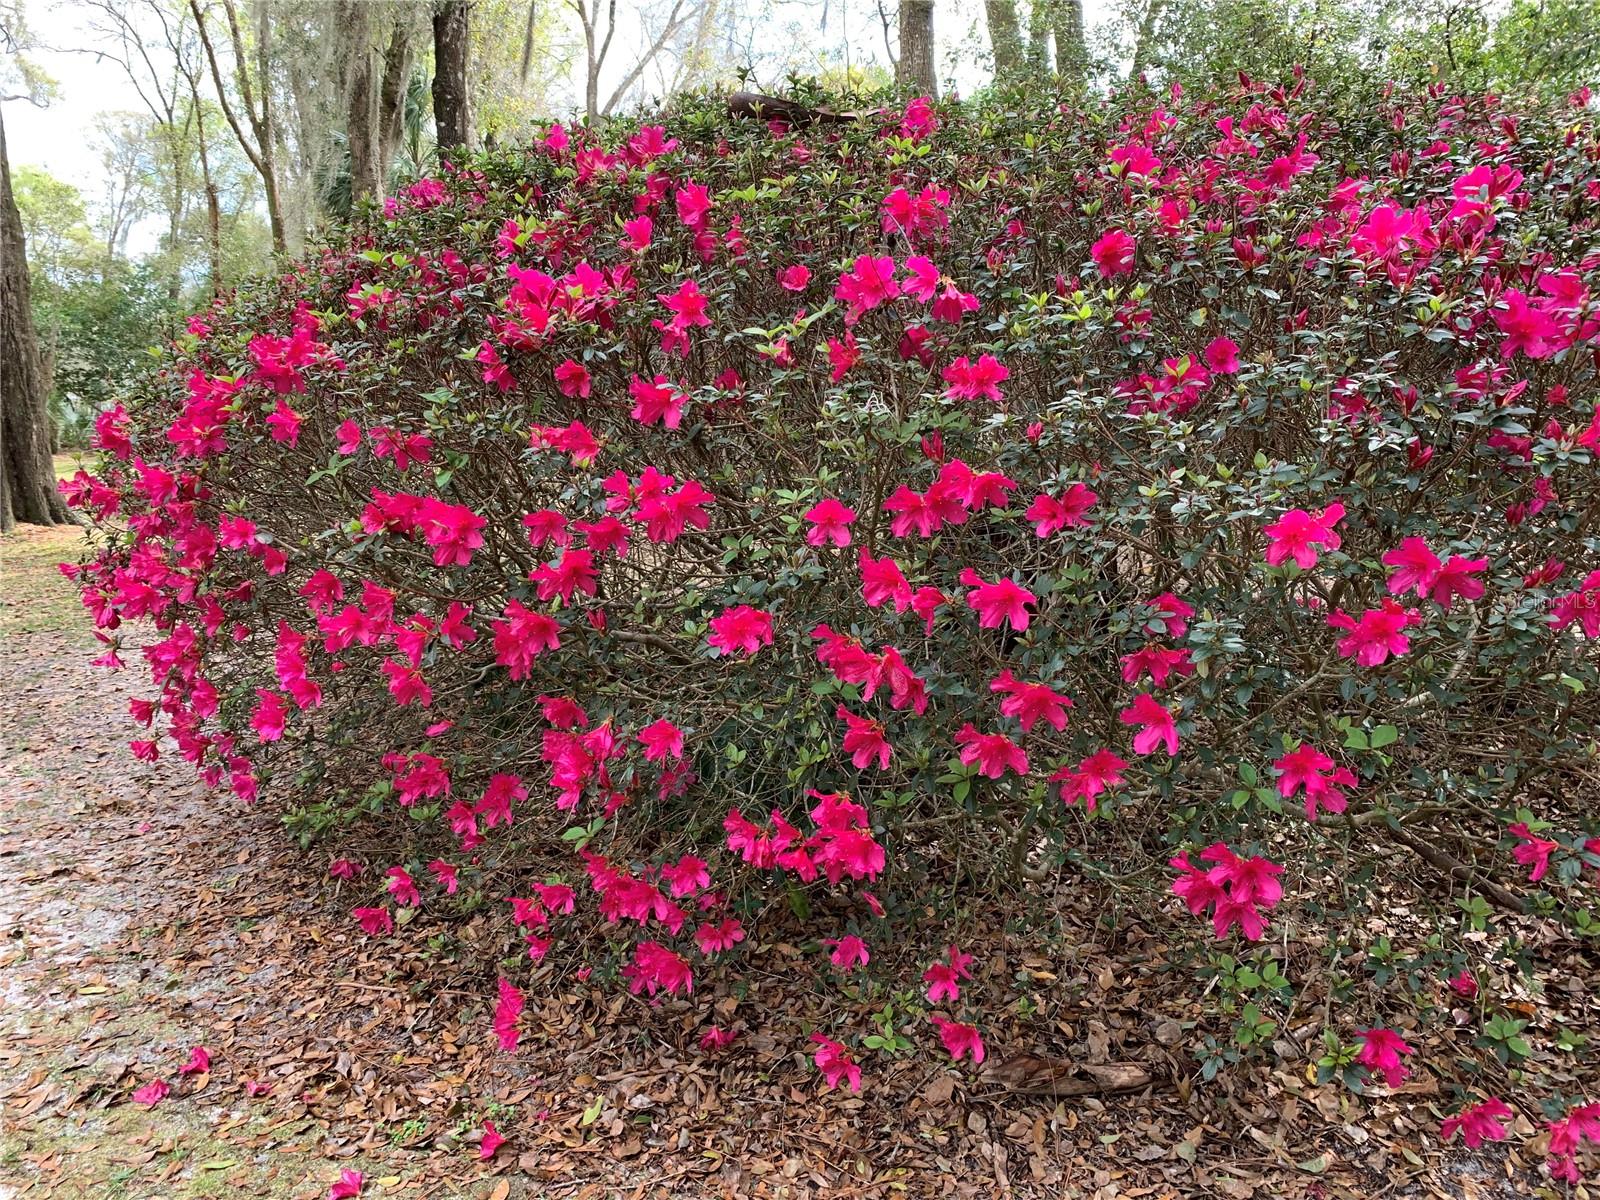
DELAND: OVERSIZE LOT | LARGE DRIVEWAY | SCREENED POOL | MATURE LANDSCAPING | GARDEN: This 3 bedroom 2 bathroom home on a beautiful 1.48 acre lot! The winding driveway leads you home! The front porch is a great spot of morning coffee and enjoying nature. The front French doors open up to the entry way that contains a coat closet. The living offers easy to maintain flooring, large window for natural light and plenty of space to entertain. The Galley kitchen boasts both a work space but also eating space-bring your bar stools! There is plenty of counter and storage space and gorgeous views of the backyard! Off the kitchen is the dinette area with sliding doors to the pool/lanai. The Primary bedroom also features a large window with backyard views and a private En suite bathroom. Additional bedrooms are spacious and share a guest bathroom. Inside laundry with extra storage space. The oversized driveway makes a great basketball court or a safe space to drive bikes. The large pool will be everyone's favorite spot during the warm months in Florida. There is plenty of space on the Lanai for all your outdoor living furniture and grill! The backyard has so much space for everyone to run and play. Close to shopping, restaurants and all DeLand has to offer. Don't wait. Make your private appointment today to see all this home and property has to offer you! **The info in MLS is thought to be correct but not guaranteed**
/u.realgeeks.media/homesinorlando/NextHome-Neighborhood-Realty-Logo-Horizontal-OrangeOnWhite-Web-RGB.jpg)
Additional Information
- Taxes
- $1781
- Location
- Landscaped, Level, Oversized Lot, Paved, Unincorporated
- Community Features
- No Deed Restriction
- Property Description
- One Story
- Zoning
- R-1
- Interior Layout
- Ceiling Fans(s), Eat-in Kitchen, Primary Bedroom Main Floor, Thermostat
- Interior Features
- Ceiling Fans(s), Eat-in Kitchen, Primary Bedroom Main Floor, Thermostat
- Floor
- Carpet, Ceramic Tile
- Appliances
- Dishwasher, Dryer, Electric Water Heater, Microwave, Range, Refrigerator, Washer
- Utilities
- BB/HS Internet Available, Cable Available, Electricity Available, Private, Street Lights, Underground Utilities
- Heating
- Central
- Air Conditioning
- Central Air
- Fireplace Description
- Wood Burning
- Exterior Construction
- Block
- Exterior Features
- Private Mailbox, Rain Gutters, Sliding Doors, Storage
- Roof
- Shingle
- Foundation
- Slab
- Pool
- Private
- Pool Type
- In Ground, Screen Enclosure, Vinyl
- Garage Carport
- 2 Car Garage
- Garage Spaces
- 2
- Garage Features
- Driveway, Garage Faces Side, Ground Level
- Garage Dimensions
- 21x21
- Elementary School
- Citrus Grove Elementary
- Middle School
- Southwestern Middle
- High School
- Deland High
- Pets
- Allowed
- Flood Zone Code
- X
- Parcel ID
- 6031-00-00-0160
- Legal Description
- 31-16-30 W 292.6 FT OF E 424.4 FT OF S 220 FT OF N 965 FT OF NW 1/4 OF NE 1/4 PER OR 4004 PG 2859
Listing courtesy of BEE REALTY CORP. 386-279-7522
Selling Office: RE/MAX FOXFIRE - HWY 40.Mortgage Calculator
StellarMLS is the source of this information via Internet Data Exchange Program. All listing information is deemed reliable but not guaranteed and should be independently verified through personal inspection by appropriate professionals. Listings displayed on this website may be subject to prior sale or removal from sale. Availability of any listing should always be independently verified. Listing information is provided for consumer personal, non-commercial use, solely to identify potential properties for potential purchase. All other use is strictly prohibited and may violate relevant federal and state law. Data last updated on