3519 Red Pontiac Drive, Port Orange, FL 32129
- $285,000
- 2
- BD
- 2
- BA
- 1,501
- SqFt




- Sold Price
- $285,000
- List Price
- $304,900
- Status
- Sold
- Days on Market
- 79
- Closing Date
- Dec 13, 2024
- MLS#
- V4938327
- Property Style
- Single Family
- Year Built
- 1989
- Bedrooms
- 2
- Bathrooms
- 2
- Living Area
- 1,501
- Lot Size
- 5,136
- Acres
- 0.12
- Total Acreage
- 0 to less than 1/4
- Legal Subdivision Name
- Potato Patch Ph 01
- MLS Area Major
- Port Orange
Property Description
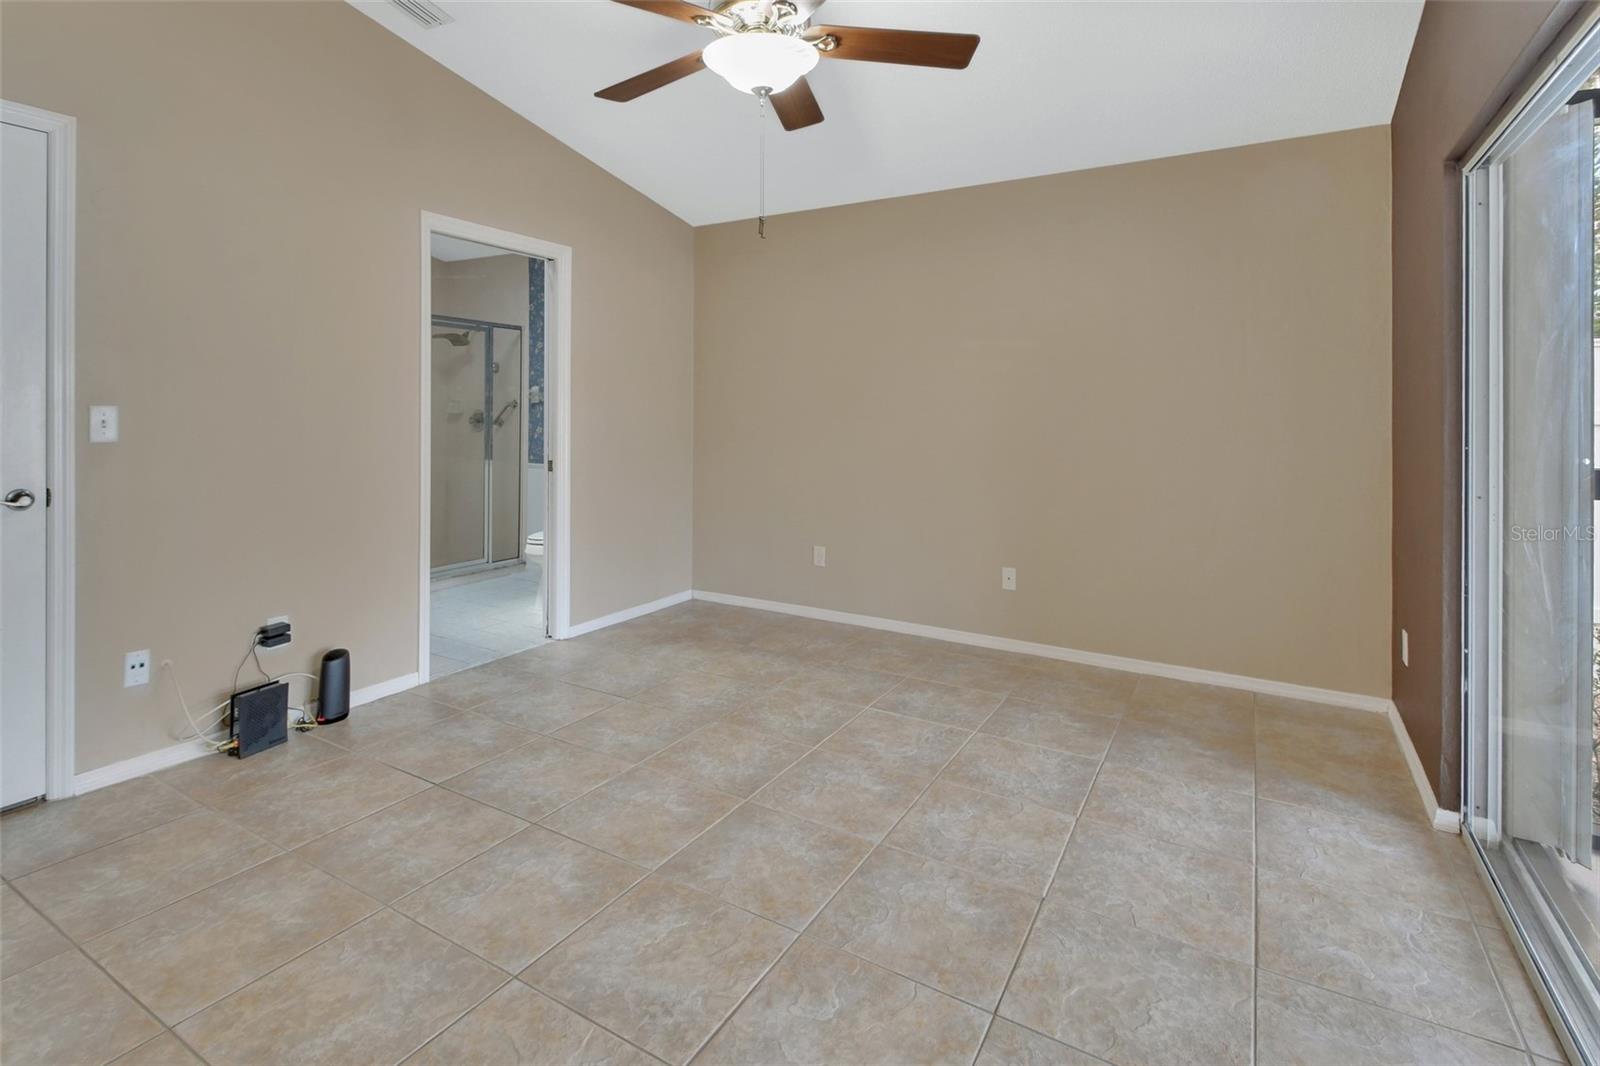
Well cared for Home located in Port Orange. Very convenient location situated between Clyde Morris Ave and Nova Rd., only minutes to the Beaches, Daytona International Speedway, as well as the Daytona International Airport. Step into this amazing home, you will see the meticulous upkeep throughout. This home has a New Shingle roof installed June 2024. New Gutters and Gutter Leaf covers. New hot water heater in 2021. New central heat & air in 2023. Updated Garage Door and Opener. New kitchen sink disposal. The home has tile floors, vaulted ceilings, with an open floor plan. The kitchen has updated appliances, farm style sink, tile backsplash. The kitchen is open to the dining and living room and has eating space for a table. The Florida room features a vaulted ceiling and tile floor and overlooks the backyard. The Primary Bedroom has a vaulted ceiling, walk in closet, large bathroom with a Garden Tub and separate shower stall. The Guest bath has a tub / shower and a skylight. Well cared for Home located in Port Orange. Very convenient location situated between Clyde Morris Ave and Nova Rd., only minutes to the Beaches, Daytona International Speedway, as well as the Daytona International Airport. Step into this amazing home, you will see the meticulous upkeep throughout. This home has a New Shingle roof installed June 2024. New Gutters and Gutter Leaf covers. New hot water heater in 2021. New central heat & air in 2023. Updated Garage Door and Opener. New kitchen sink disposal. The home has tile floors, vaulted ceilings, with an open floor plan. The kitchen has updated appliances, farm style sink, tile backsplash. The kitchen is open to the dining and living room and has eating space for a table. The Florida room features a vaulted ceiling and tile floor and overlooks the backyard. The Primary Bedroom has a vaulted ceiling, walk in closet, large bathroom with a Garden Tub and separate shower stall. The Guest bath has a tub / shower and a skylight. The large screen porch is located off the primary bedroom and gives access to the backyard. The backyard is completely fenced. The home has a solar powered water softener. Home also has a Termite Bond which can be assumed for a fee. There is No Homeowner's Association.
/u.realgeeks.media/homesinorlando/NextHome-Neighborhood-Realty-Logo-Horizontal-OrangeOnWhite-Web-RGB.jpg)
Additional Information
- Taxes
- $3741
- Minimum Lease
- No Minimum
- Location
- City Limits, Landscaped, Level, Sidewalk, Paved
- Community Features
- No Deed Restriction
- Property Description
- One Story
- Zoning
- R1
- Interior Layout
- Ceiling Fans(s), Eat-in Kitchen, High Ceilings, Living Room/Dining Room Combo, Open Floorplan, Split Bedroom, Vaulted Ceiling(s), Walk-In Closet(s), Window Treatments
- Interior Features
- Ceiling Fans(s), Eat-in Kitchen, High Ceilings, Living Room/Dining Room Combo, Open Floorplan, Split Bedroom, Vaulted Ceiling(s), Walk-In Closet(s), Window Treatments
- Floor
- Ceramic Tile
- Appliances
- Dishwasher, Disposal, Electric Water Heater, Microwave, Range, Refrigerator, Water Softener
- Utilities
- BB/HS Internet Available, Cable Available, Electricity Connected, Fire Hydrant, Phone Available, Sewer Connected, Underground Utilities, Water Connected
- Heating
- Central, Electric, Heat Pump
- Air Conditioning
- Central Air, Wall/Window Unit(s)
- Exterior Construction
- Stucco, Wood Frame, Wood Siding
- Exterior Features
- Hurricane Shutters, Irrigation System, Lighting, Rain Gutters, Sidewalk, Sliding Doors
- Roof
- Shingle
- Foundation
- Slab
- Pool
- No Pool
- Garage Carport
- 2 Car Garage
- Garage Spaces
- 2
- Garage Features
- Driveway, Garage Door Opener
- Garage Dimensions
- 19x23
- Elementary School
- Sugar Mill Elem
- Middle School
- Silver Sands Middle
- High School
- Atlantic High
- Fences
- Fenced, Vinyl
- Pets
- Allowed
- Flood Zone Code
- X
- Parcel ID
- 6305-07-00-0510
- Legal Description
- LOT 51 THE POTATO PATCH PHASE I MB 42 PGS 115-116 PER OR 4770 PG 1501 PER OR 6330 PG 1307 PR 7017 PG 1295 PER OR 7422 PG 3054
Listing courtesy of ERA GRIZZARD REAL ESTATE. 386-738-5500
Selling Office: SIMPLY REAL ESTATE.Mortgage Calculator
StellarMLS is the source of this information via Internet Data Exchange Program. All listing information is deemed reliable but not guaranteed and should be independently verified through personal inspection by appropriate professionals. Listings displayed on this website may be subject to prior sale or removal from sale. Availability of any listing should always be independently verified. Listing information is provided for consumer personal, non-commercial use, solely to identify potential properties for potential purchase. All other use is strictly prohibited and may violate relevant federal and state law. Data last updated on