188 Bermuda Petrel Court, Daytona Beach, FL 32119
- $270,000
- 3
- BD
- 3
- BA
- 1,728
- SqFt




- Sold Price
- $270,000
- List Price
- $259,900
- Status
- Sold
- Days on Market
- 86
- Closing Date
- Dec 30, 2024
- MLS#
- V4938317
- Property Style
- Townhouse
- Architectural Style
- Contemporary
- Year Built
- 1987
- Bedrooms
- 3
- Bathrooms
- 3
- Baths Half
- 1
- Living Area
- 1,728
- Lot Size
- 4,576
- Acres
- 0.11
- Total Acreage
- 0 to less than 1/4
- Building Name
- 188 Bermuda Petrel Ct
- Legal Subdivision Name
- St Andrews Hlnds Un 04
- MLS Area Major
- Daytona Beach/S Daytona Beach
Property Description
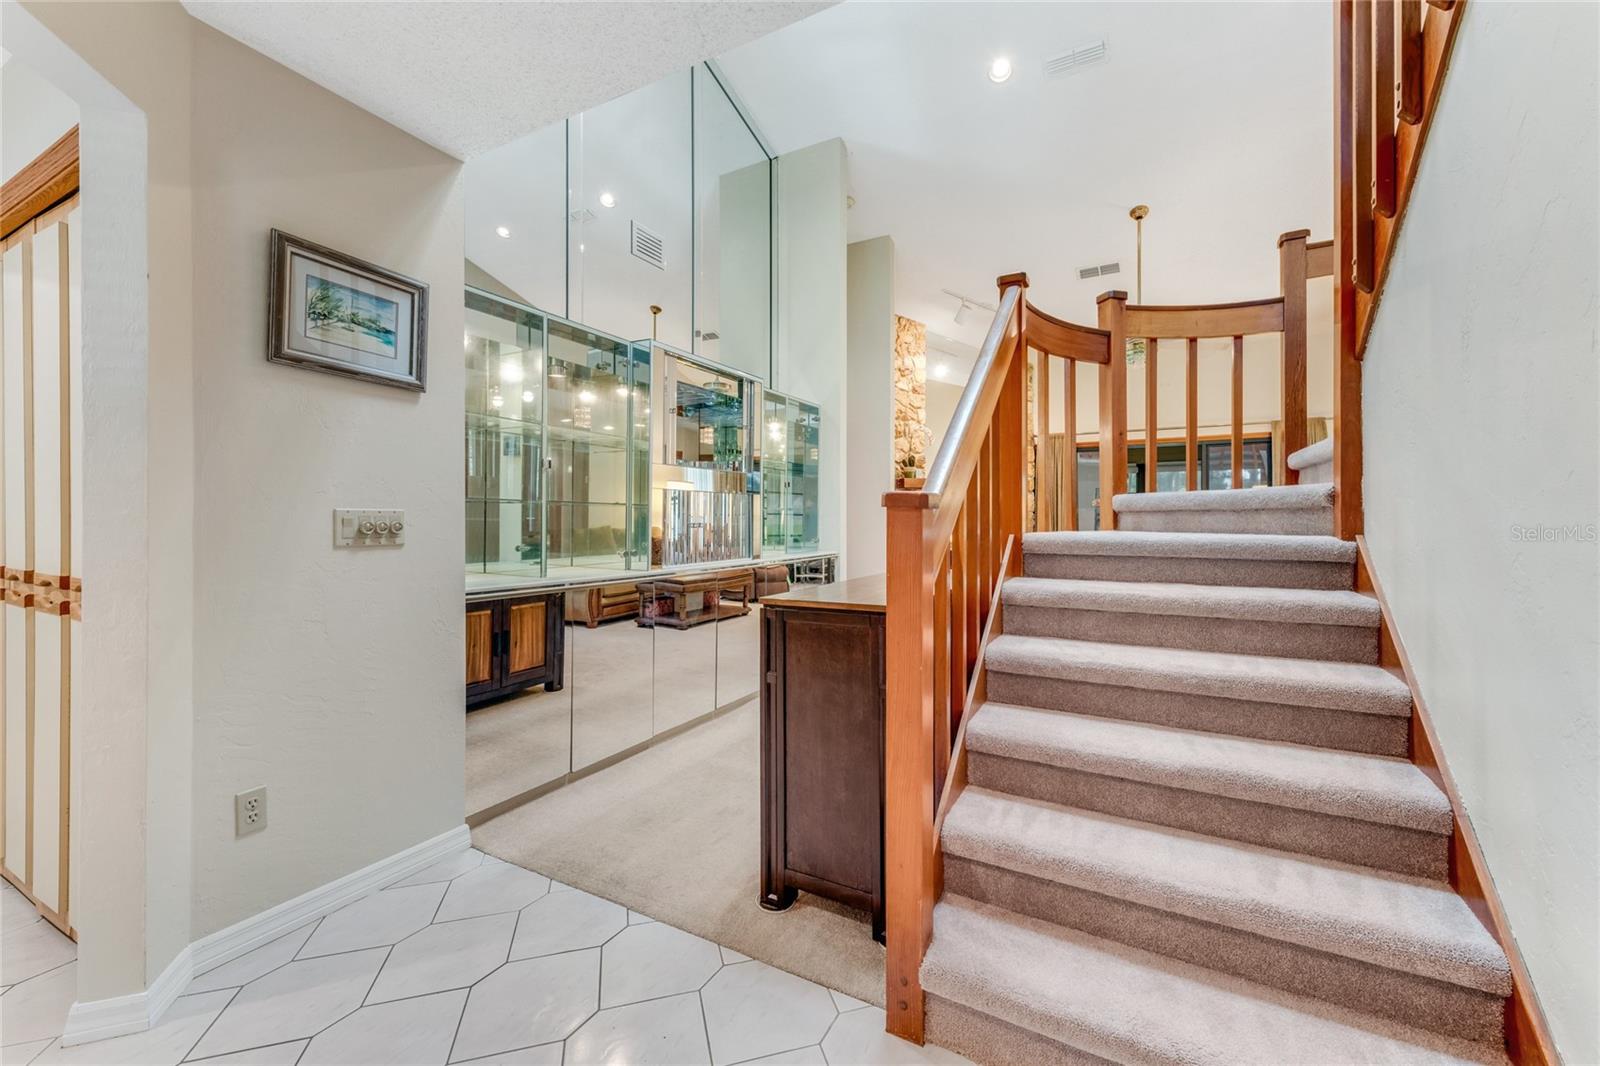
Discover a captivating 2-bedroom, 2-1/2-bath home featuring an additional sleeping loft and picturesque views of the canal and golf course. This open-plan residence includes a patio overlooking the serene golf course and canal. The luxurious primary suite is located downstairs, with a seamless carpet and tile flooring blend. Florida Room off of kitchen is a perfect area for relaxing and watching TV, along with a wood-burning fireplace in the living room. Additionally, fans are installed in all the rooms, including the garage and porch area. This property is conveniently located, offering proximity to shopping centers, the Speedway, Embry Riddle Aeronautical University, Daytona State, and hospitals. It also provides easy access to I-4 and I-95 highways. The gated community ensures security with a 24-hour person-operated gate. All measurements and information in the MLS is intended to be accurate, but can not be guaranteed. No warranties are implied/expressed and all information should be verified by Buyer
/u.realgeeks.media/homesinorlando/NextHome-Neighborhood-Realty-Logo-Horizontal-OrangeOnWhite-Web-RGB.jpg)
Additional Information
- Taxes
- $627
- Minimum Lease
- 6 Months
- Hoa Fee
- $125
- HOA Payment Schedule
- Monthly
- Maintenance Includes
- Guard - 24 Hour
- Community Features
- Gated Community - Guard, Golf, No Deed Restriction, Golf Community
- Property Description
- Two Story, Attached
- Zoning
- 02PUD
- Interior Layout
- Ceiling Fans(s), Kitchen/Family Room Combo, Primary Bedroom Main Floor, Split Bedroom, Vaulted Ceiling(s), Walk-In Closet(s)
- Interior Features
- Ceiling Fans(s), Kitchen/Family Room Combo, Primary Bedroom Main Floor, Split Bedroom, Vaulted Ceiling(s), Walk-In Closet(s)
- Floor
- Carpet, Laminate, Tile
- Appliances
- Dishwasher, Disposal, Dryer, Electric Water Heater, Microwave, Range, Refrigerator, Washer
- Utilities
- Electricity Connected, Sewer Connected, Water Connected
- Heating
- Electric
- Air Conditioning
- Central Air
- Exterior Construction
- Brick, Cement Siding, Wood Frame
- Exterior Features
- Other
- Roof
- Tile
- Foundation
- Slab
- Pool
- No Pool
- Garage Carport
- 2 Car Garage
- Garage Spaces
- 2
- Water View
- Canal
- Water Frontage
- Canal - Freshwater
- Pets
- Allowed
- Flood Zone Code
- X500
- Parcel ID
- 5236-16-00-0810
- Legal Description
- LOT 81 ST ANDREWS HIGHLANDS MB 40 PGS 40-43 INC PER OR 4912 PG 0044 PER OR 5512 PG 1110
Listing courtesy of FLORIDA GLOBAL INT'L REALTY.
Selling Office: FLORIDA GLOBAL INT'L REALTY.Mortgage Calculator
StellarMLS is the source of this information via Internet Data Exchange Program. All listing information is deemed reliable but not guaranteed and should be independently verified through personal inspection by appropriate professionals. Listings displayed on this website may be subject to prior sale or removal from sale. Availability of any listing should always be independently verified. Listing information is provided for consumer personal, non-commercial use, solely to identify potential properties for potential purchase. All other use is strictly prohibited and may violate relevant federal and state law. Data last updated on