508 Goodridge Lane, Fern Park, FL 32730
- $347,999
- 3
- BD
- 2
- BA
- 1,721
- SqFt







- Sold Price
- $347,999
- List Price
- $347,999
- Status
- Sold
- Days on Market
- 48
- Closing Date
- Dec 03, 2024
- MLS#
- V4938269
- Property Style
- Townhouse
- Year Built
- 1978
- Bedrooms
- 3
- Bathrooms
- 2
- Living Area
- 1,721
- Lot Size
- 3,625
- Acres
- 0.08
- Total Acreage
- 0 to less than 1/4
- Building Name
- 508
- Legal Subdivision Name
- Lake Of The Woods Sec 04 Twnhs
- MLS Area Major
- Casselberry/Fern Park
Property Description
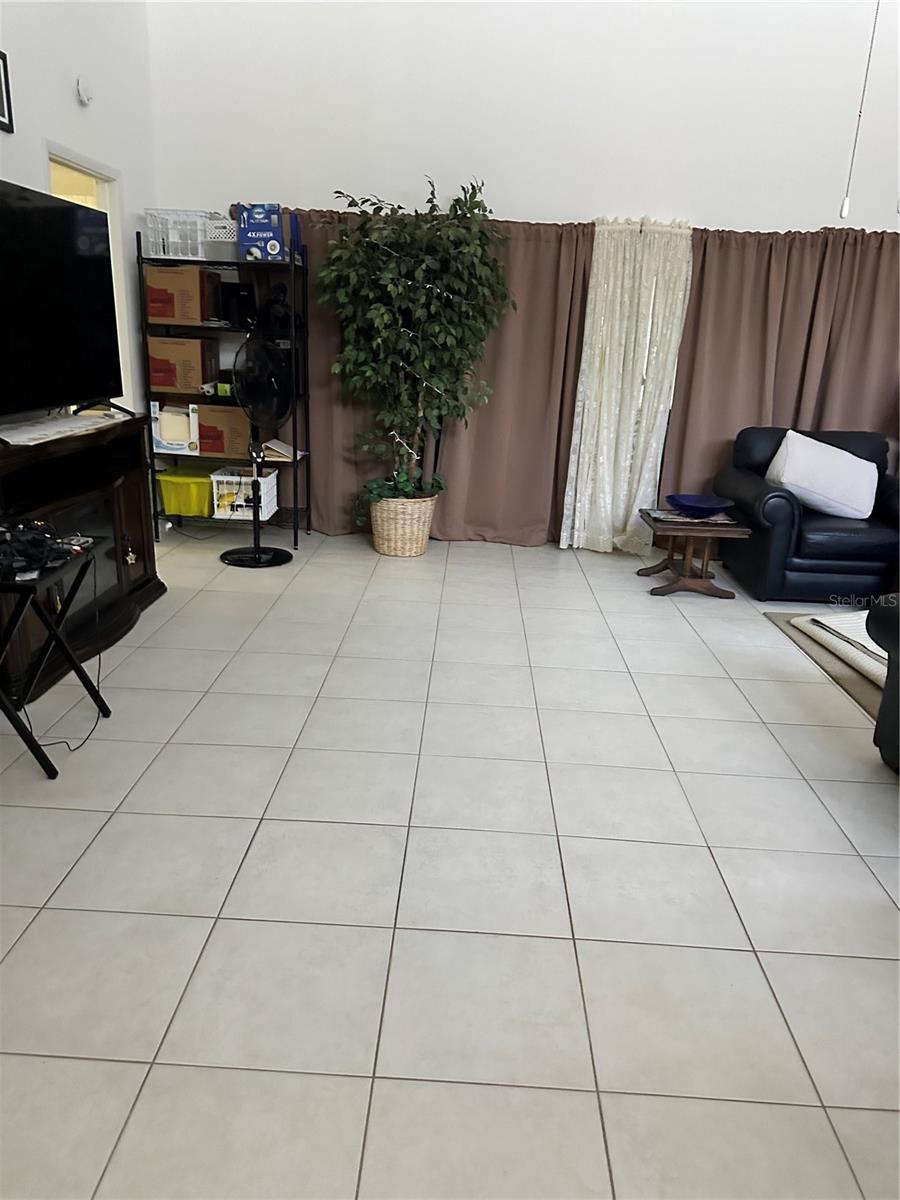
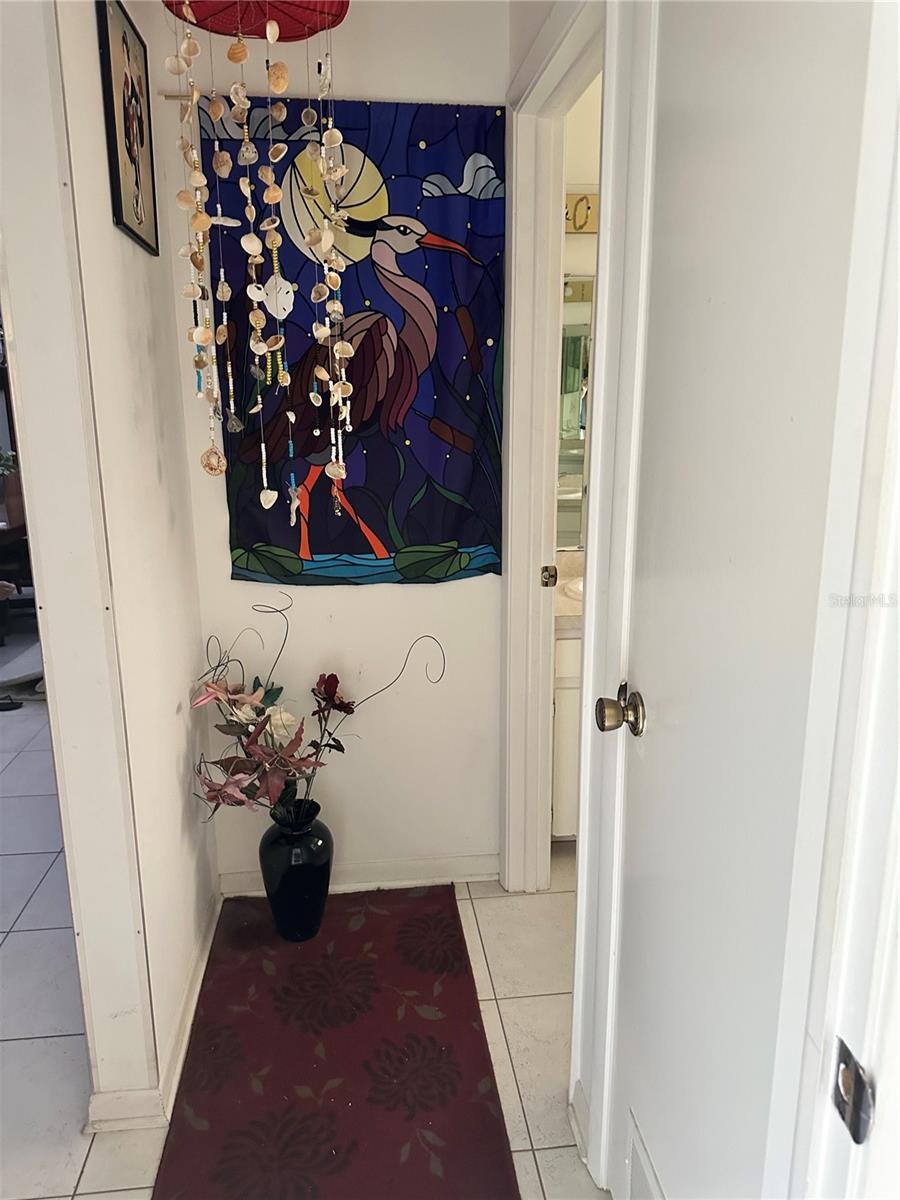
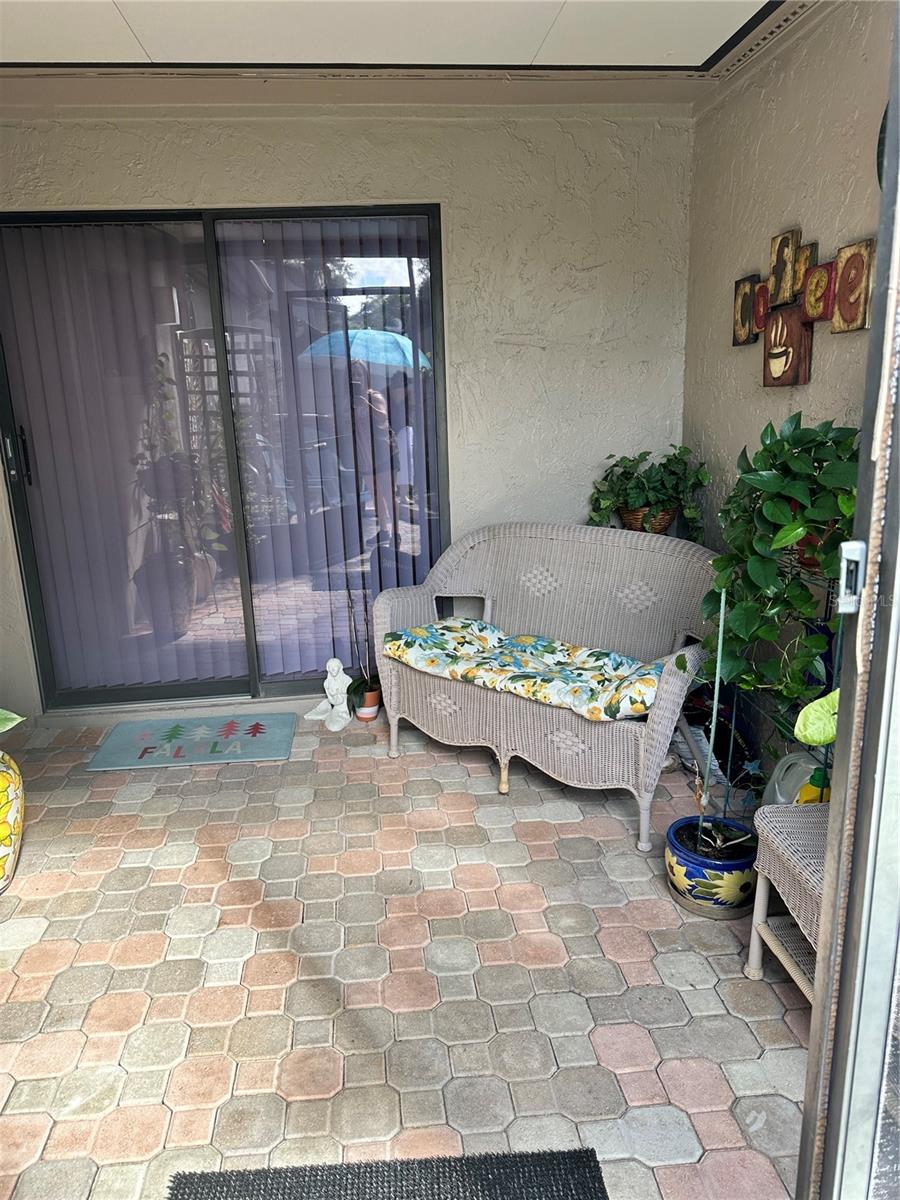
If you are looking for a home in a great community that is close to everything, then this easy access, one story townhome is for you. Included is your own private courtyard, a screened in front porch, a large vaulted ceiling great room with dining area, a spacious master bedroom with large bathroom and walk in closet, two additional bedrooms for guest and/or office, a second full bath, a Florida room for relaxing, newer stainless steel appliances, inside laundry, and a cozy breakfast nook. A newer central air and heat (2023), replaced garage door opener springs (2023), and an updated electrical panel box. A new roof is on the HOA schedule. Ceiling fans throughout. Clean and well maintained home. All on one floor! Shown by appointment only.
/u.realgeeks.media/homesinorlando/NextHome-Neighborhood-Realty-Logo-Horizontal-OrangeOnWhite-Web-RGB.jpg)
Additional Information
- Taxes
- $1783
- Minimum Lease
- 6 Months
- Hoa Fee
- $254
- HOA Payment Schedule
- Monthly
- Maintenance Includes
- Pool, Maintenance Structure, Maintenance Grounds, Maintenance, Recreational Facilities, Trash
- Community Features
- Clubhouse, Fitness Center, Irrigation-Reclaimed Water, Playground, Pool, Special Community Restrictions, Tennis Courts, No Deed Restriction
- Property Description
- One Story
- Zoning
- R-3A
- Interior Layout
- Ceiling Fans(s), Eat-in Kitchen, Living Room/Dining Room Combo, Primary Bedroom Main Floor, Split Bedroom, Walk-In Closet(s)
- Interior Features
- Ceiling Fans(s), Eat-in Kitchen, Living Room/Dining Room Combo, Primary Bedroom Main Floor, Split Bedroom, Walk-In Closet(s)
- Floor
- Carpet, Ceramic Tile, Linoleum
- Appliances
- Dishwasher, Dryer, Electric Water Heater, Microwave, Range, Refrigerator, Washer
- Utilities
- BB/HS Internet Available, Electricity Connected, Public, Sewer Connected, Water Connected
- Heating
- Electric
- Air Conditioning
- Central Air
- Exterior Construction
- Block
- Exterior Features
- Courtyard, Sliding Doors
- Roof
- Shingle
- Foundation
- Slab
- Pool
- Community
- Garage Carport
- 2 Car Garage
- Garage Spaces
- 2
- Elementary School
- English Estates Elementary
- Middle School
- Milwee Middle
- High School
- Lake Howell High
- Pets
- Allowed
- Flood Zone Code
- X
- Parcel ID
- 20-21-30-525-0000-1010
- Legal Description
- LOT 101 LAKE OF THE WOODS TOWNHOUSE SEC 4 PB 21 PG 28 & 29
Listing courtesy of UNITED REAL ESTATE PREFERRED. 407-243-8840
Selling Office: PREMIER SOTHEBY'S INTL. REALTY.Mortgage Calculator
StellarMLS is the source of this information via Internet Data Exchange Program. All listing information is deemed reliable but not guaranteed and should be independently verified through personal inspection by appropriate professionals. Listings displayed on this website may be subject to prior sale or removal from sale. Availability of any listing should always be independently verified. Listing information is provided for consumer personal, non-commercial use, solely to identify potential properties for potential purchase. All other use is strictly prohibited and may violate relevant federal and state law. Data last updated on