32 Wild Cat Lane, Ormond Beach, FL 32174
- $350,000
- 3
- BD
- 2
- BA
- 2,040
- SqFt




- Sold Price
- $350,000
- List Price
- $381,000
- Status
- Sold
- Days on Market
- 94
- Closing Date
- Jan 17, 2025
- MLS#
- V4938268
- Property Style
- Single Family
- Architectural Style
- Contemporary
- Year Built
- 2002
- Bedrooms
- 3
- Bathrooms
- 2
- Living Area
- 2,040
- Lot Size
- 8,040
- Acres
- 0.18
- Total Acreage
- 0 to less than 1/4
- Legal Subdivision Name
- Ormond Lakes Unit 10sec A
- MLS Area Major
- Ormond Beach
Property Description
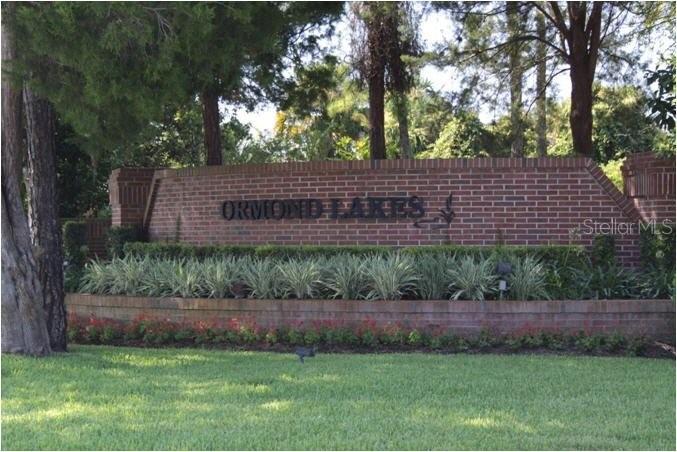
One or more photo(s) has been virtually staged. Ormond Lakes Affordable Johnson built 3 bdrm, 2 ba , 2 car garage home in popular Ormond Lakes. New roof in 2019, New AC in 2018. Tile flooring. Vaulted Ceilings. Oversized windows for natural light. Primary bedroom has two walk in closets...one with Johnson custom safe room. Ensuite has relaxing garden tub and walk in shower, two separate vanity areas. Spacious galley kitchen with ample cabinets and counter space. Open floor concept for living and dining. Large patio for relaxing. This cul-de-sac location is a short walk to the Pavilion Picnic Area and fishing dock...other amenities include, clubhouse, community pool, lighted tennis courts, play area, all common areas plus bicycle paths and sidewalks with a reasonable quarterly fee of $264. Minutes from I-95, Palm Coast, downtown Ormond Beach, dining and shopping. Cash, conventional, VA and FHA loans are acceptable. This magnificent buy is calling you!
/u.realgeeks.media/homesinorlando/NextHome-Neighborhood-Realty-Logo-Horizontal-OrangeOnWhite-Web-RGB.jpg)
Additional Information
- Taxes
- $2296
- Minimum Lease
- 1-2 Years
- HOA Fee
- $264
- HOA Payment Schedule
- Quarterly
- Location
- Cul-De-Sac
- Community Features
- No Deed Restriction
- Property Description
- One Story
- Zoning
- SFR
- Interior Layout
- Ceiling Fans(s), Eat-in Kitchen, Kitchen/Family Room Combo, Open Floorplan, Primary Bedroom Main Floor, Split Bedroom, Thermostat, Vaulted Ceiling(s), Walk-In Closet(s), Window Treatments
- Interior Features
- Ceiling Fans(s), Eat-in Kitchen, Kitchen/Family Room Combo, Open Floorplan, Primary Bedroom Main Floor, Split Bedroom, Thermostat, Vaulted Ceiling(s), Walk-In Closet(s), Window Treatments
- Floor
- Carpet, Tile
- Appliances
- Dishwasher, Disposal, Dryer, Electric Water Heater, Ice Maker, Microwave, Range, Range Hood, Refrigerator, Washer
- Utilities
- Cable Available, Electricity Connected, Sewer Connected, Underground Utilities, Water Connected
- Heating
- Central, Electric, Heat Pump
- Air Conditioning
- Central Air
- Exterior Construction
- Block, Stone, Stucco
- Exterior Features
- Private Mailbox, Rain Gutters, Sliding Doors
- Roof
- Shingle
- Foundation
- Slab
- Pool
- No Pool
- Garage Carport
- 2 Car Garage
- Garage Spaces
- 2
- Garage Dimensions
- 25x22
- Elementary School
- Pine Trail Elem
- Middle School
- Ormond Beach Middle
- High School
- Seabreeze High School
- Pets
- Allowed
- Flood Zone Code
- X
- Parcel ID
- 32-40-06-00-00-5000
- Legal Description
- LOT 5 ORMOND LAKES UNIT X SECTION A MB 47 PGS 138-139 INC PER OR 4861 PG 1255
Listing courtesy of RE/MAX SIGNATURE. 386-673-7001
Selling Office: COLDWELL BANKER COAST REALTY.Mortgage Calculator
StellarMLS is the source of this information via Internet Data Exchange Program. All listing information is deemed reliable but not guaranteed and should be independently verified through personal inspection by appropriate professionals. Listings displayed on this website may be subject to prior sale or removal from sale. Availability of any listing should always be independently verified. Listing information is provided for consumer personal, non-commercial use, solely to identify potential properties for potential purchase. All other use is strictly prohibited and may violate relevant federal and state law. Data last updated on