920 Ashmeade Court, Port Orange, FL 32127
- $329,900
- 3
- BD
- 2
- BA
- 1,839
- SqFt







- Sold Price
- $329,900
- List Price
- $339,900
- Status
- Sold
- Days on Market
- 65
- Closing Date
- Nov 15, 2024
- MLS#
- V4938261
- Property Style
- Single Family
- Year Built
- 1993
- Bedrooms
- 3
- Bathrooms
- 2
- Living Area
- 1,839
- Lot Size
- 6,605
- Acres
- 0.15
- Total Acreage
- 0 to less than 1/4
- Legal Subdivision Name
- Countryside Pud Ph 04a
- Complex/Comm Name
- Countryside Pud Hoa
- MLS Area Major
- Port Orange/Ponce Inlet/Daytona Beach
Property Description
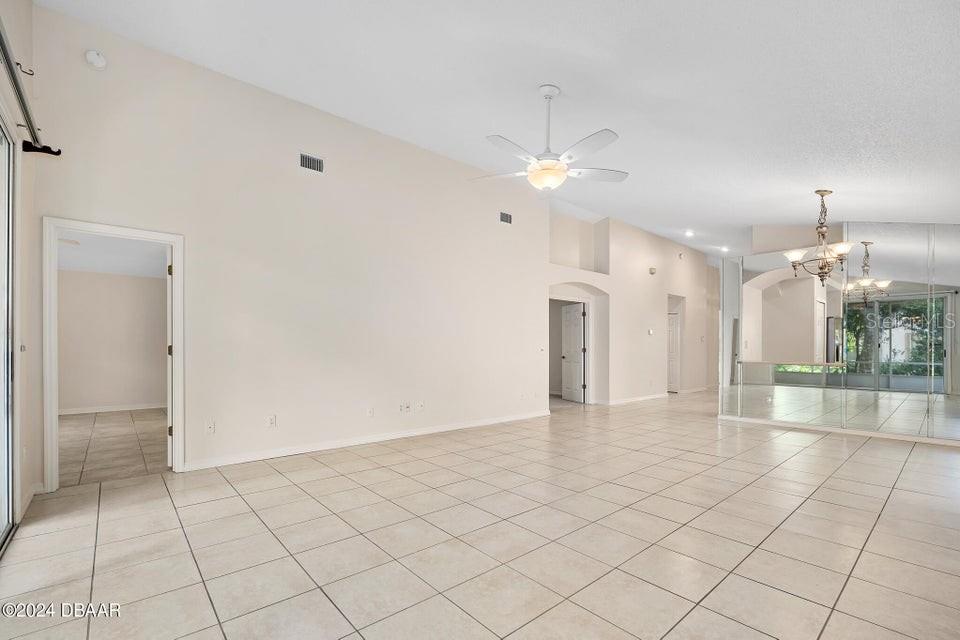
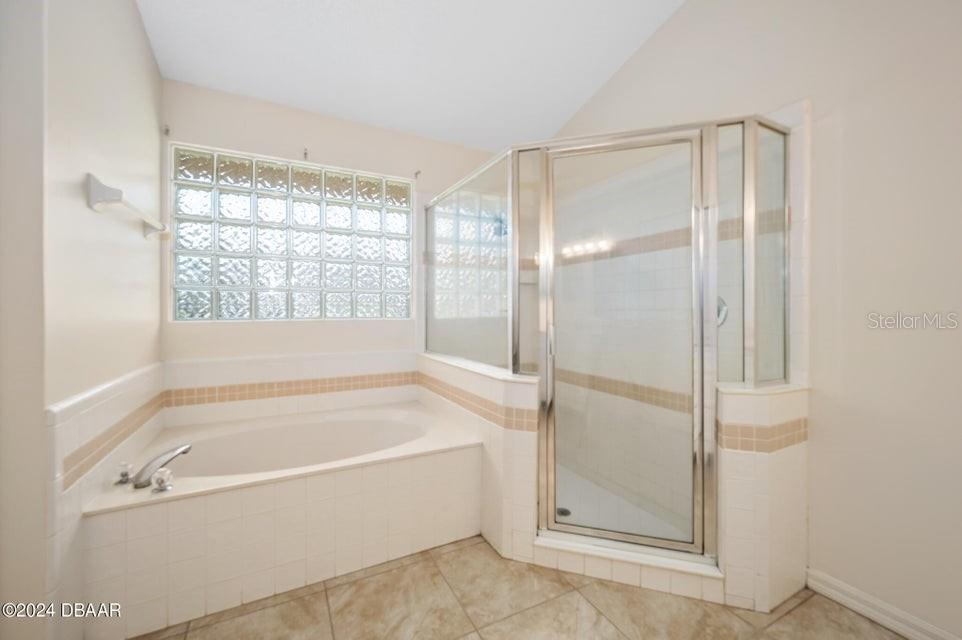
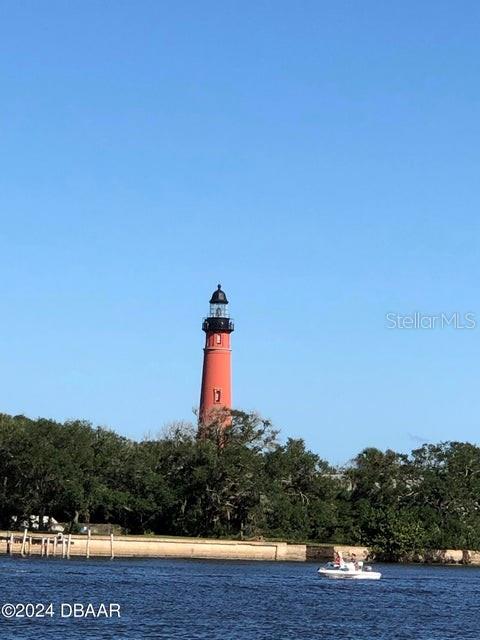
Welcome to this charming property! This home features a spacious living area, perfect for entertaining, a well-appointed kitchen with modern appliances, and a cozy backyard for family gatherings. The home boasts new (2024) LG Energy Star stainless steel kitchen appliances (never used), a new roof (2024), new HVAC (2024), fresh paint and carpet (2024), and a two-year young primary bath. Nestled on a quiet cul-de-sac in a friendly neighborhood, this inviting three-bedroom, two-bathroom family home provides a peaceful and safe environment. The main bedroom offers a private retreat, while the additional bedrooms are ideal for children or guests. The community clubhouse, pool, spa, and tennis courts are just a short walk away. The home's desirable location near restaurants, shopping, and recreation makes it a perfect choice for families. Plus, the Atlantic Ocean and the ''World's Most Famous Beach'' are just ten minutes (4.2 MI) away. Don't miss this opportunity to make this home your own!
/u.realgeeks.media/homesinorlando/NextHome-Neighborhood-Realty-Logo-Horizontal-OrangeOnWhite-Web-RGB.jpg)
Additional Information
- Taxes
- $4511
- Minimum Lease
- 6 Months
- HOA Fee
- $285
- HOA Payment Schedule
- Quarterly
- Maintenance Includes
- Cable TV, Common Area Taxes, Pool, Management, Recreational Facilities, Trash
- Community Features
- Clubhouse, Playground, Pool, Sidewalks, Tennis Courts, No Deed Restriction, Maintenance Free
- Property Description
- One Story
- Zoning
- 16PUD
- Interior Layout
- Ceiling Fans(s), Crown Molding, Eat-in Kitchen, High Ceilings, Kitchen/Family Room Combo, L Dining, Living Room/Dining Room Combo, Open Floorplan, Primary Bedroom Main Floor, Thermostat, Vaulted Ceiling(s), Walk-In Closet(s)
- Interior Features
- Ceiling Fans(s), Crown Molding, Eat-in Kitchen, High Ceilings, Kitchen/Family Room Combo, L Dining, Living Room/Dining Room Combo, Open Floorplan, Primary Bedroom Main Floor, Thermostat, Vaulted Ceiling(s), Walk-In Closet(s)
- Floor
- Carpet, Ceramic Tile
- Appliances
- Built-In Oven, Convection Oven, Cooktop, Dishwasher, Electric Water Heater, Freezer, Ice Maker, Microwave, Other, Range, Range Hood, Refrigerator
- Utilities
- Cable Connected, Electricity Connected, Phone Available, Sewer Connected, Water Connected
- Heating
- Electric, Heat Pump
- Air Conditioning
- Central Air
- Exterior Construction
- Wood Frame
- Exterior Features
- Irrigation System, Other, Sauna, Sidewalk, Tennis Court(s)
- Roof
- Shingle
- Foundation
- Slab
- Pool
- Community
- Garage Carport
- 2 Car Garage
- Garage Spaces
- 2
- Pets
- Allowed
- Flood Zone Code
- X
- Parcel ID
- 631615000220
- Legal Description
- LOT 22 COUNTRYSIDE PUD PH IV-A MB 42 PG 15 PER OR 4729 PG 4431 PER OR 6662 PG 3884
Listing courtesy of ADAMS, CAMERON & CO., REALTORS.
Selling Office: ADAMS, CAMERON & CO., REALTORS.Mortgage Calculator
StellarMLS is the source of this information via Internet Data Exchange Program. All listing information is deemed reliable but not guaranteed and should be independently verified through personal inspection by appropriate professionals. Listings displayed on this website may be subject to prior sale or removal from sale. Availability of any listing should always be independently verified. Listing information is provided for consumer personal, non-commercial use, solely to identify potential properties for potential purchase. All other use is strictly prohibited and may violate relevant federal and state law. Data last updated on