335 South Street, De Leon Springs, FL 32130
- $304,000
- 3
- BD
- 2
- BA
- 1,137
- SqFt




- Sold Price
- $304,000
- List Price
- $295,000
- Status
- Sold
- Days on Market
- 89
- Closing Date
- Jan 15, 2025
- MLS#
- V4938230
- Property Style
- Single Family
- Architectural Style
- Florida
- Year Built
- 2004
- Bedrooms
- 3
- Bathrooms
- 2
- Living Area
- 1,137
- Lot Size
- 11,844
- Acres
- 0.27
- Total Acreage
- 1/4 to less than 1/2
- Legal Subdivision Name
- Burwyn Park 01
- MLS Area Major
- Deleon Springs
Property Description
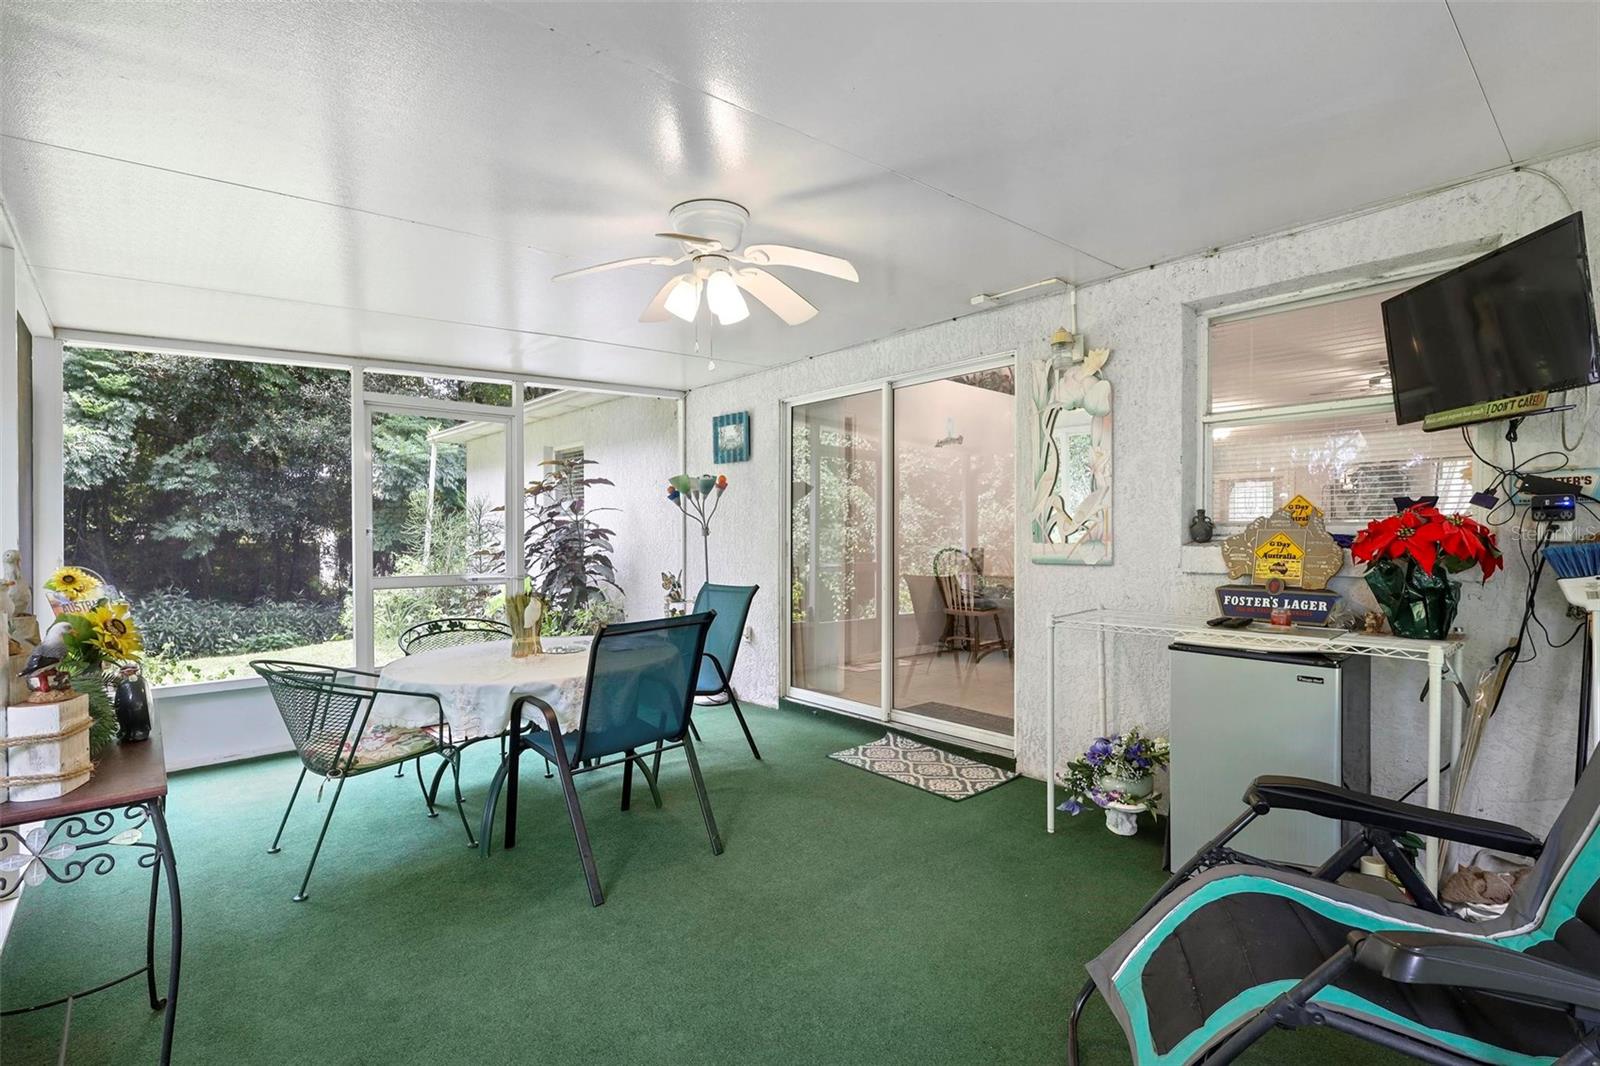
Looking for a home that combines privacy with convenience? This well-maintained 3-bedroom, 2-bathroom gem is just a couple of streets north of the coveted Glenwood area. Don't look away because of the smaller square footage! With 1,137 sqft of living space, this home boasts an additional 240 sqft of screened porch that could easily be converted to a sunroom for more living space. Most unassuming is the first step in the front door. The home features a practical open and split floor plan that flows seamlessly. From the foyer, the vaulted ceilings carry your eye through the great room, dining room and kitchen and out the sliding glass doors to a large, screened porch that overlooks a private backyard with a lush flower garden, featuring bromeliads, honeysuckle, petunias, fruit trees and more! It’s a perfect spot to unwind or dine outside. Recent updates include fresh interior paint, a new water heater, light fixtures in the great room, foyer and dining. The kitchen is equipped with new appliances—a stove, microwave, and dishwasher—and features a pantry and breakfast bar and new track lighting. The primary bedroom has an en suite bath with a new vanity and toilet. Located just a hop, skip, and a jump from Downtown DeLand, Lake Woodruff Wildlife Refuge, De Leon Springs, and the Old Sugar Mill Pancake House, this home offers easy access to shopping and other local attractions. Daytona Beach is a 35-minute drive east, and the Orlando theme parks are just over an hour away. A 4-point inspection in June confirmed the home is in great shape, and the report is available upon request. Plus, there’s no HOA! So bring your boat and your camper too! Don’t wait to see this home—it won’t last long!
/u.realgeeks.media/homesinorlando/NextHome-Neighborhood-Realty-Logo-Horizontal-OrangeOnWhite-Web-RGB.jpg)
Additional Information
- Taxes
- $602
- Minimum Lease
- No Minimum
- Location
- Corner Lot, Irregular Lot, Landscaped, Oversized Lot, Private, Paved, Unincorporated
- Community Features
- No Deed Restriction
- Property Description
- One Story
- Zoning
- 01R3
- Interior Layout
- Ceiling Fans(s), Living Room/Dining Room Combo, Open Floorplan
- Interior Features
- Ceiling Fans(s), Living Room/Dining Room Combo, Open Floorplan
- Floor
- Carpet, Tile
- Appliances
- Dishwasher, Electric Water Heater, Microwave, Range, Refrigerator
- Utilities
- BB/HS Internet Available, Cable Available, Electricity Connected, Water Connected
- Heating
- Electric
- Air Conditioning
- Central Air, Mini-Split Unit(s)
- Exterior Construction
- Block, Stucco
- Exterior Features
- Garden, Private Mailbox, Sliding Doors
- Roof
- Shingle
- Foundation
- Slab
- Pool
- No Pool
- Garage Carport
- 2 Car Garage
- Garage Spaces
- 2
- Garage Dimensions
- 20x22
- Elementary School
- Louise S. Mcinnis Elem
- Middle School
- T. Dewitt Taylor Middle-High
- High School
- T. Dewitt Taylor Middle-High
- Pets
- Allowed
- Flood Zone Code
- X
- Parcel ID
- 00-69-43-12-03-0080
- Legal Description
- LOTS 8 & 9 BLK 3 BURWYN PARK FIRST EXT DUPONT & GAUDRY GRANT MB 11 PG 16 PER OR 5203 PG 4915 PER OR 5585 PG 2745 PER OR 7255 PG 2494
Listing courtesy of BEE REALTY CORP. 386-279-7522
Selling Office: BEE REALTY CORP.Mortgage Calculator
StellarMLS is the source of this information via Internet Data Exchange Program. All listing information is deemed reliable but not guaranteed and should be independently verified through personal inspection by appropriate professionals. Listings displayed on this website may be subject to prior sale or removal from sale. Availability of any listing should always be independently verified. Listing information is provided for consumer personal, non-commercial use, solely to identify potential properties for potential purchase. All other use is strictly prohibited and may violate relevant federal and state law. Data last updated on