1370 Red Clover Lane, Deland, FL 32724
- $330,000
- 2
- BD
- 2
- BA
- 1,512
- SqFt




- Sold Price
- $330,000
- List Price
- $339,900
- Status
- Sold
- Days on Market
- 127
- Closing Date
- Feb 04, 2025
- MLS#
- V4938229
- Property Style
- Single Family
- Year Built
- 2018
- Bedrooms
- 2
- Bathrooms
- 2
- Living Area
- 1,512
- Lot Size
- 4,799
- Acres
- 0.11
- Total Acreage
- 0 to less than 1/4
- Legal Subdivision Name
- Victoria Gardens Ph 5
- MLS Area Major
- Deland
Property Description
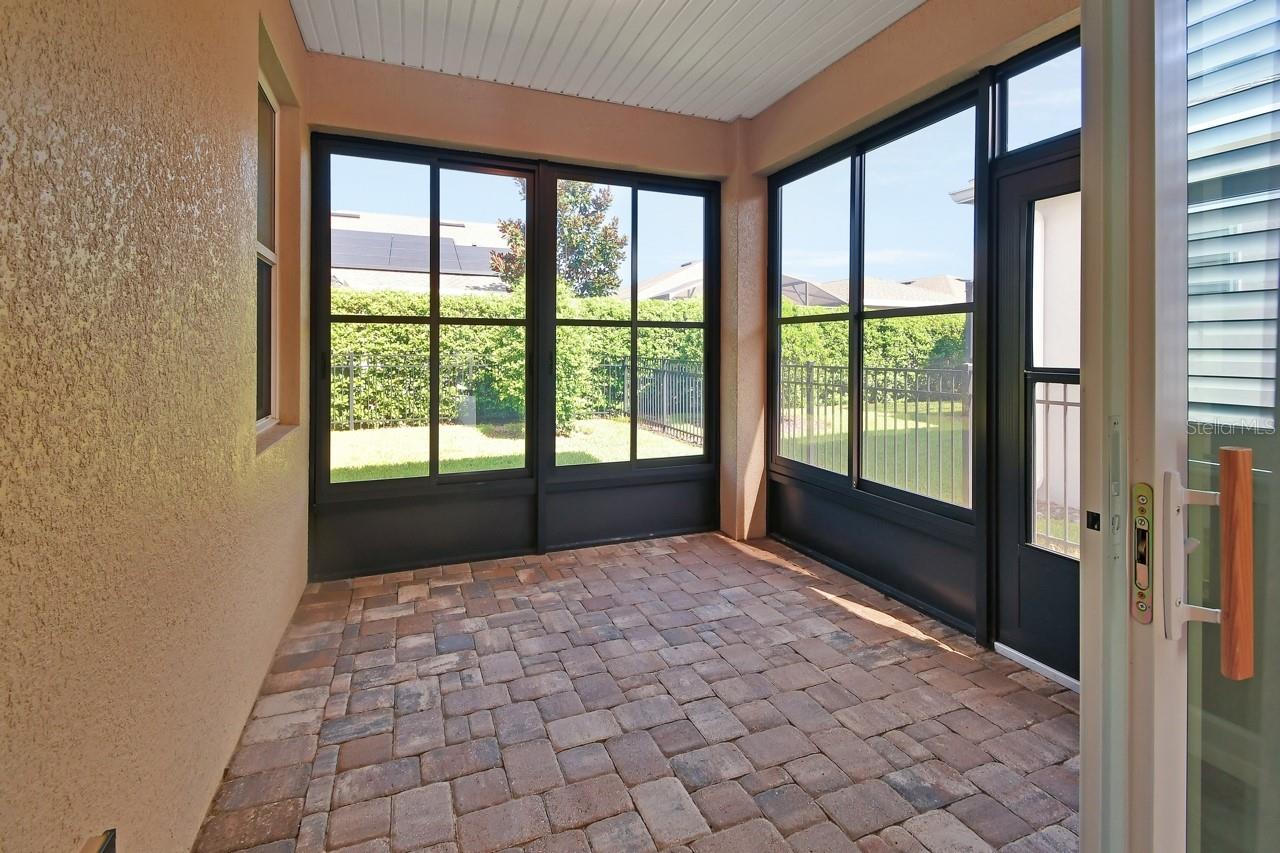
Welcome Home to Your Florida Oasis in Victoria Gardens! Step into the peaceful, vibrant community of Victoria Gardens, where this beautiful Azalea model home is waiting just for you. Built in 2018 and nestled in the serene impressive guard-gated 55+ community, this home offers everything you need for a life of comfort and joy. As you walk through the door, you’ll be greeted by a bright, open living space that instantly feels like home. The elegant tray ceiling, cozy recessed lighting, and charming Plantation Shutters create a warm, inviting atmosphere. With double sliding doors, natural light floods the space, making it perfect for relaxing or entertaining. For those who love to cook, the kitchen is a dream come true. Picture yourself preparing meals on the natural gas range, and beautiful granite countertops, surrounded by 42-inch maple cabinets with crown molding, a custom tile backsplash, and top-of-the-line stainless steel appliances. The large walk-in pantry ensures you have all the storage space you need. The kitchen flows effortlessly into the family room, which opens to a patio paver enclosed sunroom—the perfect spot to savor your morning coffee while enjoying the view of your private backyard. Your own little haven awaits in the backyard, fully fenced for privacy and relaxation. The owner’s retreat is a spacious sanctuary with not one, but two walk-in closets, and a luxurious en-suite bathroom featuring a walk-in shower, double vanity sinks, and a private water closet. The flex room, just off the living area, offers endless possibilities—whether you need a cozy office, or a peaceful den. Down the hall, you’ll find a second bedroom and bathroom, a convenient laundry room, and an attached two-car garage with sleek epoxy flooring. And the best part? The HOA takes care of lawn and shrub maintenance, cable TV with DVR, high-speed internet, reclaimed water, and irrigation, leaving you more time to enjoy the incredible community amenities. Living here means being close to everything you need. Whether you’re exploring the nearby New Smyrna or Daytona Beach, picking up groceries at Publix, grabbing your favorite Starbucks drink, or heading to a medical facility, everything is just a short drive away with easy access to I-4. Don’t miss the chance to make this warm and welcoming house your forever home. Schedule you’re showing today and start living the luxurious, carefree lifestyle you deserve in this wonderful 55+ community!
/u.realgeeks.media/homesinorlando/NextHome-Neighborhood-Realty-Logo-Horizontal-OrangeOnWhite-Web-RGB.jpg)
Additional Information
- Taxes
- $3099
- Minimum Lease
- 7 Months
- HOA Fee
- $1,508
- HOA Payment Schedule
- Quarterly
- Maintenance Includes
- Guard - 24 Hour, Cable TV, Common Area Taxes, Pool, Internet, Maintenance Grounds, Management
- Community Features
- Clubhouse, Fitness Center, Gated Community - Guard, Golf Carts OK, Irrigation-Reclaimed Water, Pool, Sidewalks, Tennis Courts, Wheelchair Access, No Deed Restriction, Maintenance Free, Security
- Property Description
- One Story
- Zoning
- RES
- Interior Layout
- Ceiling Fans(s), Coffered Ceiling(s), Crown Molding, High Ceilings, Kitchen/Family Room Combo, Living Room/Dining Room Combo, Open Floorplan, Primary Bedroom Main Floor, Stone Counters, Tray Ceiling(s), Walk-In Closet(s), Window Treatments
- Interior Features
- Ceiling Fans(s), Coffered Ceiling(s), Crown Molding, High Ceilings, Kitchen/Family Room Combo, Living Room/Dining Room Combo, Open Floorplan, Primary Bedroom Main Floor, Stone Counters, Tray Ceiling(s), Walk-In Closet(s), Window Treatments
- Floor
- Carpet, Ceramic Tile
- Appliances
- Dishwasher, Disposal, Dryer, Microwave, Range, Refrigerator, Washer
- Utilities
- Cable Connected, Natural Gas Connected, Sewer Connected, Water Connected
- Heating
- Central, Natural Gas
- Air Conditioning
- Central Air
- Exterior Construction
- Block, Stone, Stucco
- Exterior Features
- Irrigation System, Rain Gutters, Sidewalk, Sliding Doors
- Roof
- Shingle
- Foundation
- Slab
- Pool
- Community
- Garage Carport
- 2 Car Garage
- Garage Spaces
- 2
- Garage Features
- Garage Door Opener
- Garage Dimensions
- 20x20
- Housing for Older Persons
- Yes
- Fences
- Fenced
- Pets
- Allowed
- Flood Zone Code
- X
- Parcel ID
- 70-24-03-00-00-0470
- Legal Description
- 24 17 30 LOT 47 VICTORIA GARDENS PHASE 5 MB 58 PGS 22-26 PER OR 7543 PG 4756
Listing courtesy of LANE REALTY SERVICES, LLC. 386-747-5054
Selling Office: COSTA REALTY PARTNERS LLC.Mortgage Calculator
StellarMLS is the source of this information via Internet Data Exchange Program. All listing information is deemed reliable but not guaranteed and should be independently verified through personal inspection by appropriate professionals. Listings displayed on this website may be subject to prior sale or removal from sale. Availability of any listing should always be independently verified. Listing information is provided for consumer personal, non-commercial use, solely to identify potential properties for potential purchase. All other use is strictly prohibited and may violate relevant federal and state law. Data last updated on