2372 Regency Park Drive, Deland, FL 32724
- $380,000
- 3
- BD
- 2
- BA
- 1,792
- SqFt




- Sold Price
- $380,000
- List Price
- $399,000
- Status
- Sold
- Days on Market
- 56
- Closing Date
- Dec 02, 2024
- MLS#
- V4938205
- Property Style
- Single Family
- Year Built
- 2019
- Bedrooms
- 3
- Bathrooms
- 2
- Living Area
- 1,792
- Lot Size
- 5,520
- Acres
- 0.13
- Total Acreage
- 0 to less than 1/4
- Legal Subdivision Name
- Bentley Green
- MLS Area Major
- Deland
Property Description
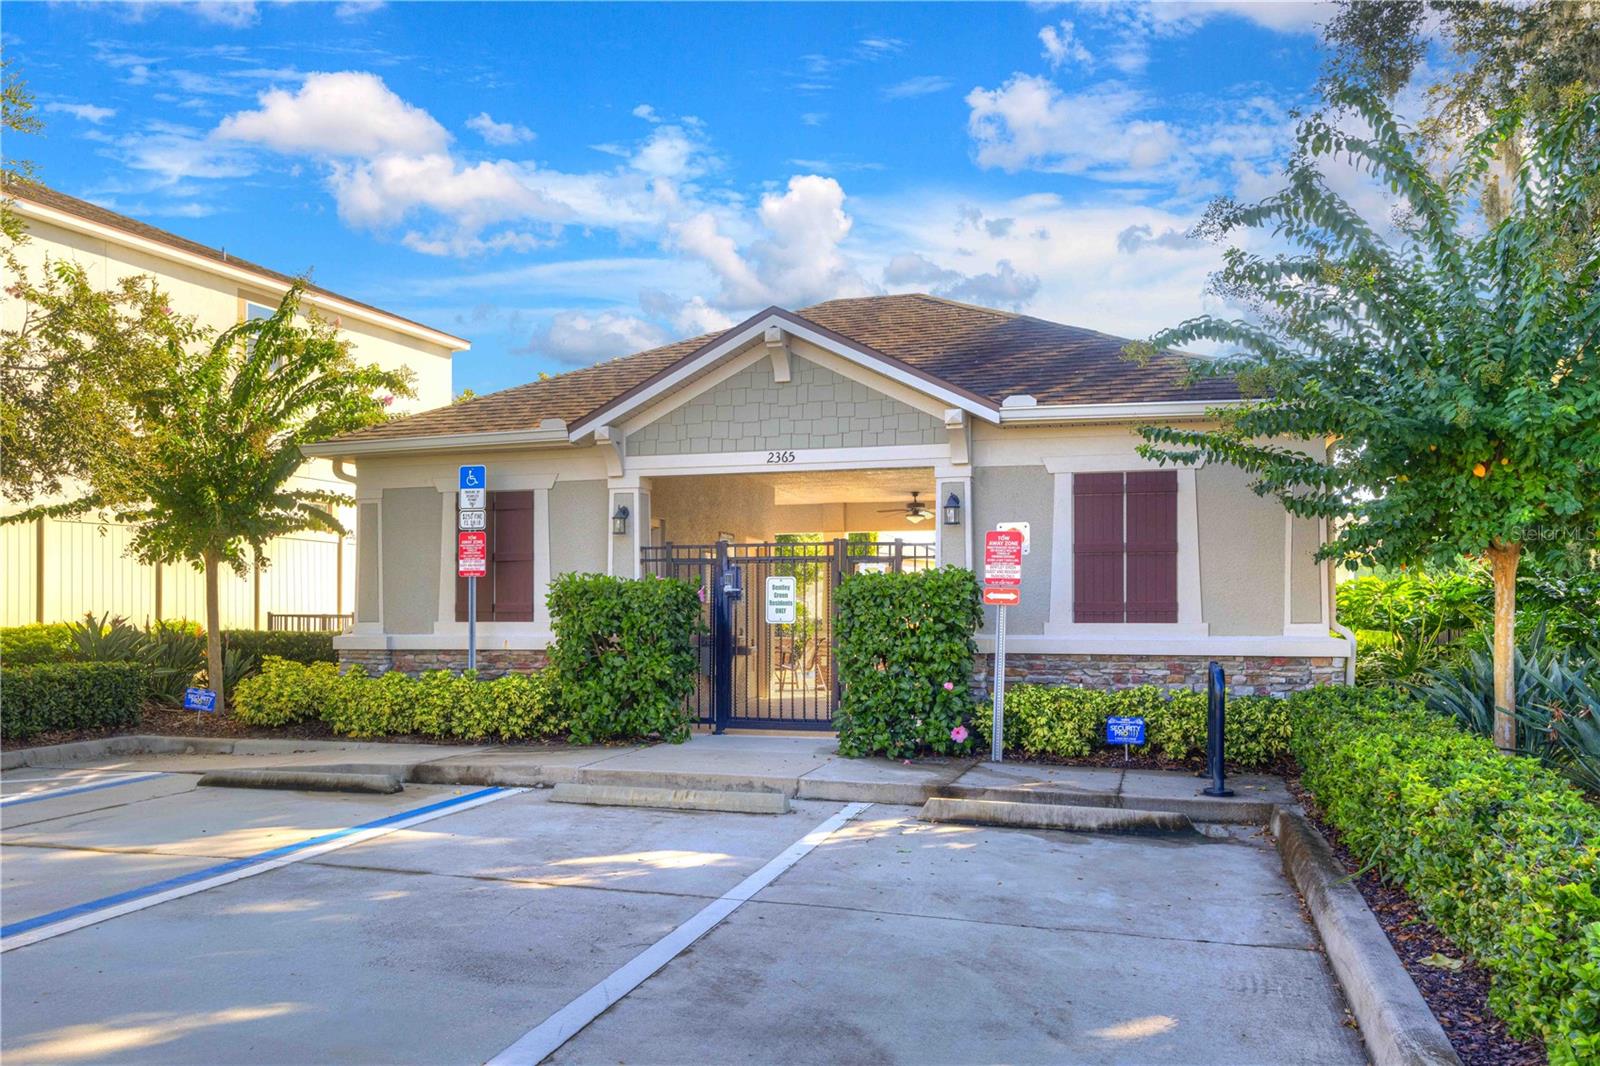
Welcome to the desirable Bentley Green community located on the south end of town. This 2019 Mattamy home (Amberly Model) is waiting for new owners! Come step inside this 3 bedroom, 2 bath home (this property has a lot next door that will not be built on). When you walk in the front door the entry way is spacious and welcomes you to the homes open floorplan. There is an office/den to the left with french doors for privacy. The kitchen has all stainless-steel appliances, 42-inch wood cabinets, and a beautiful island that connects to the dining room and living room area which is perfect for entertaining. The primary bedroom is huge, has a walk-in closet, and a tray ceiling. The master bathroom has plenty of room to get ready at the double vanity. There is a garden tub, walk-in shower, and a private bathroom with a door and linen closet. The two bedrooms share a bathroom with a tub and shower. The laundry room is inside the home. After a long day the back screened in porch is perfect for winding down. The backyard is partially fenced and has a hot tub that has its own electricity connected. The two-car garage has plenty of room for your vehicles and storage for all your holiday decorations. The yard will always look fresh, there is a sprinkler system that is in great working condition. The neighborhood amenities include: Pool, Playground, Maintenace grounds, and Recreational Facilities. You are centrally located to I-4, Downtown Deland, shopping plazas, and tons of restaurants. Make an appointment today to tour this home! **The info in MLS is thought to be correct but not guaranteed.*
/u.realgeeks.media/homesinorlando/NextHome-Neighborhood-Realty-Logo-Horizontal-OrangeOnWhite-Web-RGB.jpg)
Additional Information
- Taxes
- $5816
- Minimum Lease
- No Minimum
- HOA Fee
- $151
- HOA Payment Schedule
- Monthly
- Maintenance Includes
- Common Area Taxes, Pool, Maintenance Grounds, Recreational Facilities
- Location
- Cleared, City Limits, Sidewalk, Paved
- Community Features
- Playground, Pool, Sidewalks, No Deed Restriction
- Property Description
- One Story
- Zoning
- R1
- Interior Layout
- Ceiling Fans(s), Eat-in Kitchen, High Ceilings, Kitchen/Family Room Combo, Living Room/Dining Room Combo, Open Floorplan, Primary Bedroom Main Floor, Solid Surface Counters, Solid Wood Cabinets, Split Bedroom, Stone Counters, Thermostat, Walk-In Closet(s)
- Interior Features
- Ceiling Fans(s), Eat-in Kitchen, High Ceilings, Kitchen/Family Room Combo, Living Room/Dining Room Combo, Open Floorplan, Primary Bedroom Main Floor, Solid Surface Counters, Solid Wood Cabinets, Split Bedroom, Stone Counters, Thermostat, Walk-In Closet(s)
- Floor
- Carpet, Tile
- Appliances
- Dishwasher, Dryer, Electric Water Heater, Microwave, Range, Refrigerator, Washer
- Utilities
- Cable Connected, Electricity Connected, Sewer Connected, Street Lights, Water Connected
- Heating
- Central, Electric
- Air Conditioning
- Central Air
- Exterior Construction
- Block, Stucco
- Exterior Features
- Irrigation System, Rain Gutters, Sidewalk
- Roof
- Shingle
- Foundation
- Slab
- Pool
- Community
- Garage Carport
- 2 Car Garage
- Garage Spaces
- 2
- Garage Features
- Garage Door Opener
- Garage Dimensions
- 21x22
- Elementary School
- Freedom Elem
- Middle School
- Deland Middle
- High School
- Deland High
- Fences
- Vinyl
- Pets
- Allowed
- Flood Zone Code
- X
- Parcel ID
- 7028-19-00-1120
- Legal Description
- 28 17 30 LOT 112 BENTLEY GREEN MB 57 PGS 85-90 PER OR 7688 PG 2020 PER OR 8010 PG 2392 PER OR 8181 PG 2655
Listing courtesy of BEE REALTY CORP. 386-279-7522
Selling Office: UNITED REAL ESTATE PREFERRED.Mortgage Calculator
StellarMLS is the source of this information via Internet Data Exchange Program. All listing information is deemed reliable but not guaranteed and should be independently verified through personal inspection by appropriate professionals. Listings displayed on this website may be subject to prior sale or removal from sale. Availability of any listing should always be independently verified. Listing information is provided for consumer personal, non-commercial use, solely to identify potential properties for potential purchase. All other use is strictly prohibited and may violate relevant federal and state law. Data last updated on