1992 Grasmere Drive, Apopka, FL 32703
- $358,500
- 4
- BD
- 2
- BA
- 1,622
- SqFt






- Sold Price
- $358,500
- List Price
- $368,000
- Status
- Sold
- Days on Market
- 155
- Closing Date
- Jan 31, 2025
- MLS#
- V4938179
- Property Style
- Single Family
- Architectural Style
- Contemporary
- Year Built
- 1990
- Bedrooms
- 4
- Bathrooms
- 2
- Living Area
- 1,622
- Lot Size
- 7,794
- Acres
- 0.18
- Total Acreage
- 0 to less than 1/4
- Legal Subdivision Name
- Piedmont Park
- MLS Area Major
- Apopka
Property Description
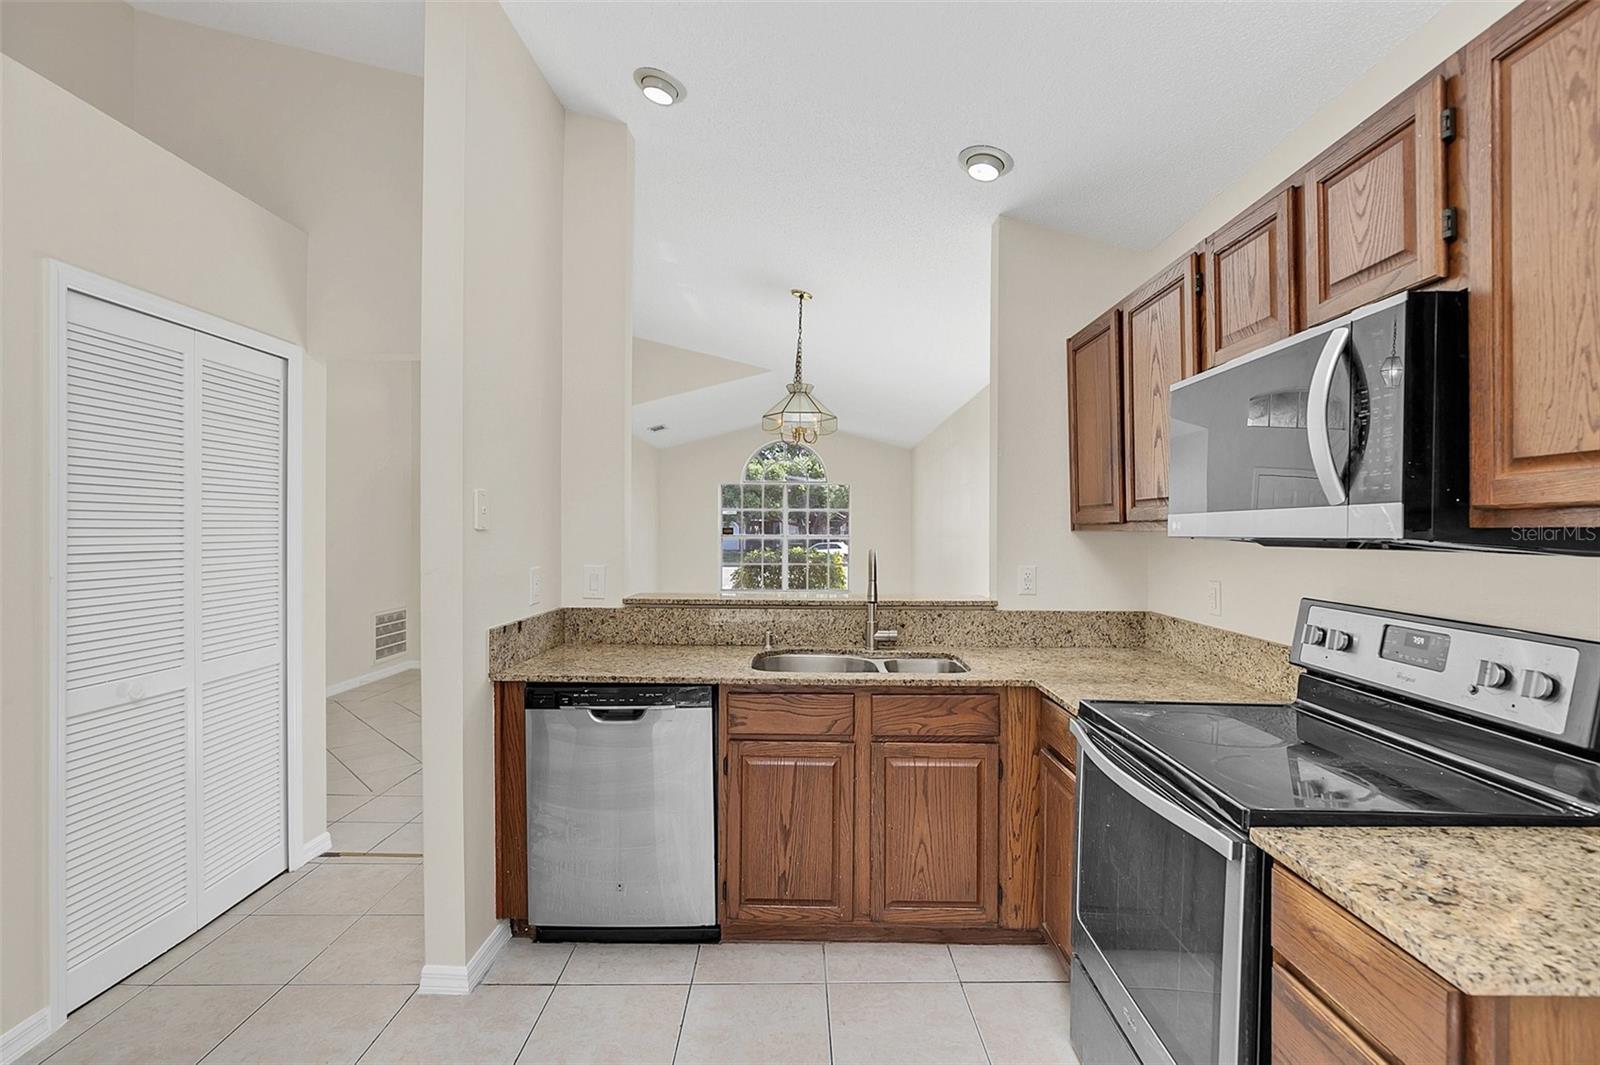
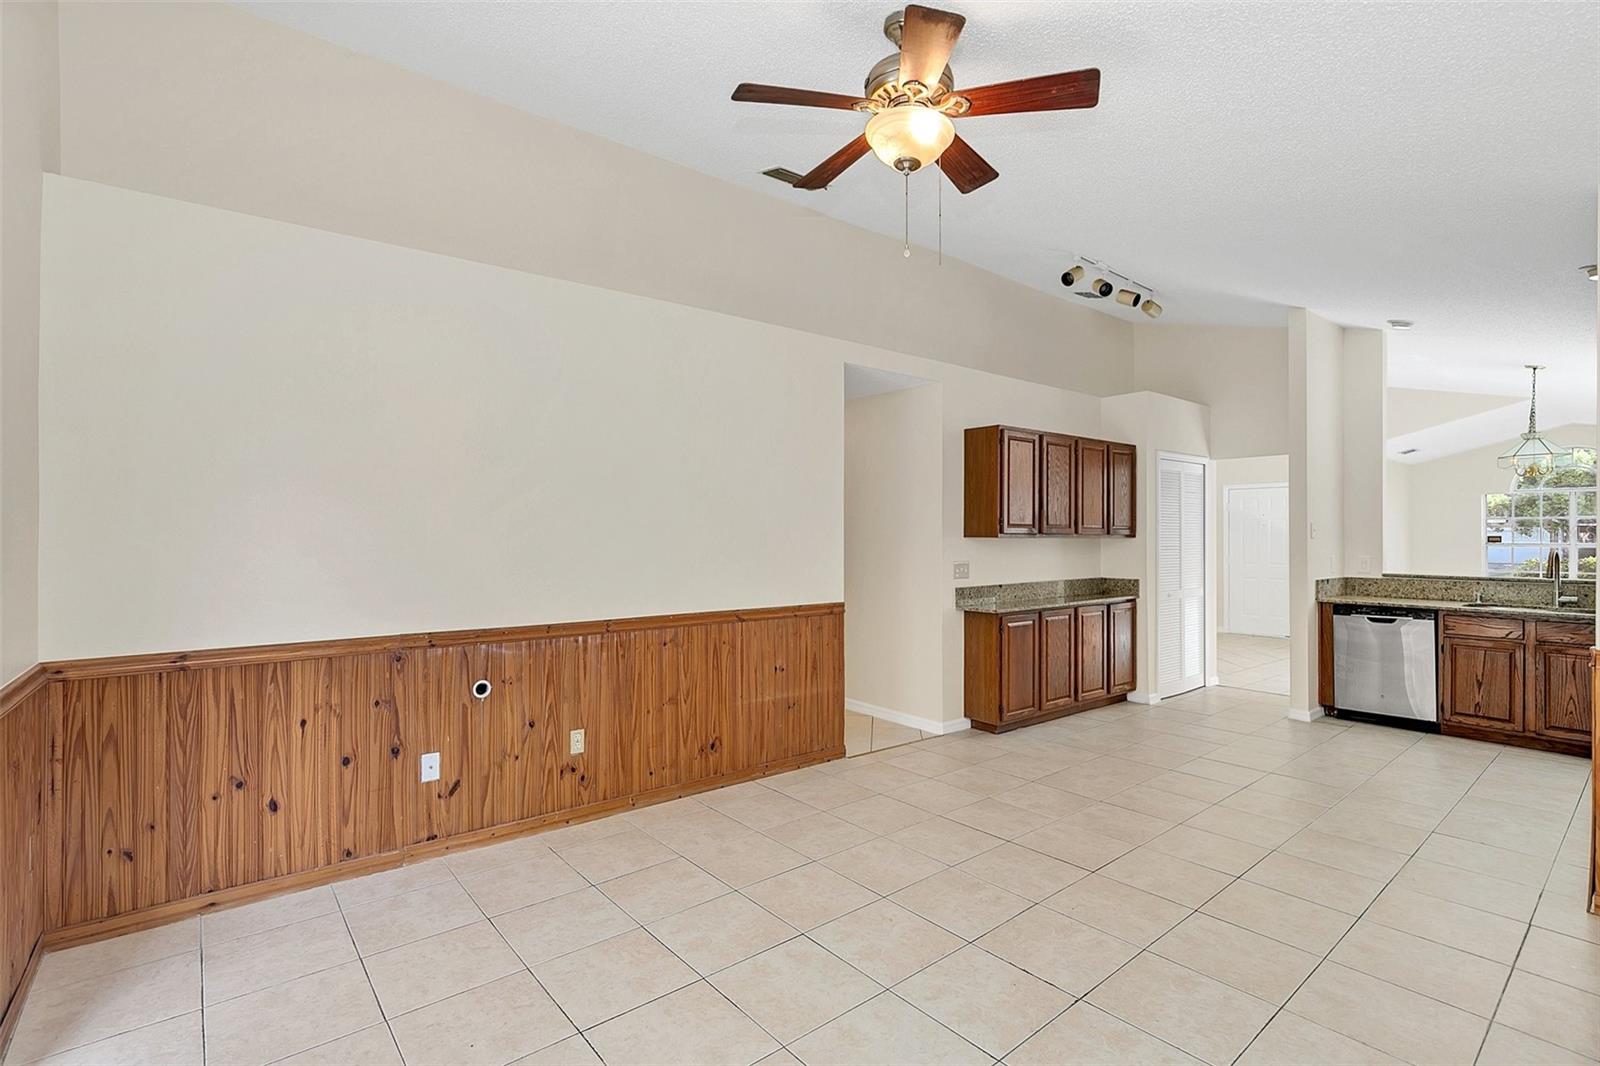
Back on the market due to buyer’s financing falling through. Their lender was unable to secure loan approval in time. Welcome to this beautifully maintained 4-bedroom, 2-bathroom home, ideally situated in the heart of Apopka. This residence offers a perfect blend of comfort and convenience, located just minutes away from popular shopping centers, dining attractions, and a short drive to Orlando's world-renowned theme parks. Step inside to discover a spacious and inviting floor plan, featuring modern updates and a warm, welcoming atmosphere. The well-appointed kitchen boasts stainless steel appliances, ample cabinet space, and a cozy breakfast bar, making it the perfect spot for family meals. The master suite provides a tranquil retreat with an ensuite bathroom and generous closet space. Three additional bedrooms offer flexibility for guests, a home office, or a growing family. The second bathroom is tastefully designed and easily accessible from the main living areas. Outside, the property features a private backyard, ideal for outdoor gatherings or simply enjoying the Florida sunshine. With limited inventory in this desirable subdivision, this home is a rare find and won't last long on the market. Schedule a private showing today and seize the opportunity to make this lovely home yours!
/u.realgeeks.media/homesinorlando/NextHome-Neighborhood-Realty-Logo-Horizontal-OrangeOnWhite-Web-RGB.jpg)
Additional Information
- Taxes
- $1148
- Minimum Lease
- No Minimum
- HOA Fee
- $114
- HOA Payment Schedule
- Quarterly
- Location
- City Limits
- Community Features
- No Deed Restriction
- Property Description
- One Story
- Zoning
- RMF
- Interior Layout
- Kitchen/Family Room Combo, Walk-In Closet(s)
- Interior Features
- Kitchen/Family Room Combo, Walk-In Closet(s)
- Floor
- Laminate, Tile
- Appliances
- Dishwasher, Disposal, Microwave, Range
- Utilities
- Electricity Connected, Sewer Connected, Water Connected
- Heating
- Central
- Air Conditioning
- Central Air
- Exterior Construction
- Block, Stucco
- Exterior Features
- Sidewalk, Sliding Doors
- Roof
- Shingle
- Foundation
- Slab
- Pool
- No Pool
- Garage Carport
- 2 Car Garage
- Garage Spaces
- 2
- Fences
- Wood
- Pets
- Allowed
- Flood Zone Code
- X
- Parcel ID
- 24-21-28-6907-00-550
- Legal Description
- PIEDMONT PARK 20/95 LOT 55
Listing courtesy of IRON VALLEY REAL ESTATE DELTONA LAKES.
Selling Office: EXP REALTY LLC.Mortgage Calculator
StellarMLS is the source of this information via Internet Data Exchange Program. All listing information is deemed reliable but not guaranteed and should be independently verified through personal inspection by appropriate professionals. Listings displayed on this website may be subject to prior sale or removal from sale. Availability of any listing should always be independently verified. Listing information is provided for consumer personal, non-commercial use, solely to identify potential properties for potential purchase. All other use is strictly prohibited and may violate relevant federal and state law. Data last updated on