210 Brookgreen Way, Deland, FL 32724
- $420,000
- 3
- BD
- 2
- BA
- 2,203
- SqFt




- Sold Price
- $420,000
- List Price
- $429,900
- Status
- Sold
- Days on Market
- 201
- Closing Date
- Apr 28, 2025
- MLS#
- V4938171
- Property Style
- Single Family
- Architectural Style
- Contemporary, Florida
- Year Built
- 2004
- Bedrooms
- 3
- Bathrooms
- 2
- Living Area
- 2,203
- Lot Size
- 8,450
- Acres
- 0.19
- Total Acreage
- 0 to less than 1/4
- Legal Subdivision Name
- Victoria Park Southwest Increment
- MLS Area Major
- Deland
Property Description
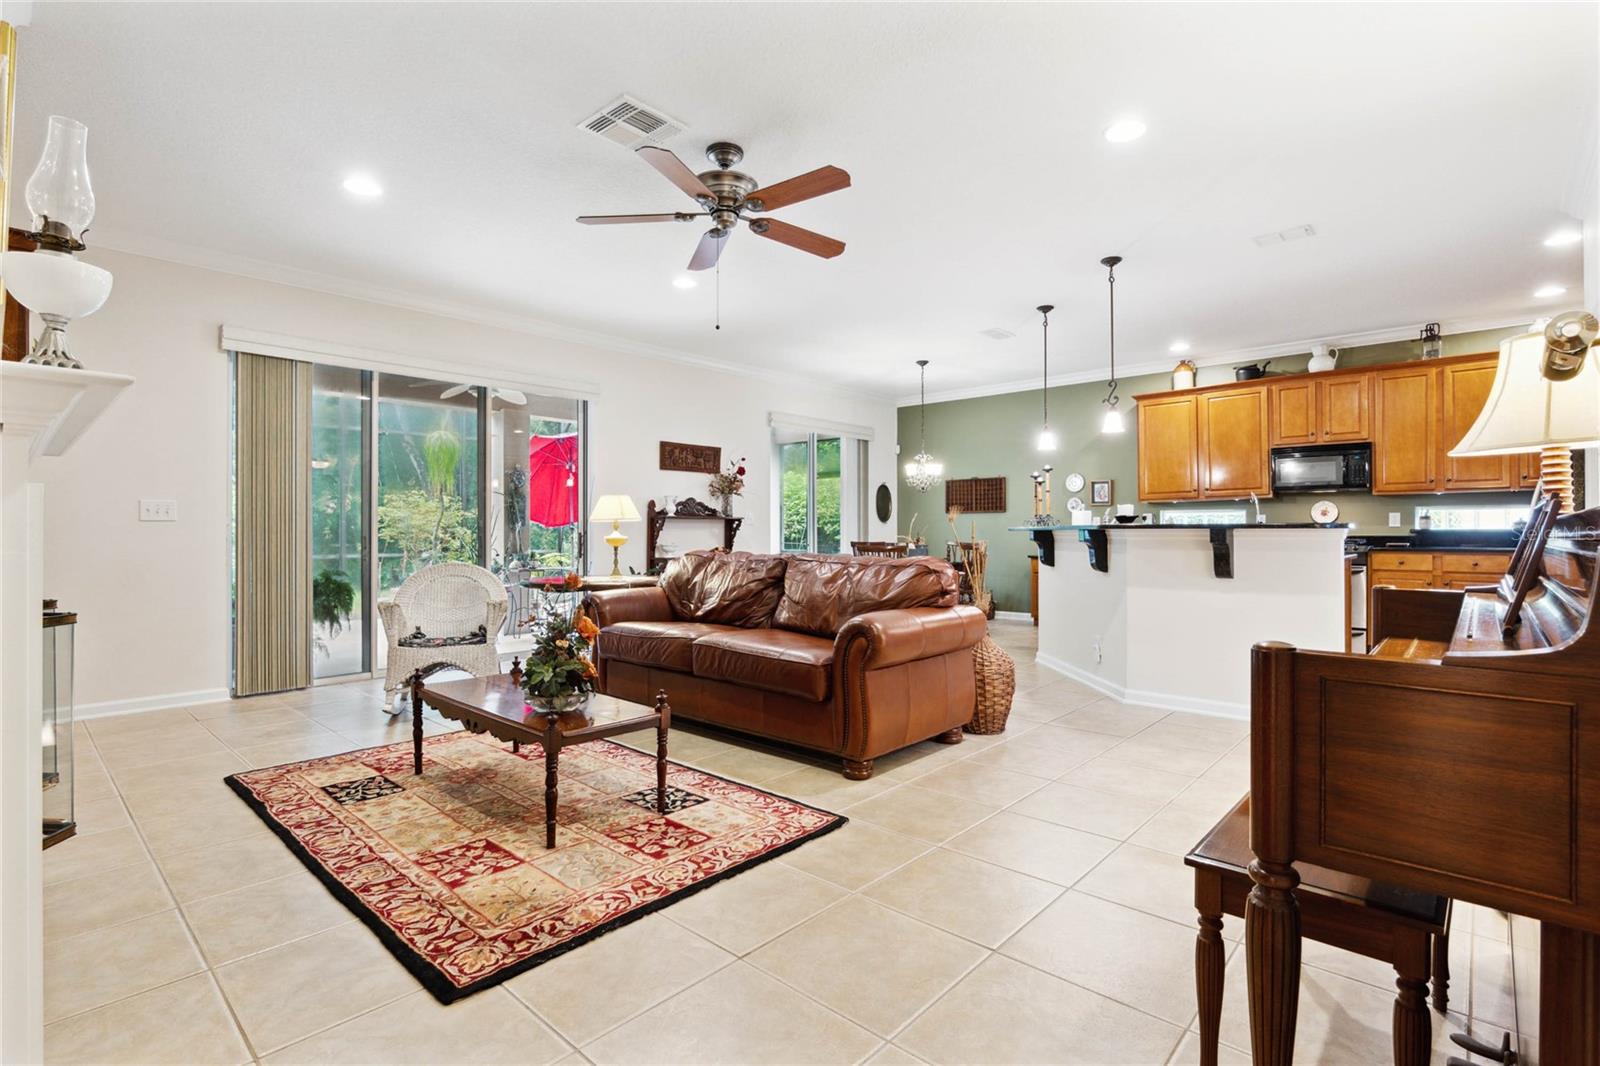
BACKS TO PRESERVE | PRIVACY | LARGE SCREEN PORCH | NEW ROOF 2022 | NEW AC 2024 This immaculate home is beautifully maintained and move-in ready! It features elegant crown molding, a paved driveway, a cozy fireplace, and stunning wood and tile floors. The spacious family room is the perfect gathering spot, offering a ceiling fan to keep you cool, a fireplace for warmth, and sliding doors that fill the space with natural light while leading to the inviting lanai. The open-concept kitchen is a chef’s dream, complete with a large center island, a gas range, a pantry, a built-in desk area, and ample counter and storage space. The adjoining dinette area is an ideal spot for enjoying your morning coffee while soaking in the backyard views. The primary bedroom is a private retreat, featuring large windows overlooking the serene backyard, a walk-in closet, and an en suite bathroom with double sinks, a relaxing garden tub, and a walk-in shower. Additional bedrooms are generously sized and share a well-appointed guest bathroom. Convenience meets functionality in the inside laundry room, which includes a utility sink and extra cabinetry for all your storage needs. Step outside to the screened and covered lanai—your go-to space for year-round relaxation! With dual ceiling fans and plenty of room for outdoor furniture and a grill, it is perfect for entertaining. Enjoy a LOW HOA FEE with an abundance of amenities, including a fitness center, pool, park, playground, and tennis courts. The HOA fee also covers basic cable TV, internet, and access to recreational facilities. Unbeatable LOCATION—just minutes from shopping, dining, medical services, and easy access to I-4 for a seamless commute. Do not miss this opportunity—schedule your private tour today! All information in MLS is deemed accurate but not guaranteed.
/u.realgeeks.media/homesinorlando/NextHome-Neighborhood-Realty-Logo-Horizontal-OrangeOnWhite-Web-RGB.jpg)
Additional Information
- Taxes
- $2801
- HOA Fee
- $553
- HOA Payment Schedule
- Quarterly
- Maintenance Includes
- Cable TV, Pool, Internet, Recreational Facilities
- Location
- City Limits, Level, Sidewalk, Paved
- Community Features
- Deed Restrictions, Fitness Center, Park, Playground, Pool, Sidewalks, Tennis Court(s), Street Lights
- Property Description
- One Story
- Zoning
- RES
- Interior Layout
- Ceiling Fans(s), Crown Molding, Eat-in Kitchen, High Ceilings, Open Floorplan, Primary Bedroom Main Floor, Solid Surface Counters, Solid Wood Cabinets, Split Bedroom, Stone Counters, Thermostat, Walk-In Closet(s)
- Interior Features
- Ceiling Fans(s), Crown Molding, Eat-in Kitchen, High Ceilings, Open Floorplan, Primary Bedroom Main Floor, Solid Surface Counters, Solid Wood Cabinets, Split Bedroom, Stone Counters, Thermostat, Walk-In Closet(s)
- Floor
- Carpet, Ceramic Tile, Wood
- Appliances
- Dishwasher, Disposal, Dryer, Microwave, Range, Refrigerator, Washer
- Utilities
- BB/HS Internet Available, Cable Connected, Electricity Connected, Natural Gas Connected, Public, Water Connected
- Heating
- Central, Natural Gas
- Air Conditioning
- Central Air
- Fireplace Description
- Family Room, Gas
- Exterior Construction
- Block, Stucco
- Exterior Features
- Rain Gutters, Sidewalk, Sliding Doors
- Roof
- Shingle
- Foundation
- Slab
- Pool
- Community
- Garage Carport
- 2 Car Garage
- Garage Spaces
- 2
- Garage Features
- Driveway, Garage Faces Side
- Garage Dimensions
- 22x23
- Elementary School
- Freedom Elem
- Middle School
- Deland Middle
- High School
- Deland High
- Pets
- Allowed
- Flood Zone Code
- X
- Parcel ID
- 7035-02-01-0360
- Legal Description
- LOT 36 VICTORIA PARK SOUTHWEST INCREMENT ONE MB 48 PGS 54-57 INC PER OR 4660 PG 3274 PER OR 5346 PGS 1828-1829
Listing courtesy of BEE REALTY CORP. 386-279-7522
Selling Office: LANE REALTY SERVICES, LLC.Mortgage Calculator
StellarMLS is the source of this information via Internet Data Exchange Program. All listing information is deemed reliable but not guaranteed and should be independently verified through personal inspection by appropriate professionals. Listings displayed on this website may be subject to prior sale or removal from sale. Availability of any listing should always be independently verified. Listing information is provided for consumer personal, non-commercial use, solely to identify potential properties for potential purchase. All other use is strictly prohibited and may violate relevant federal and state law. Data last updated on