2626 S Atlantic Avenue Unit 4040, Daytona Beach, FL 32118
- $290,000
- 2
- BD
- 2
- BA
- 1,013
- SqFt






- Sold Price
- $290,000
- List Price
- $310,000
- Status
- Sold
- Days on Market
- 114
- Closing Date
- Jan 28, 2025
- MLS#
- V4938162
- Property Style
- Condo
- Year Built
- 1980
- Bedrooms
- 2
- Bathrooms
- 2
- Living Area
- 1,013
- Lot Size
- 59,733
- Acres
- 1.37
- Building Name
- 2626 Condo
- Monthly Condo Fee
- 610
- Legal Subdivision Name
- 2626 Condo
- MLS Area Major
- Daytona Beach/Holly Hill
Property Description
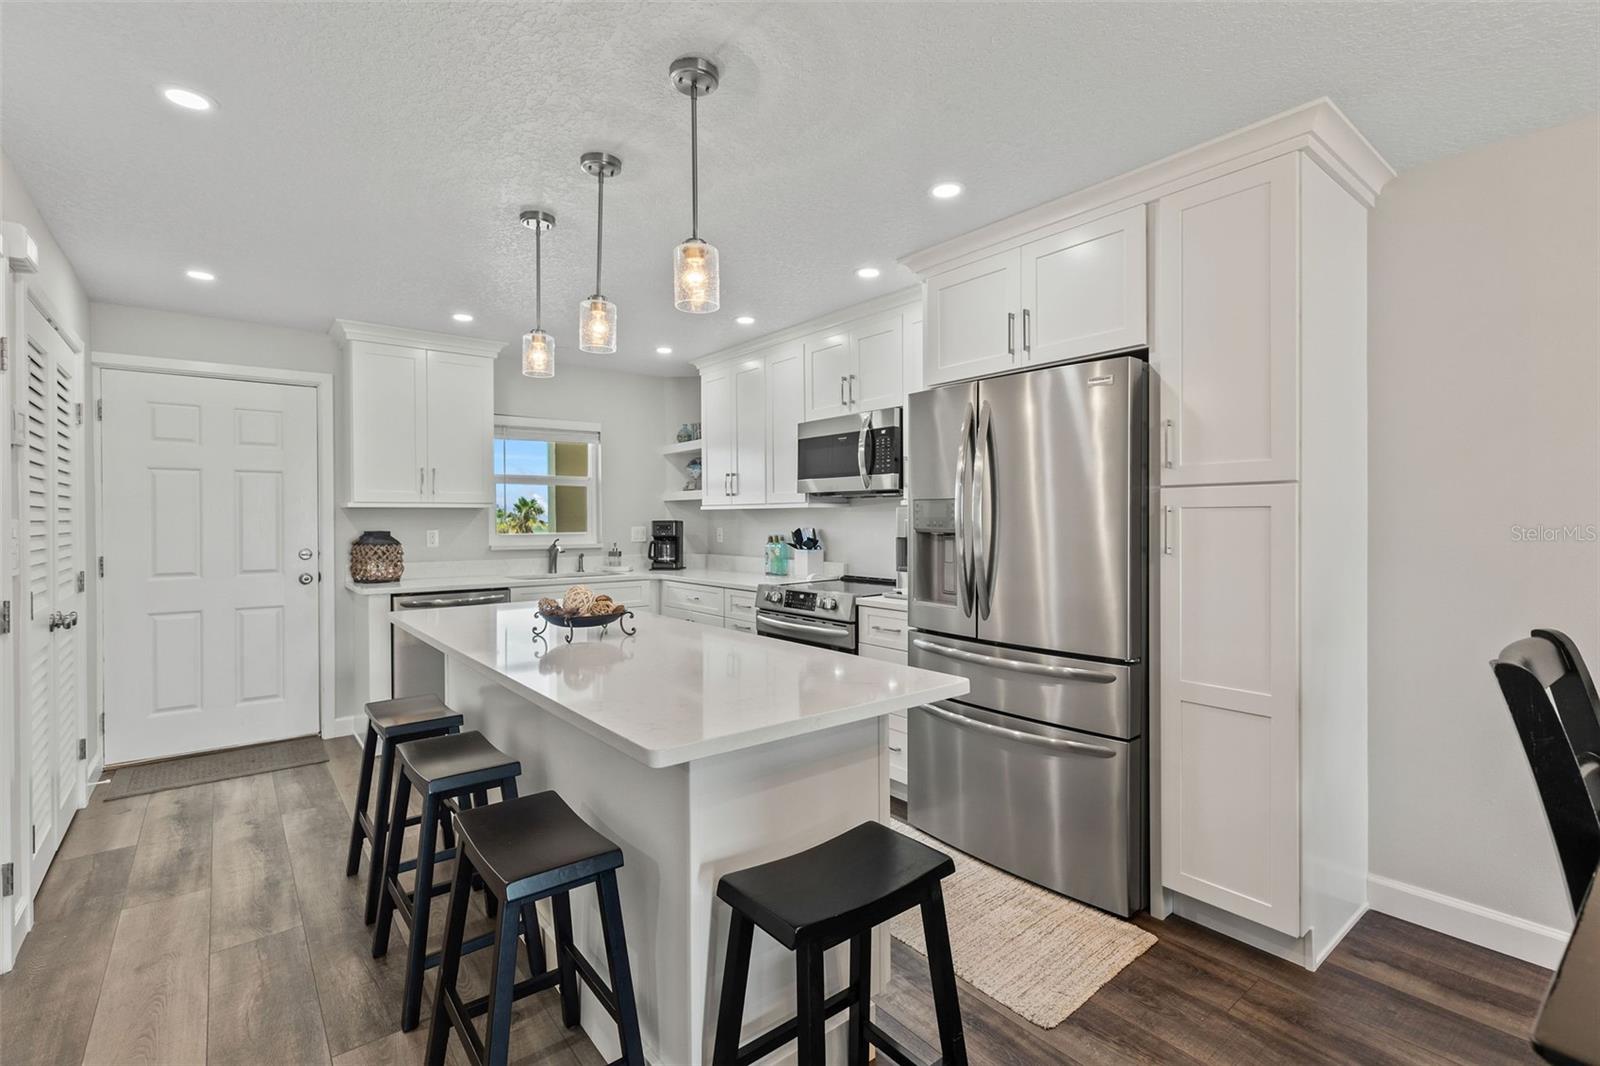
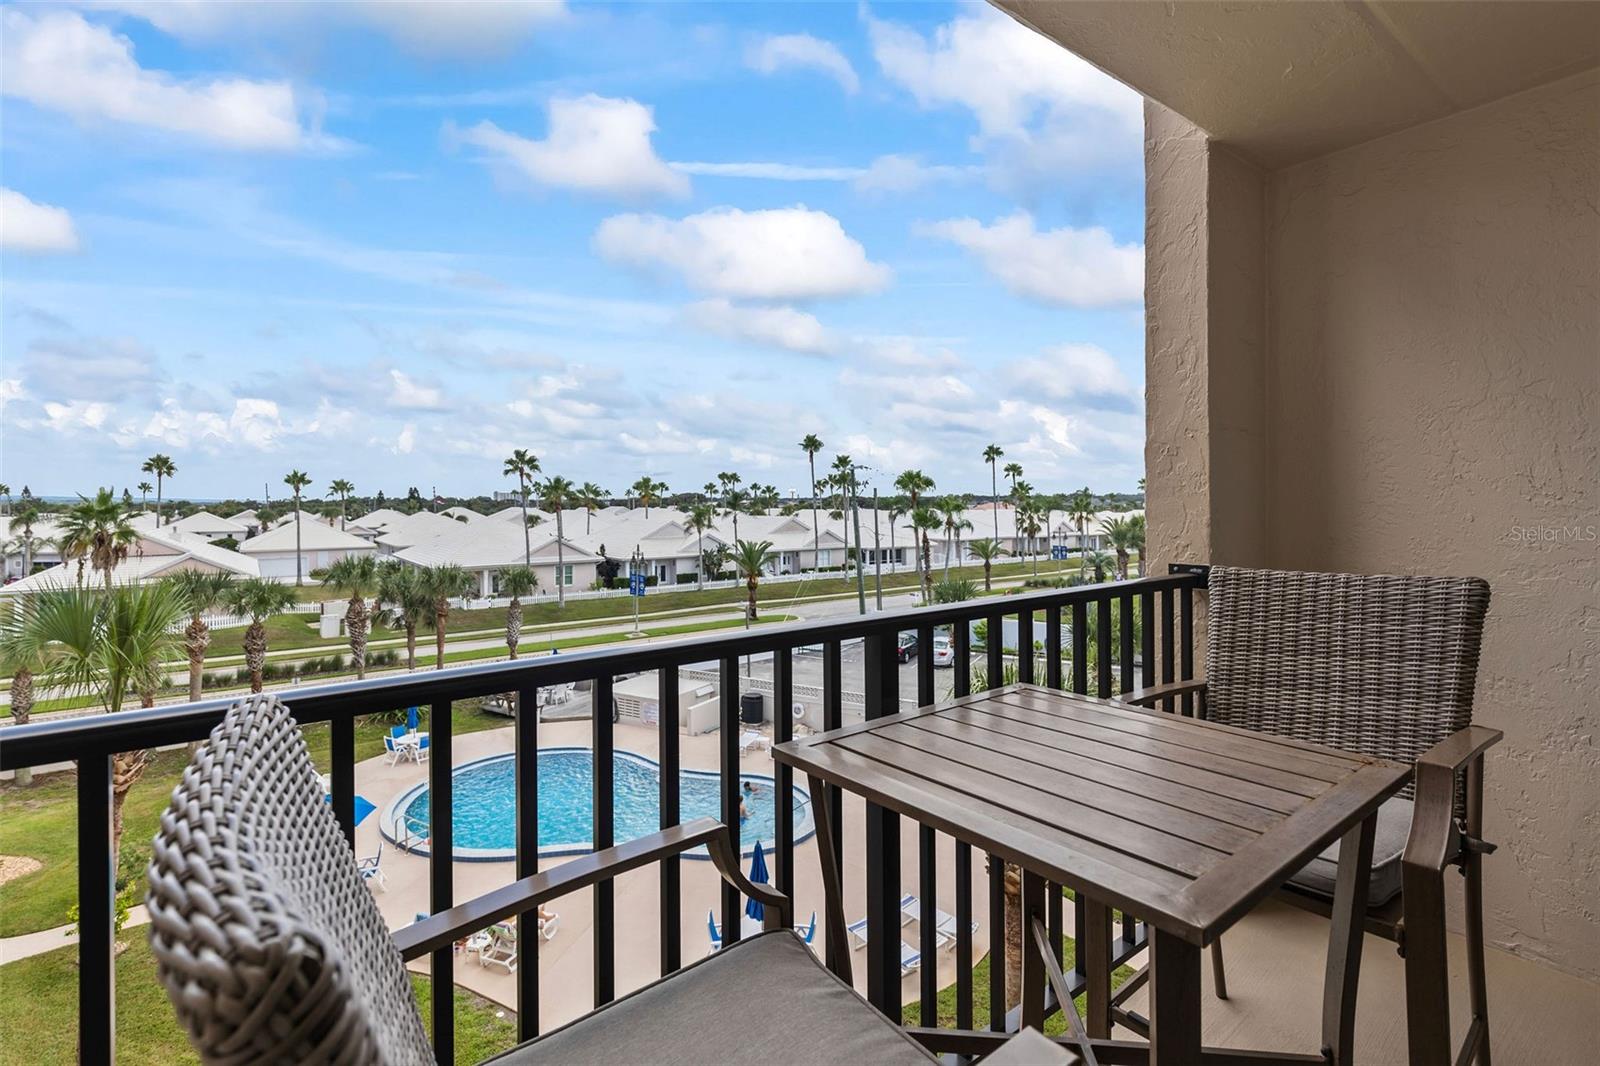
Welcome to Beachside Bliss! This beautifully remodeled 2-bedroom, 2-bath condo offers the ultimate coastal living experience. Step inside to discover an open-concept layout enhanced with modern finishes and a light, airy ambiance. The sleek kitchen boasts top-of-the-line appliances, quartz countertops, and a spacious island perfect for entertaining. Both bedrooms are generously sized, with the master suite featuring a luxurious en-suite bathroom. Enjoy morning coffee or evening sunsets on your private balcony overlooking the sparkling pool. Weekly rentals permitted with on-site management Beach access across the street, a sparkling community pool, and a prime location close to shops and dining, this condo is your perfect seaside retreat. Did I mention this beautiful home comes fully furnished. Don't miss out—schedule your showing today! All measurements int he MLS are deemed to be accurate but cannot be guaranteed.
/u.realgeeks.media/homesinorlando/NextHome-Neighborhood-Realty-Logo-Horizontal-OrangeOnWhite-Web-RGB.jpg)
Additional Information
- Taxes
- $3415
- Minimum Lease
- 1 Week
- HOA Payment Schedule
- Monthly
- Maintenance Includes
- Cable TV, Pool, Insurance, Maintenance Structure, Maintenance Grounds, Management, Pest Control, Sewer, Trash, Water
- Condo Fees
- $610
- Condo Fees Term
- Monthly
- Community Features
- Community Mailbox, Pool, No Deed Restriction
- Property Description
- Three+ Story, Attached
- Zoning
- SFR
- Interior Layout
- Ceiling Fans(s), Living Room/Dining Room Combo
- Interior Features
- Ceiling Fans(s), Living Room/Dining Room Combo
- Floor
- Tile
- Appliances
- Cooktop, Dishwasher, Microwave, Refrigerator
- Utilities
- Cable Connected, Electricity Connected, Sewer Connected, Water Connected
- Heating
- Central
- Air Conditioning
- Central Air
- Exterior Construction
- Block
- Exterior Features
- Balcony, Sliding Doors
- Roof
- Other
- Foundation
- Slab
- Pool
- Community, Private
- Pool Type
- Gunite, In Ground
- Pets
- Allowed
- Pet Size
- Small (16-35 Lbs.)
- Floor Number
- 4
- Flood Zone Code
- X
- Parcel ID
- 5322-18-00-4040
- Legal Description
- UNIT 404 TWENTY-SIX TWENTY-SIX CONDO PER OR 2211 PG 1722 PER OR 5235 PG 3963 PER OR 7298 PG 3324
Listing courtesy of REALTY PROS ASSURED. 386-677-7653
Selling Office: ADAMS, CAMERON & CO., REALTORS.Mortgage Calculator
StellarMLS is the source of this information via Internet Data Exchange Program. All listing information is deemed reliable but not guaranteed and should be independently verified through personal inspection by appropriate professionals. Listings displayed on this website may be subject to prior sale or removal from sale. Availability of any listing should always be independently verified. Listing information is provided for consumer personal, non-commercial use, solely to identify potential properties for potential purchase. All other use is strictly prohibited and may violate relevant federal and state law. Data last updated on