1848 14th Street, Orange City, FL 32763
- $327,000
- 3
- BD
- 2
- BA
- 1,412
- SqFt






- Sold Price
- $327,000
- List Price
- $319,900
- Status
- Sold
- Days on Market
- 2
- Closing Date
- Sep 26, 2024
- MLS#
- V4938117
- Property Style
- Single Family
- Year Built
- 2022
- Bedrooms
- 3
- Bathrooms
- 2
- Living Area
- 1,412
- Lot Size
- 7,500
- Acres
- 0.17
- Total Acreage
- 0 to less than 1/4
- Building Name
- United Investment Property
- Legal Subdivision Name
- West Highlands
- MLS Area Major
- Orange City
Property Description
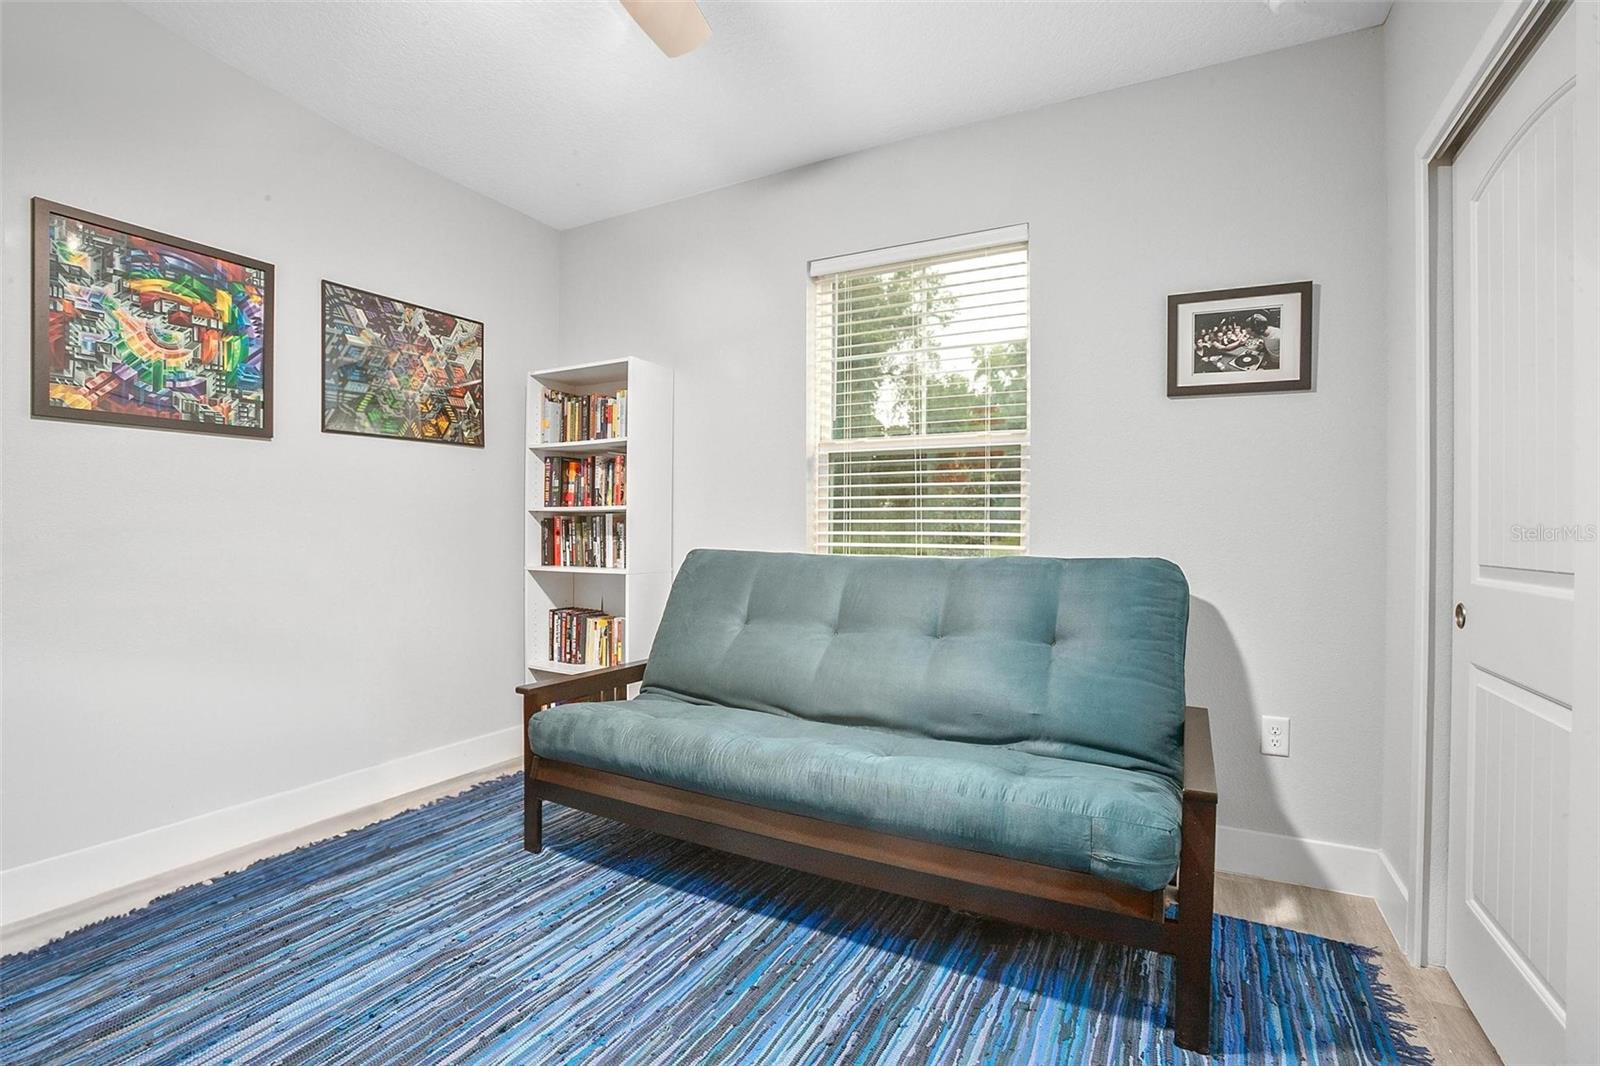
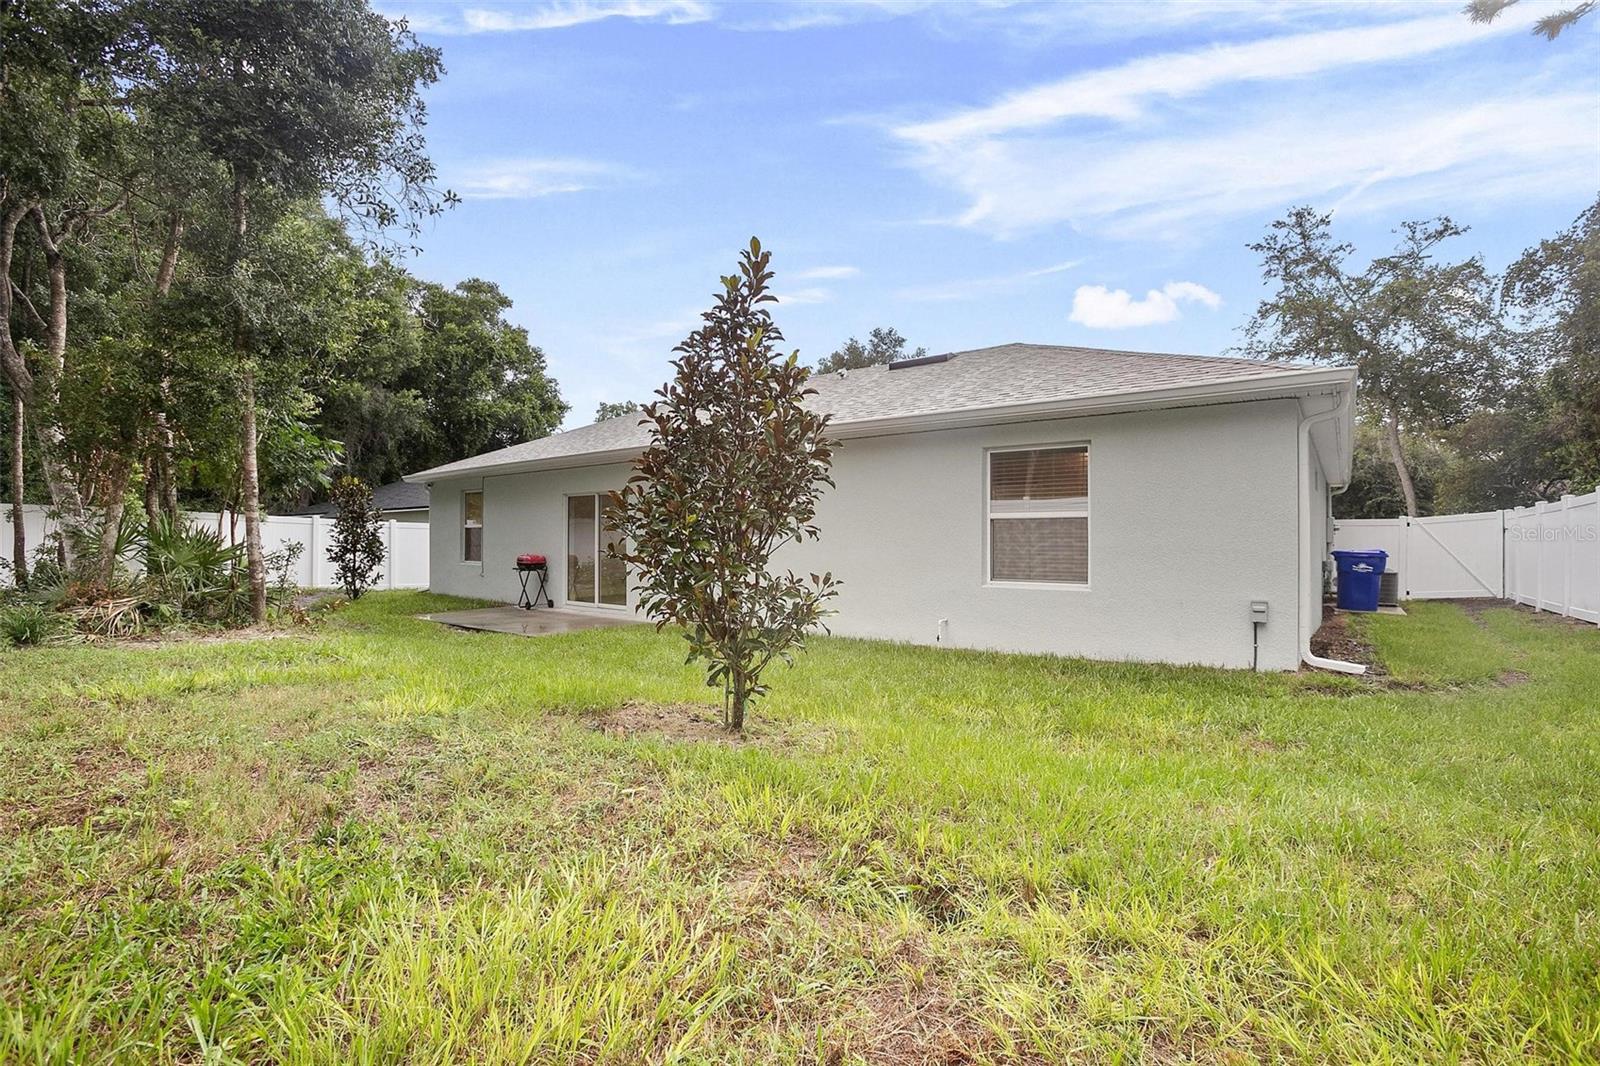
BETTER THAN NEW!!! Beautiful home built in 2022 with so many upgrades from the original build! This 3 bedroom 2 bath, 2 car garage home is ready for you to move right in! Open-concept floor plan with vaulted ceilings is perfect for creating an inviting space where friends and family can gather. An oversized central island is the perfect place to cook, dine, and socialize. It serves as a hub for meal prep, casual dining, and even as a workspace. The ample counter space provides room for multiple people to gather, making it an ideal spot for entertaining guests, helping kids with homework, or enjoying a morning coffee. Custom Wood Shaker Style Cabinets with Soft Closing Hinges, 36" Upper Cabinets with Crown Molding, Granite Countertops and Subway Tile Backsplash. The seamless flow between the kitchen, dining, and living areas encourages social interaction and makes entertaining easy. The primary bedroom ensuite is a luxurious retreat, featuring a spacious walk-in closet, a walk-in tile shower, and dual sinks. The walk-in closet offers ample storage, keeping your space organized and clutter-free. The walk-in tile shower provides a spa-like experience, combining style and comfort. This ensuite is designed to be both functional and elegant, offering a private sanctuary within your home. The backyard is fully fenced with a white vinyl fence, offering both privacy and a clean, polished look. This low-maintenance fencing solution adds a touch of elegance to the outdoor space while providing a secure area for children and pets to play safely. Oversized Laundry Room with Custom Cabinet. MI Vinyl Energy Star Windows. 16 Seer Carrier 3Ton HVAC. The property is on well and septic - no water bills! NO HOA!!!
/u.realgeeks.media/homesinorlando/NextHome-Neighborhood-Realty-Logo-Horizontal-OrangeOnWhite-Web-RGB.jpg)
Additional Information
- Taxes
- $5380
- Minimum Lease
- No Minimum
- Location
- Cleared, Cul-De-Sac
- Community Features
- No Deed Restriction
- Property Description
- One Story
- Zoning
- 01R4
- Interior Layout
- Open Floorplan, Primary Bedroom Main Floor
- Interior Features
- Open Floorplan, Primary Bedroom Main Floor
- Floor
- Carpet, Luxury Vinyl
- Appliances
- Convection Oven, Dishwasher, Disposal, Dryer, Electric Water Heater, Microwave, Range Hood, Washer
- Utilities
- Electricity Connected, Sewer Connected, Water Connected
- Heating
- Central
- Air Conditioning
- Central Air
- Exterior Construction
- Stucco
- Exterior Features
- Awning(s), Sidewalk
- Roof
- Shingle
- Foundation
- Slab
- Pool
- No Pool
- Garage Carport
- 2 Car Garage
- Garage Spaces
- 2
- Elementary School
- Orange City Elem
- Middle School
- River Springs Middle School
- High School
- University High School-VOL
- Fences
- Vinyl
- Flood Zone Code
- X
- Parcel ID
- 8004-02-13-0300
- Legal Description
- LOTS 30 31 & 32 BLK 113 WEST HIGHLANDS PER OR 4880 PG 2462 PER OR 7508 PG 4206 PER OR 7928 PG 1422 PER OR 8384 PG 0823
Listing courtesy of LPT REALTY LLC.
Selling Office: RE/MAX TOWN & COUNTRY REALTY.Mortgage Calculator
StellarMLS is the source of this information via Internet Data Exchange Program. All listing information is deemed reliable but not guaranteed and should be independently verified through personal inspection by appropriate professionals. Listings displayed on this website may be subject to prior sale or removal from sale. Availability of any listing should always be independently verified. Listing information is provided for consumer personal, non-commercial use, solely to identify potential properties for potential purchase. All other use is strictly prohibited and may violate relevant federal and state law. Data last updated on