1462 Gaynor Court, Deltona, FL 32725
- $430,000
- 4
- BD
- 2
- BA
- 2,414
- SqFt






- Sold Price
- $430,000
- List Price
- $430,000
- Status
- Sold
- Days on Market
- 12
- Closing Date
- Sep 30, 2024
- MLS#
- V4938093
- Property Style
- Single Family
- Architectural Style
- Contemporary
- Year Built
- 2004
- Bedrooms
- 4
- Bathrooms
- 2
- Living Area
- 2,414
- Lot Size
- 9,600
- Acres
- 0.22
- Total Acreage
- 0 to less than 1/4
- Legal Subdivision Name
- Saxon Ridge Ph 02
- MLS Area Major
- Deltona / Enterprise
Property Description
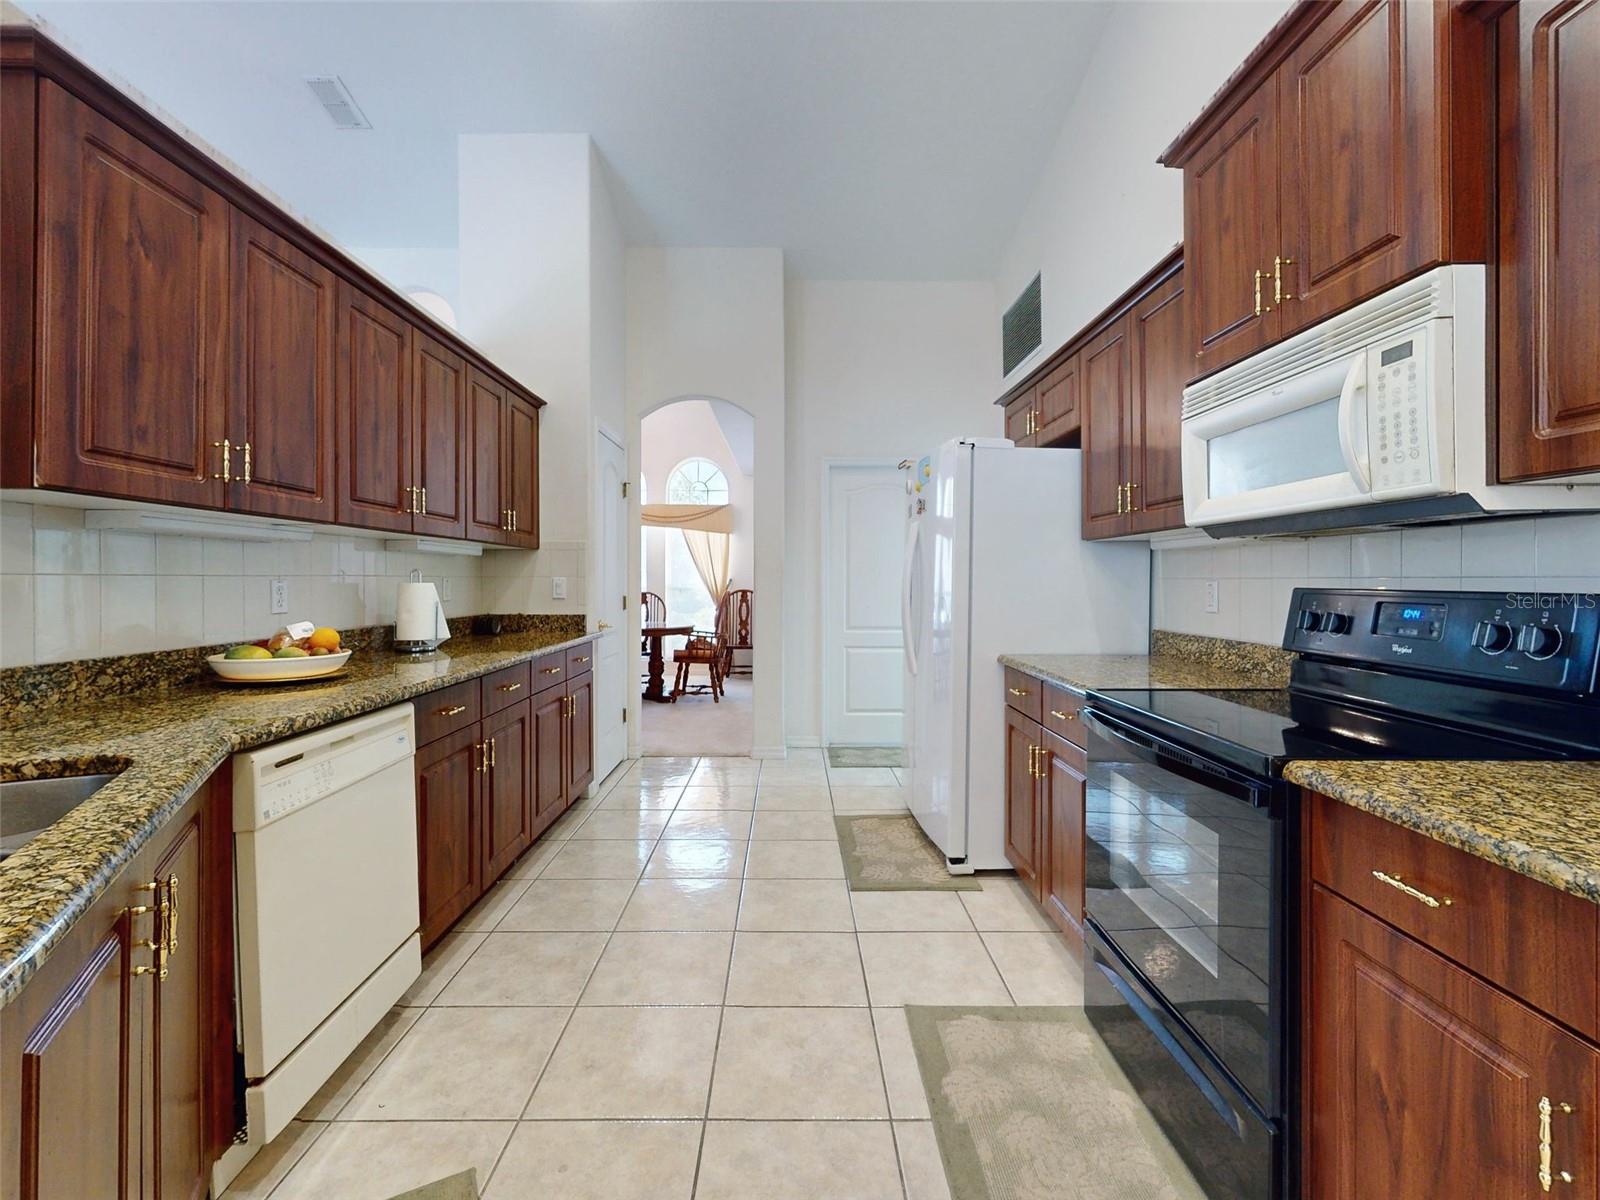
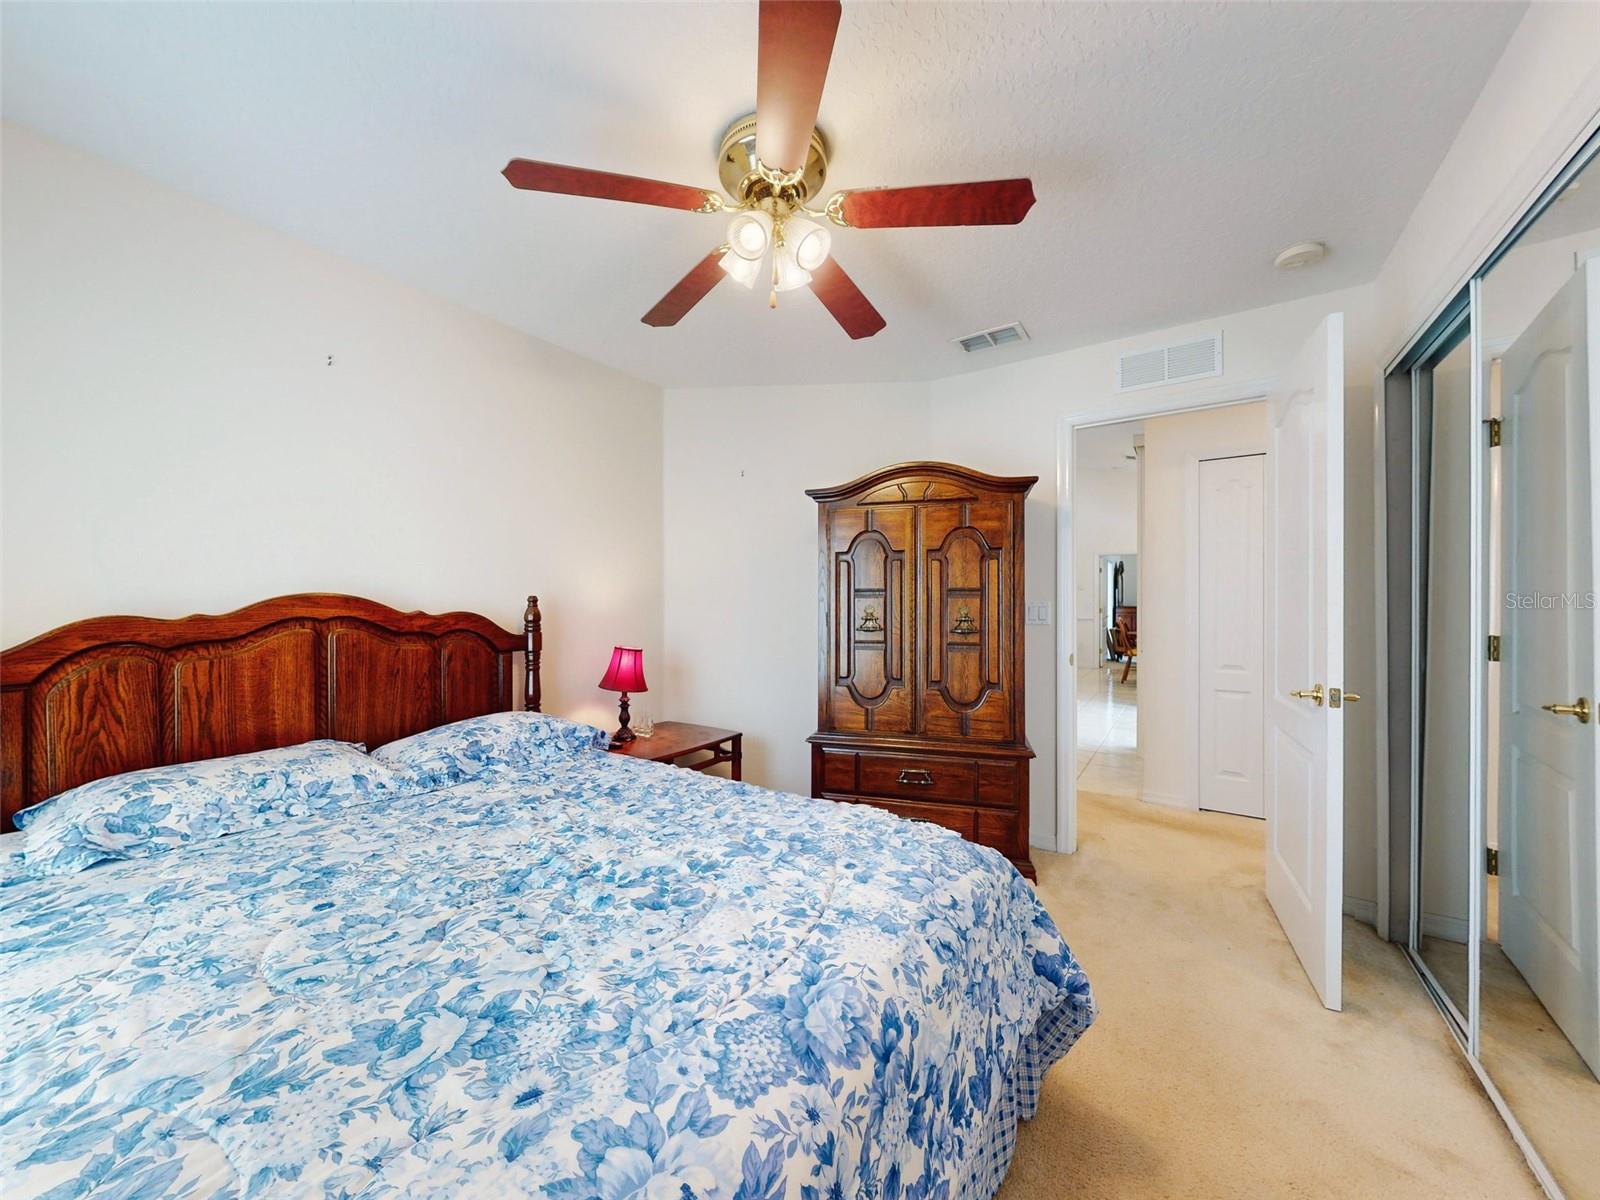
GOING PENDING...JUST WAITING ON INITIALS...Beautiful one owner large 4 bedroom pool home in a very sought after community (VERY LOW HOA FEES), and only minutes to I-4, the Orlando Metro Area, and the beaches. Contemporary split bedroom floorplan that includes a large tiled eat-in kitchen with granite countertops, tile backsplash, and a breakfast bar overlooking the big family room that leads to the oversized porch and pool area. Also included are a separate formal living and dining room with a 2-sided wood burning fireplace. There is a huge 22x15 primary suite and bathroom with a garden tub, a separate large shower, dual sinks, and a massive air conditioned walk-in closet. On the other side of the house there are 3 other good sized bedrooms and another bathroom with access to the pool area. Extras and upgrades include a newer roof put on in 2019...the A/C air handler was just replaced...nice backyard with a privacy fence...freshly painted, a community pool & playground for all residents...and much much more! This one is priced right and ready for immediate occupancy!
/u.realgeeks.media/homesinorlando/NextHome-Neighborhood-Realty-Logo-Horizontal-OrangeOnWhite-Web-RGB.jpg)
Additional Information
- Taxes
- $2415
- Minimum Lease
- No Minimum
- HOA Fee
- $150
- HOA Payment Schedule
- Quarterly
- Location
- Level
- Community Features
- Playground, Pool, No Deed Restriction
- Property Description
- One Story
- Zoning
- R-1B
- Interior Layout
- Cathedral Ceiling(s), Ceiling Fans(s), Eat-in Kitchen, High Ceilings, Sauna, Solid Surface Counters, Split Bedroom, Stone Counters, Vaulted Ceiling(s), Walk-In Closet(s), Window Treatments
- Interior Features
- Cathedral Ceiling(s), Ceiling Fans(s), Eat-in Kitchen, High Ceilings, Sauna, Solid Surface Counters, Split Bedroom, Stone Counters, Vaulted Ceiling(s), Walk-In Closet(s), Window Treatments
- Floor
- Carpet, Ceramic Tile
- Appliances
- Dryer, Freezer, Indoor Grill, Microwave, Range, Refrigerator, Washer
- Utilities
- Cable Available, Natural Gas Connected, Sewer Connected
- Heating
- Central, Electric
- Air Conditioning
- Central Air
- Fireplace Description
- Family Room, Living Room
- Exterior Construction
- Block, Stucco
- Exterior Features
- Other
- Roof
- Shingle
- Foundation
- Slab
- Pool
- Community, Private
- Pool Type
- Gunite, In Ground, Screen Enclosure
- Garage Carport
- 2 Car Garage
- Garage Spaces
- 2
- Garage Dimensions
- 22x23
- Fences
- Vinyl
- Pets
- Allowed
- Flood Zone Code
- X
- Parcel ID
- 802512001490
- Legal Description
- LOT 149 SAXON RIDGE PHASE TWO-A MB 49 PGS 21-23 INC PER OR 5183 PG 0134 PER OR 7086 PGS 4371-4372
Listing courtesy of RE/MAX SIGNATURE. 386-236-0760
Selling Office: NIGEL NEWLAND HOMES LLC.Mortgage Calculator
StellarMLS is the source of this information via Internet Data Exchange Program. All listing information is deemed reliable but not guaranteed and should be independently verified through personal inspection by appropriate professionals. Listings displayed on this website may be subject to prior sale or removal from sale. Availability of any listing should always be independently verified. Listing information is provided for consumer personal, non-commercial use, solely to identify potential properties for potential purchase. All other use is strictly prohibited and may violate relevant federal and state law. Data last updated on