51 River Ridge Trail, Ormond Beach, FL 32174
- $575,000
- 4
- BD
- 3
- BA
- 2,932
- SqFt







- Sold Price
- $575,000
- List Price
- $550,000
- Status
- Sold
- Days on Market
- 81
- Closing Date
- Dec 23, 2024
- MLS#
- V4938084
- Property Style
- Single Family
- Year Built
- 1977
- Bedrooms
- 4
- Bathrooms
- 3
- Living Area
- 2,932
- Lot Size
- 12,566
- Acres
- 0.29
- Total Acreage
- 1/4 to less than 1/2
- Legal Subdivision Name
- Trails Un 02
- MLS Area Major
- Ormond Beach
Property Description
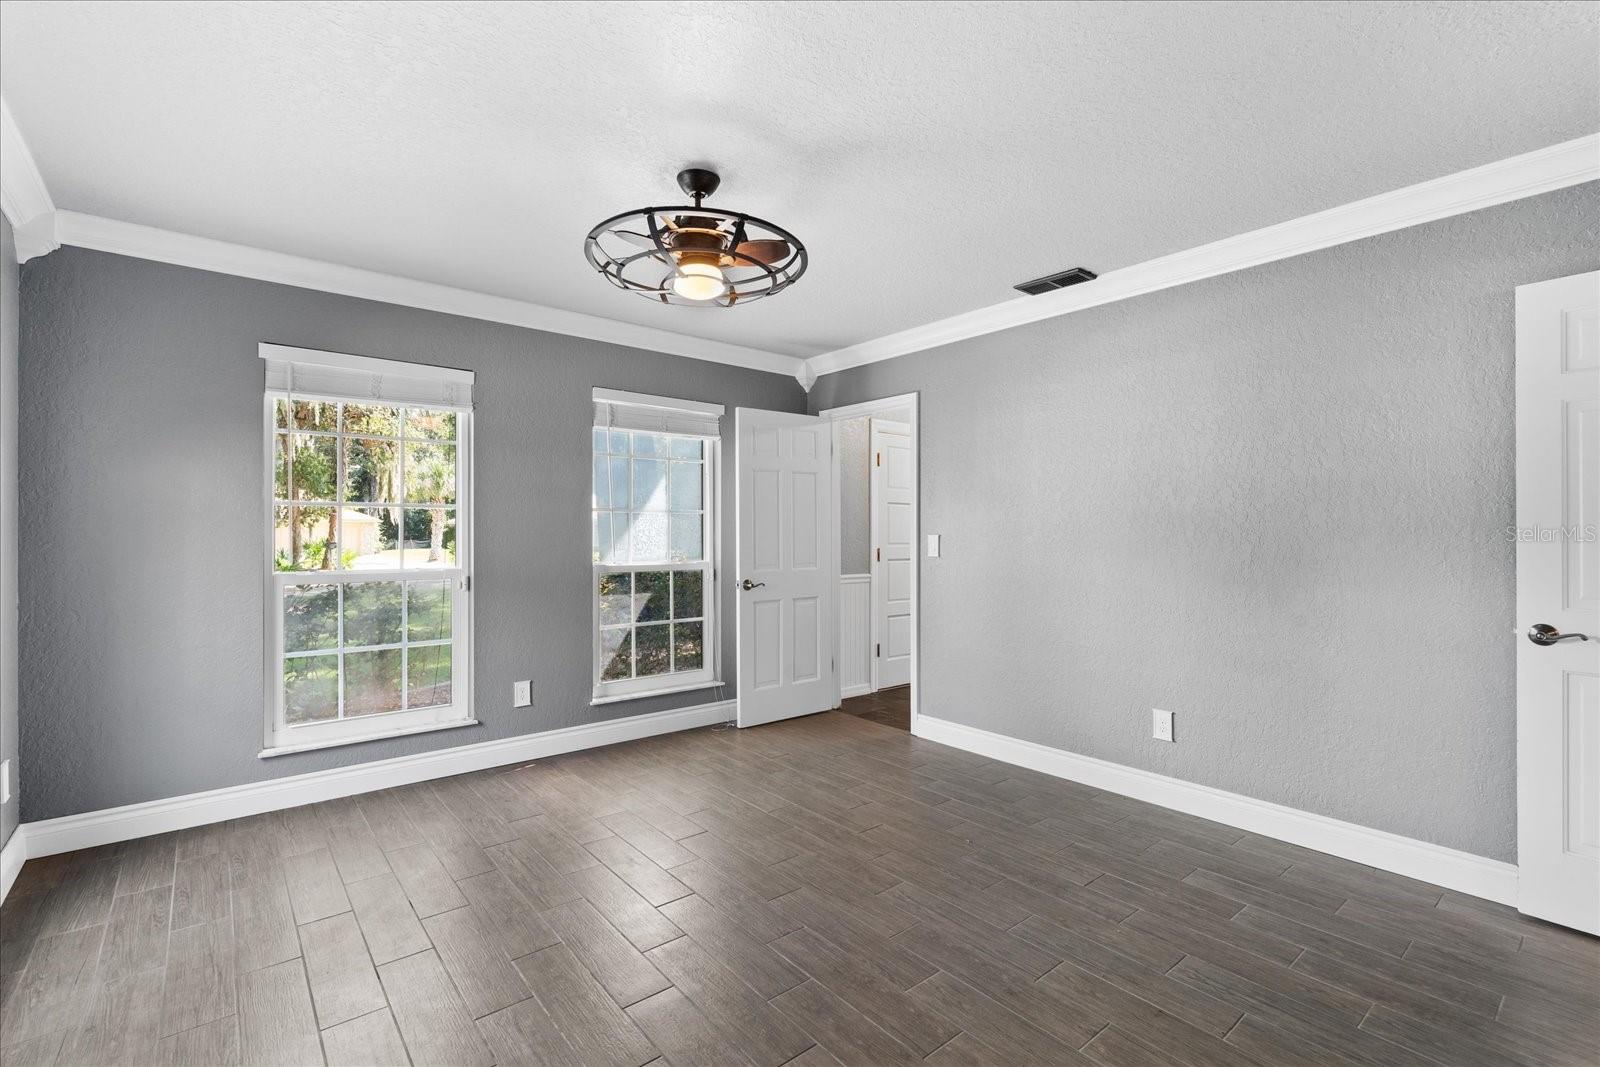
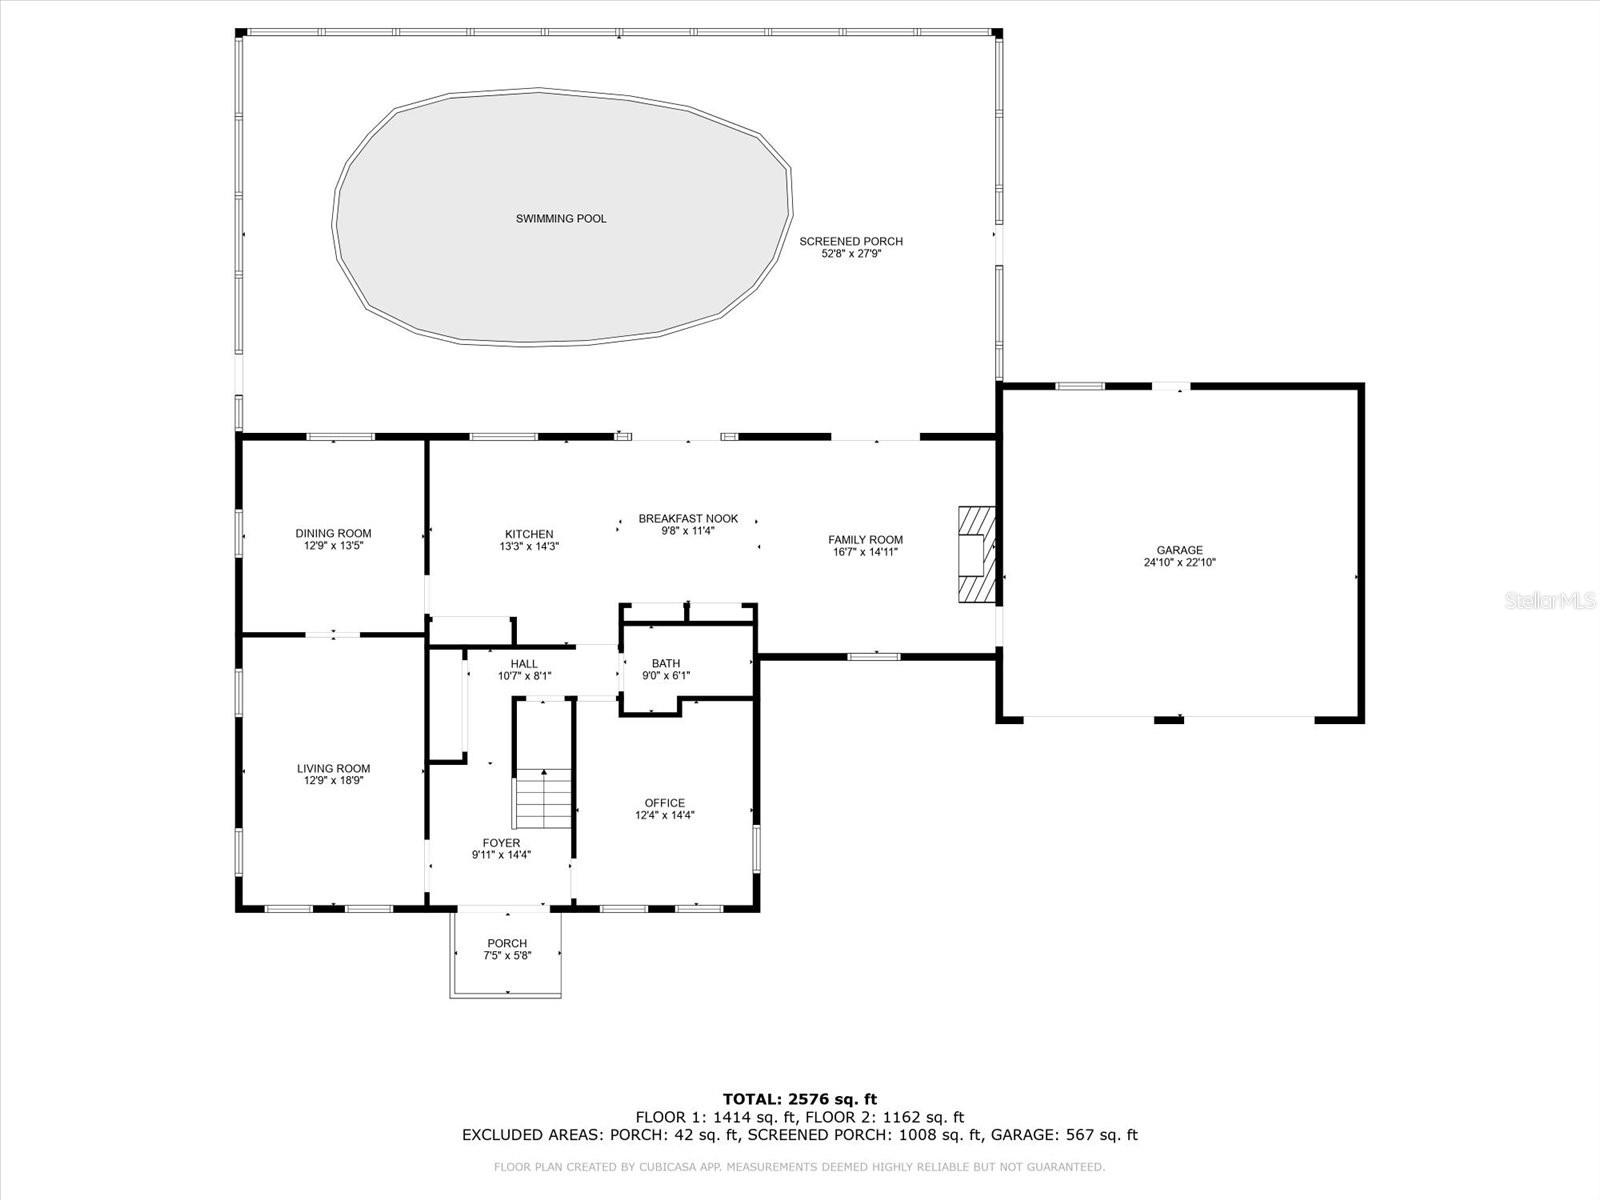
Welcome home to this beautiful FULLY FENCED 2 story BRICK home on a quiet cul-de-sac in the sought after neighborhood of THE TRAILS!! NEW GARAGE DOOR OPENER MOTOR 2024, NEW FLOORING UPSTAIRS 2023, NEW HOT WATER HEATER. 2-story brick home, offering a perfect blend of classic charm and modern comfort. As you step inside, you'll be greeted by a spacious living room with an adjoining formal dining room. Rooms are flooded with natural light, wood floors and crown molding. A cozy family room with a WOOD BURNING FIRE PLACE will become a focal point to gather with family and friends. Plus an additional dedicated area for home office. The second story features 4 spacious bedrooms all with ample closet space and 2 full bathrooms. The fenced yard is surrounded by stunning mature trees, offering both shade and a sense of tranquility. The Trails is a centrally located community known for mature trees, tropical landscaping and diverse architectural styles. Bike and jogging trails are scattered throughout the neighborhood along with a children's park, community pool/clubhouse. Golf cart access to the Trails Plaza for restaurants, shops, and grocery.
/u.realgeeks.media/homesinorlando/NextHome-Neighborhood-Realty-Logo-Horizontal-OrangeOnWhite-Web-RGB.jpg)
Additional Information
- Taxes
- $3303
- Minimum Lease
- No Minimum
- HOA Fee
- $231
- HOA Payment Schedule
- Quarterly
- Community Features
- Clubhouse, Playground, Pool, Sidewalks, No Deed Restriction
- Property Description
- Two Story
- Zoning
- RES
- Interior Layout
- PrimaryBedroom Upstairs
- Interior Features
- PrimaryBedroom Upstairs
- Floor
- Ceramic Tile, Wood
- Appliances
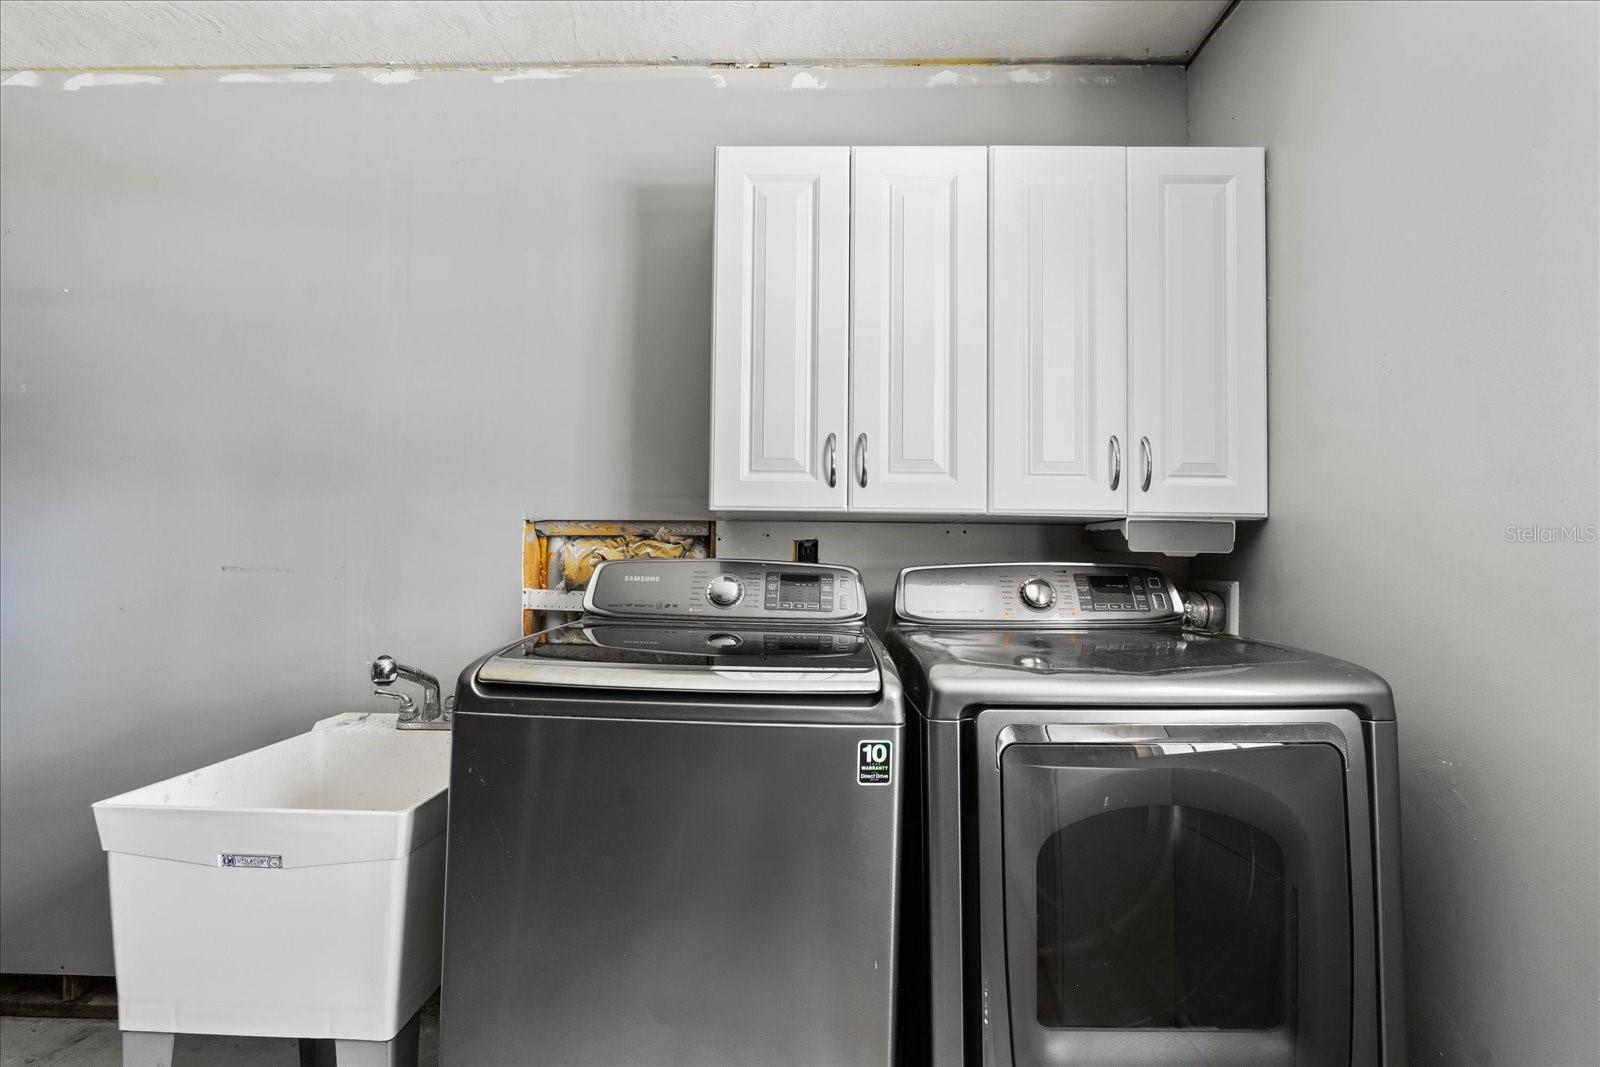
- Built-In Oven, Cooktop, Dishwasher, Disposal, Dryer, Electric Water Heater, Microwave, Washer
- Utilities
- Cable Available, Electricity Connected, Phone Available, Sewer Connected, Water Connected
- Heating
- Central
- Air Conditioning
- Central Air
- Exterior Construction
- Brick
- Exterior Features
- French Doors
- Roof
- Shingle
- Foundation
- Slab
- Pool
- Community, Private
- Pool Type
- In Ground, Screen Enclosure
- Garage Carport
- 2 Car Garage
- Garage Spaces
- 2
- Elementary School
- Tomoka Elem
- Middle School
- David C Hinson Sr Middle
- High School
- Seabreeze High School
- Pets
- Allowed
- Flood Zone Code
- x
- Parcel ID
- 4217-01-02-1030
- Legal Description
- LOT 103 THE TRAILS SUB UNIT 2 MB 33 PG 154 PER OR 4431 PG 0401 PER OR 5753 PG 3837 PER OR 6821 PG 1814 PER OR 6846 PG 3981 PER OR 6933 PG 0464
Listing courtesy of LPT REALTY LLC.
Selling Office: STELLAR NON-MEMBER OFFICE.Mortgage Calculator
StellarMLS is the source of this information via Internet Data Exchange Program. All listing information is deemed reliable but not guaranteed and should be independently verified through personal inspection by appropriate professionals. Listings displayed on this website may be subject to prior sale or removal from sale. Availability of any listing should always be independently verified. Listing information is provided for consumer personal, non-commercial use, solely to identify potential properties for potential purchase. All other use is strictly prohibited and may violate relevant federal and state law. Data last updated on