118 Pinion Circle, Ormond Beach, FL 32174
- $341,000
- 3
- BD
- 2
- BA
- 1,367
- SqFt






- Sold Price
- $341,000
- List Price
- $334,000
- Status
- Sold
- Days on Market
- 81
- Closing Date
- Nov 07, 2024
- MLS#
- V4938020
- Property Style
- Single Family
- Architectural Style
- Ranch
- Year Built
- 1977
- Bedrooms
- 3
- Bathrooms
- 2
- Living Area
- 1,367
- Lot Size
- 8,400
- Acres
- 0.19
- Total Acreage
- 0 to less than 1/4
- Legal Subdivision Name
- Fiesta Heights Add 01
- MLS Area Major
- Ormond Beach
Property Description
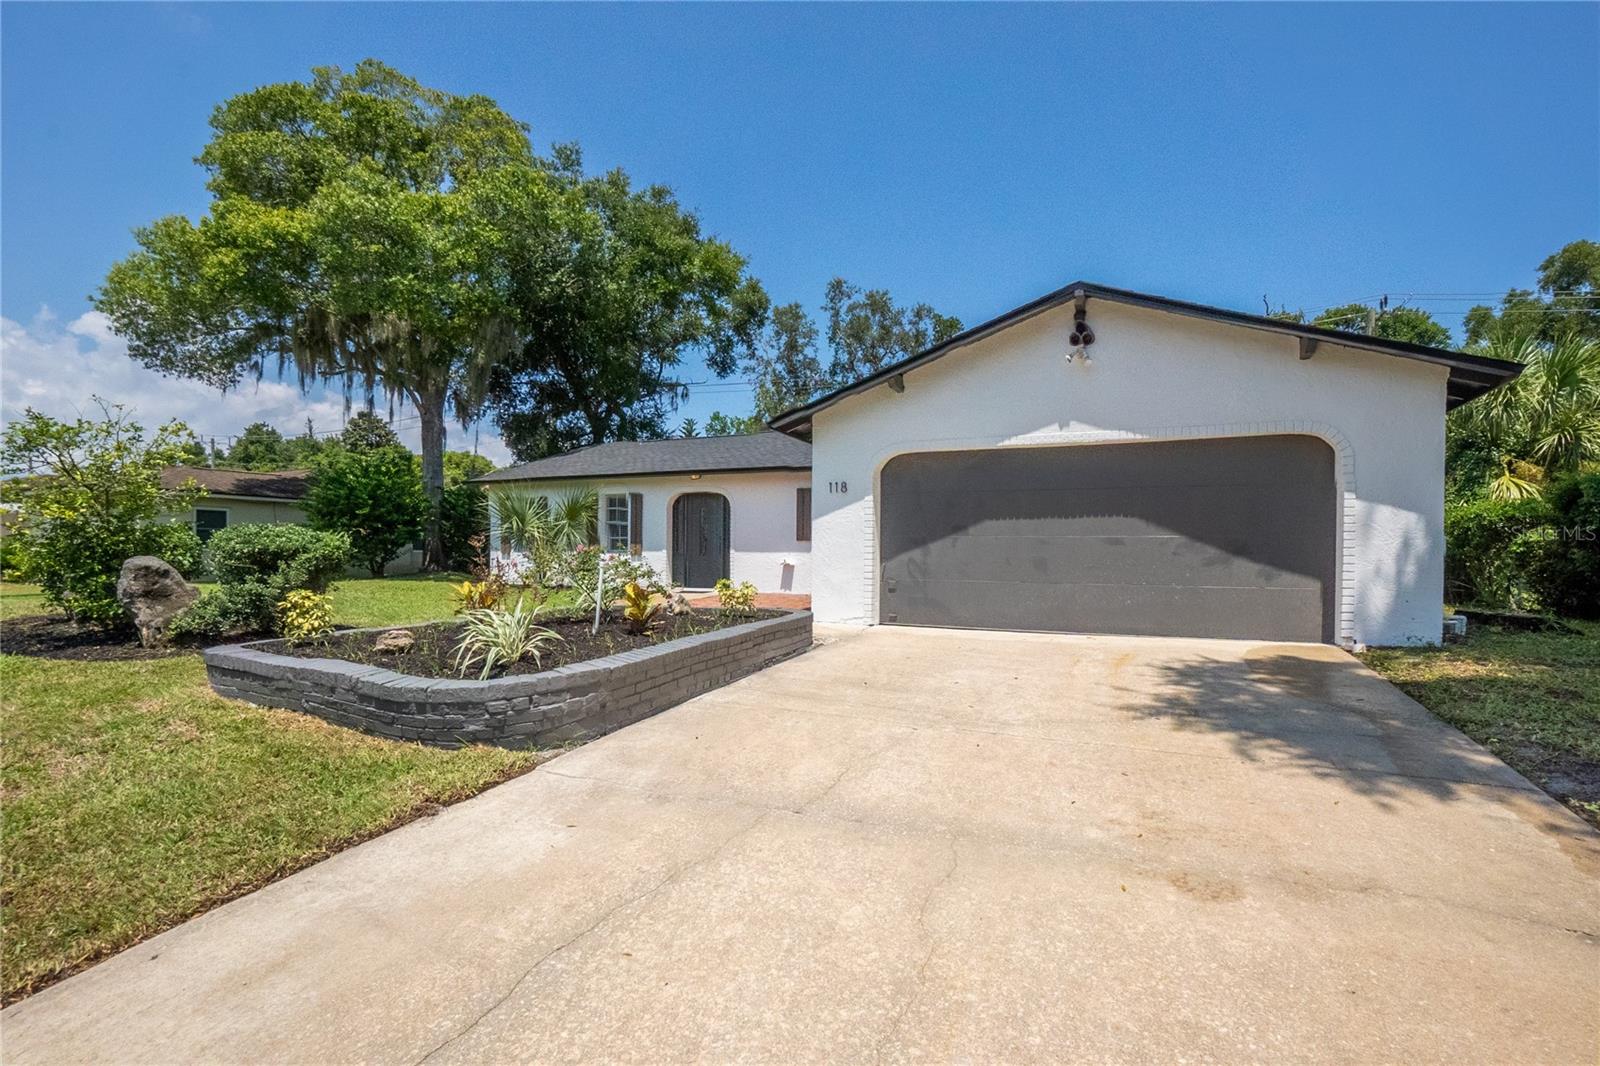
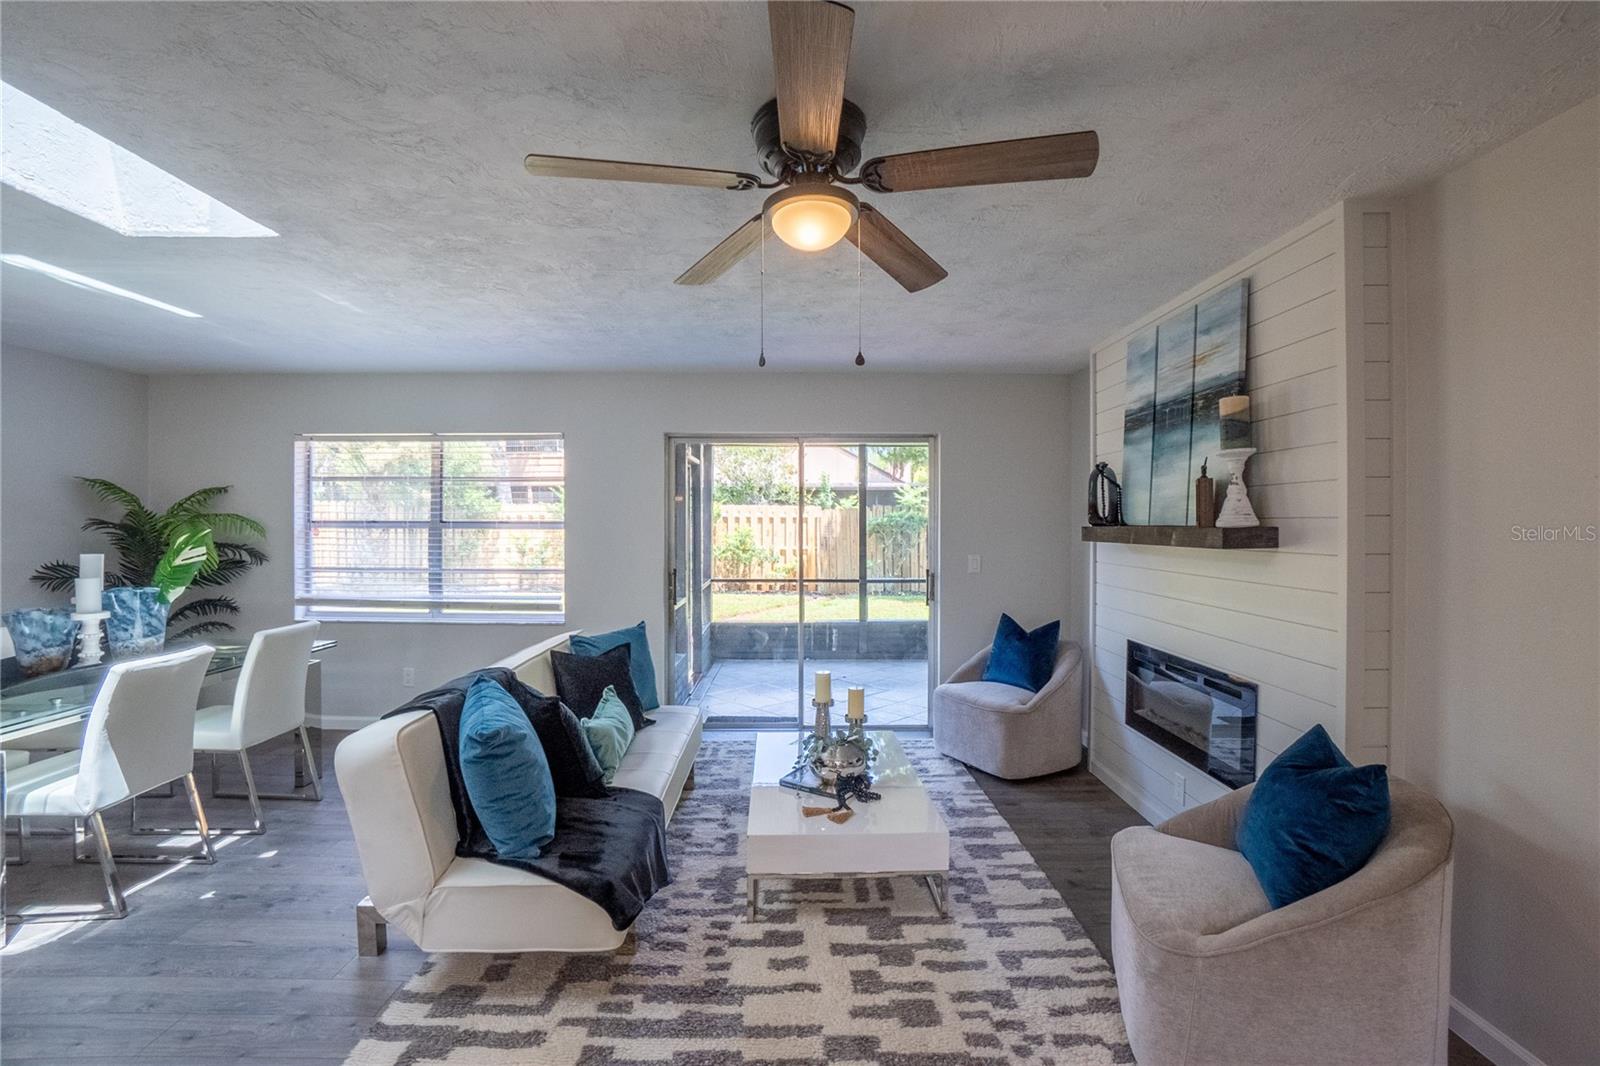
Beautiful Ormond Beach home located Fiesta Heights subdivision near Granada and Nova. Completely renovated interior with new roof and paint throughout. This three bedroom two bath home is an open concept with split floor plan. Enjoy the new all wood kitchen cabinets with soft close drawers and quartz countertops. All appliances are brand new and matching stainless steel. Living room and dining room are open and looks out to a screened in patio and Fireplace in living room. Master bedroom is massive and has its own bathroom and slider leading to back patio. Master bath is all new vanity, tile, fixtures with walk in shower. The other two bedrooms are generous size with lots of closet space. Garage is over sized two car garage with lots of storage. Backyard is nice sized with lots of patio space and brick path that leads to neighborhood bike trail. This home is completely turn key. You can move right in with no worries. Priced to sell. Bring your buyers. They will not be disappointed.
/u.realgeeks.media/homesinorlando/NextHome-Neighborhood-Realty-Logo-Horizontal-OrangeOnWhite-Web-RGB.jpg)
Additional Information
- Taxes
- $3211
- Minimum Lease
- 6 Months
- Community Features
- No Deed Restriction
- Property Description
- One Story
- Zoning
- 13R2
- Interior Layout
- Ceiling Fans(s), L Dining, Living Room/Dining Room Combo, Open Floorplan, Primary Bedroom Main Floor, Skylight(s), Solid Surface Counters, Solid Wood Cabinets, Split Bedroom, Stone Counters, Thermostat, Window Treatments
- Interior Features
- Ceiling Fans(s), L Dining, Living Room/Dining Room Combo, Open Floorplan, Primary Bedroom Main Floor, Skylight(s), Solid Surface Counters, Solid Wood Cabinets, Split Bedroom, Stone Counters, Thermostat, Window Treatments
- Floor
- Laminate, Tile, Travertine
- Appliances
- Dishwasher, Disposal, Electric Water Heater, Microwave, Range, Range Hood, Refrigerator
- Utilities
- Cable Available, Electricity Available, Electricity Connected, Phone Available, Public, Sewer Available, Sewer Connected, Sprinkler Well, Water Available, Water Connected
- Heating
- Central, Electric
- Air Conditioning
- Central Air
- Fireplace Description
- Electric, Insert, Living Room
- Exterior Construction
- Block, Brick
- Exterior Features
- Irrigation System
- Roof
- Shingle
- Foundation
- Slab
- Pool
- No Pool
- Garage Carport
- 2 Car Garage
- Garage Spaces
- 2
- Garage Features
- Driveway, Garage Door Opener, Oversized
- Fences
- Wood
- Pets
- Allowed
- Flood Zone Code
- X
- Parcel ID
- 00-42-20-01-01-0600
- Legal Description
- LOT 60 FIESTA HEIGHTS SUB 1ST ADD MB 34 PG 112 PER OR 4547 PG 4032
Listing courtesy of EGENETO INVESTMENTS INC.
Selling Office: STELLAR NON-MEMBER OFFICE.Mortgage Calculator
StellarMLS is the source of this information via Internet Data Exchange Program. All listing information is deemed reliable but not guaranteed and should be independently verified through personal inspection by appropriate professionals. Listings displayed on this website may be subject to prior sale or removal from sale. Availability of any listing should always be independently verified. Listing information is provided for consumer personal, non-commercial use, solely to identify potential properties for potential purchase. All other use is strictly prohibited and may violate relevant federal and state law. Data last updated on