230 Violetwood Road, Deland, FL 32720
- $685,000
- 4
- BD
- 3
- BA
- 3,368
- SqFt






- Sold Price
- $685,000
- List Price
- $710,000
- Status
- Sold
- Days on Market
- 91
- Closing Date
- Dec 17, 2024
- MLS#
- V4938008
- Property Style
- Single Family
- Architectural Style
- Custom
- Year Built
- 2002
- Bedrooms
- 4
- Bathrooms
- 3
- Living Area
- 3,368
- Lot Size
- 138,521
- Acres
- 3.18
- Total Acreage
- 2 to less than 5
- MLS Area Major
- Deland
Property Description
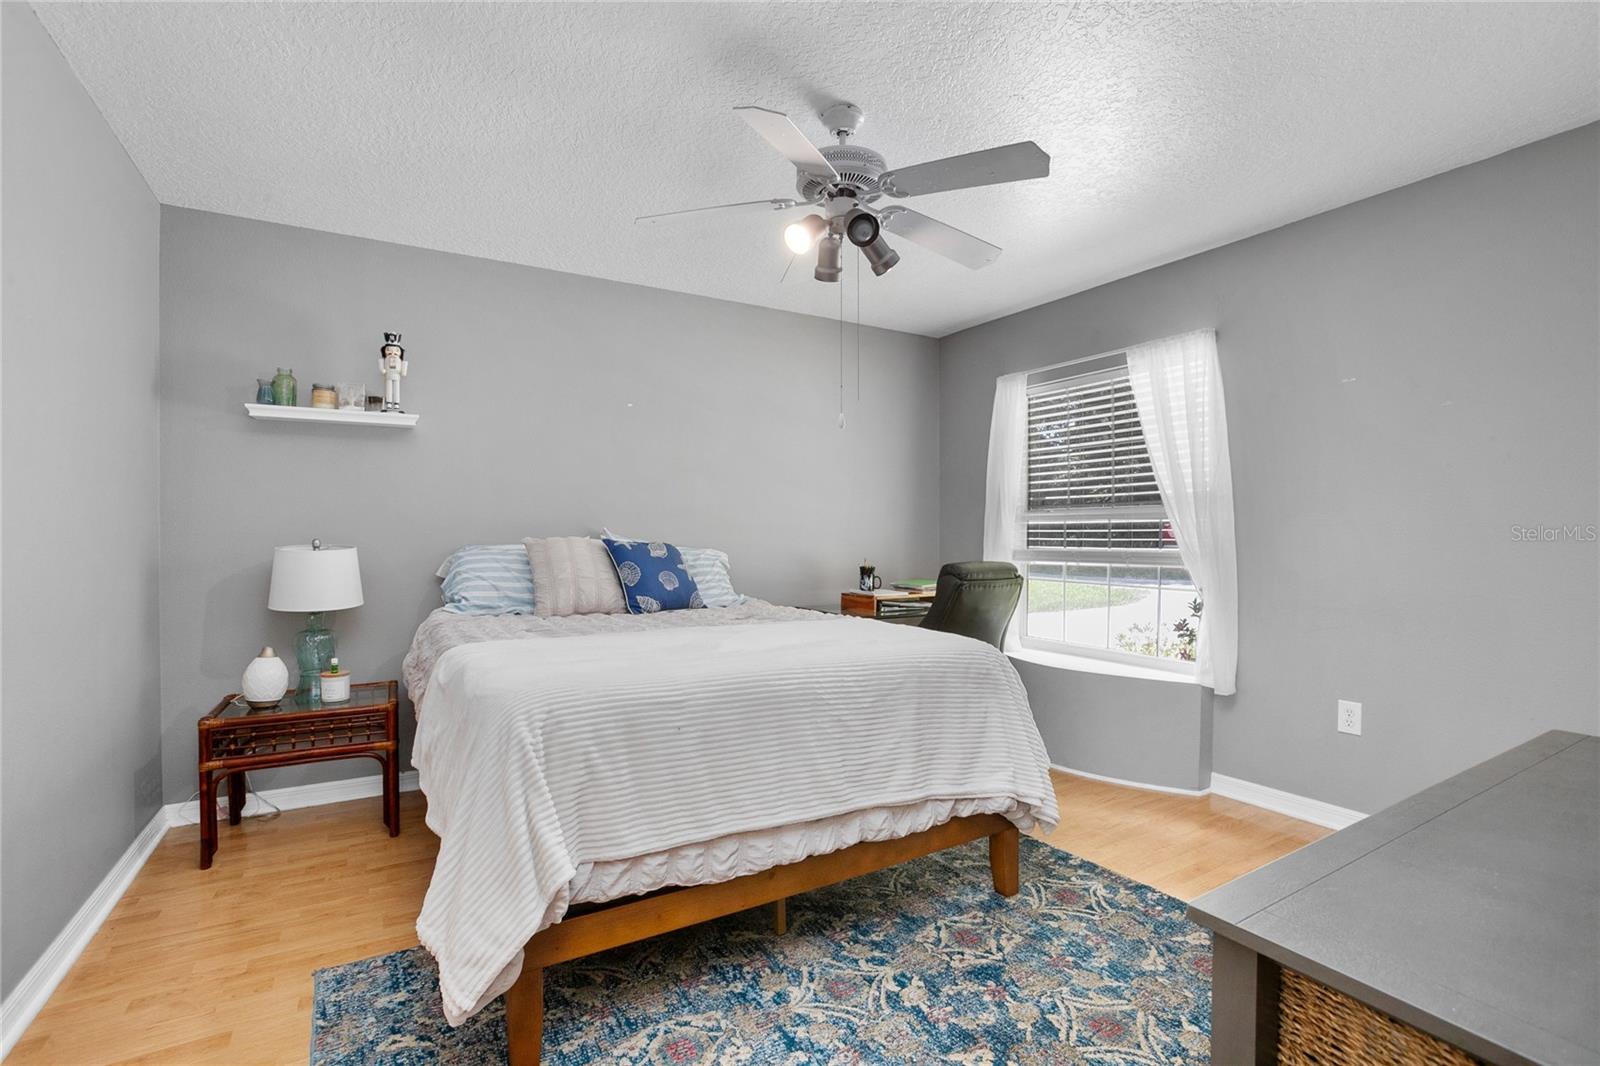
Discover your own piece of paradise on over three acres of private property, surrounded by expansive views that provide the peace and privacy you have been dreaming of. This custom-built, 4 bedroom, 3 bath home features a split-level daylight basement and offers breathtaking views of rolling hills and beautiful woodlands from every angle. With an open-concept design, this home seamlessly connects from the kitchen to the dining room, and family room, creating a welcoming space for entertaining. On the main level, three separate sets of French doors open onto a spacious balcony, which overlooks the serene beauty of the surrounding acreage and the tropical pool area below. The main level includes 3 bedrooms, 2 bathrooms and plenty of storage space throughout, the daylight basement offers the additional bedroom and bathroom-perfect for guests, large families or multi-generational living. The basement opens directly to the pool with sliding glass doors that allow sunlight to stream in, making it an ideal spot for family gatherings. After a day spent outdoors, rinse off in the convenient outdoor shower with hot and cold water before heading back inside. Despite its tranquil and serene setting, this property is just minutes from various dining and shopping options, with easy access to local spots, commercial restaurants, and grocery stores, along with other amenities. Located on a quiet cul-de-sac at the end of Violetwood Road, which is closed to through traffic. This home offers the perfect blend of privacy and convenience-a peaceful retreat.
/u.realgeeks.media/homesinorlando/NextHome-Neighborhood-Realty-Logo-Horizontal-OrangeOnWhite-Web-RGB.jpg)
Additional Information
- Taxes
- $3527
- Minimum Lease
- No Minimum
- Location
- Rolling Slope, Street Dead-End, Paved
- Community Features
- No Deed Restriction
- Property Description
- Two Story
- Zoning
- A-3
- Interior Layout
- Ceiling Fans(s), Kitchen/Family Room Combo, Living Room/Dining Room Combo, Open Floorplan, Primary Bedroom Main Floor, Vaulted Ceiling(s), Walk-In Closet(s)
- Interior Features
- Ceiling Fans(s), Kitchen/Family Room Combo, Living Room/Dining Room Combo, Open Floorplan, Primary Bedroom Main Floor, Vaulted Ceiling(s), Walk-In Closet(s)
- Floor
- Concrete, Laminate, Tile, Wood
- Appliances
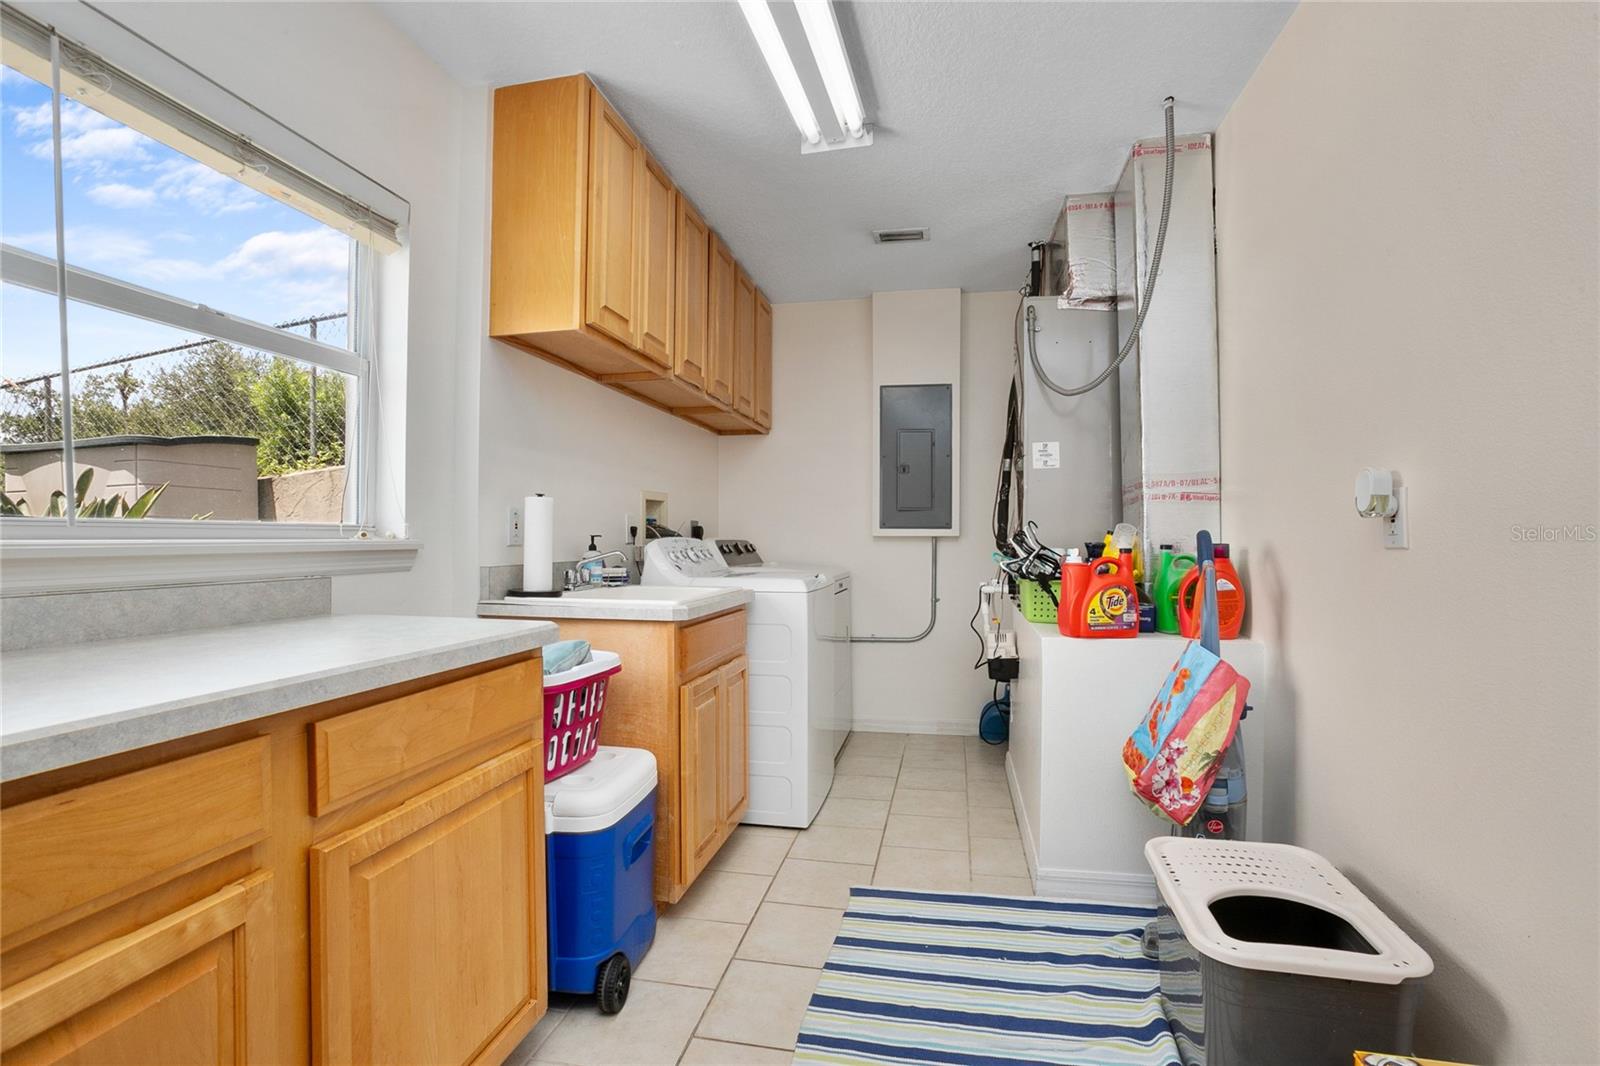
- Built-In Oven, Cooktop, Dishwasher, Dryer, Electric Water Heater, Refrigerator, Washer, Water Softener
- Utilities
- BB/HS Internet Available, Cable Available, Cable Connected, Underground Utilities
- Heating
- Central
- Air Conditioning
- Central Air
- Exterior Construction
- Block, HardiPlank Type, Wood Frame
- Exterior Features
- Balcony, French Doors, Outdoor Shower, Private Mailbox, Sliding Doors
- Roof
- Metal
- Foundation
- Concrete Perimeter, Other, Slab
- Pool
- Private
- Pool Type
- Deck, Gunite, In Ground, Outside Bath Access
- Garage Carport
- 2 Car Carport
- Middle School
- Deland Middle
- High School
- Deland High
- Flood Zone Code
- X
- Parcel ID
- 16-30-33-00-00-0258
- Legal Description
- 33-16-30 S 1/2 OF E 288.81 FT OF W 681.81 FT OF N 3/4 OF SW 1/4 PER DB 310 PGS 0575 & 0576 & PER OR 4277 PG 2929
Listing courtesy of LANE REALTY SERVICES, LLC. 386-747-5054
Selling Office: DS REALTY GROUP LLC.Mortgage Calculator
StellarMLS is the source of this information via Internet Data Exchange Program. All listing information is deemed reliable but not guaranteed and should be independently verified through personal inspection by appropriate professionals. Listings displayed on this website may be subject to prior sale or removal from sale. Availability of any listing should always be independently verified. Listing information is provided for consumer personal, non-commercial use, solely to identify potential properties for potential purchase. All other use is strictly prohibited and may violate relevant federal and state law. Data last updated on