1248 Bramley Lane, Deland, FL 32720
- $366,000
- 3
- BD
- 2
- BA
- 1,836
- SqFt










- Sold Price
- $366,000
- List Price
- $350,000
- Status
- Sold
- Days on Market
- 3
- Closing Date
- Sep 16, 2024
- MLS#
- V4937997
- Property Style
- Single Family
- Architectural Style
- Contemporary
- Year Built
- 2006
- Bedrooms
- 3
- Bathrooms
- 2
- Living Area
- 1,836
- Lot Size
- 10,200
- Acres
- 0.23
- Total Acreage
- 0 to less than 1/4
- Legal Subdivision Name
- Glenwood Spgs Ph 01
- MLS Area Major
- Deland
Property Description
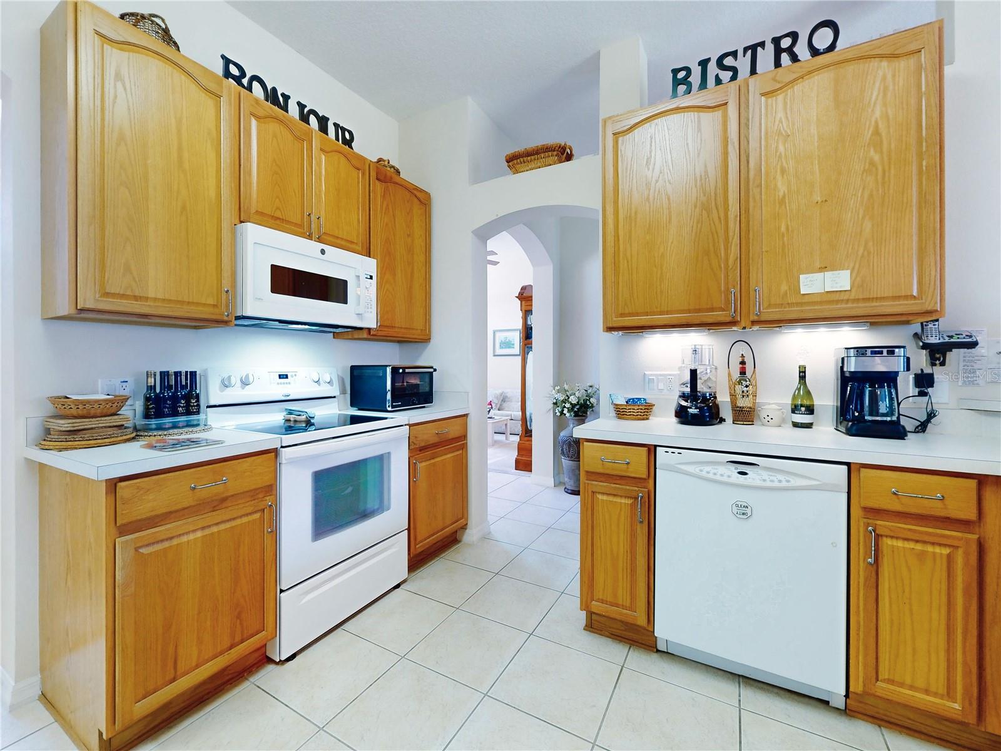
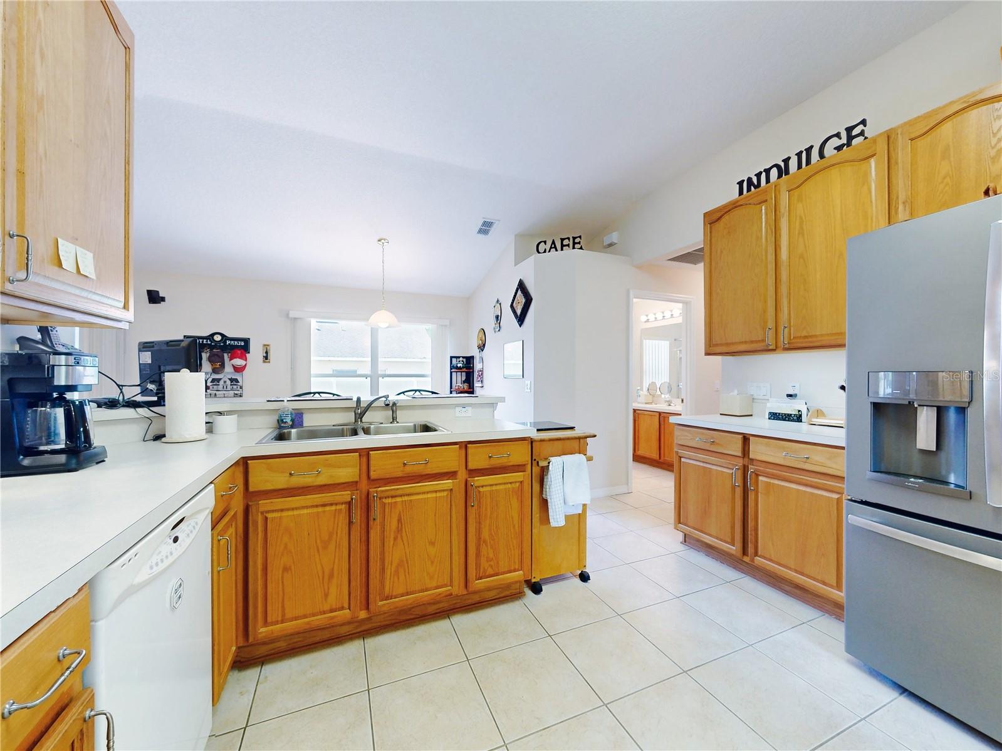
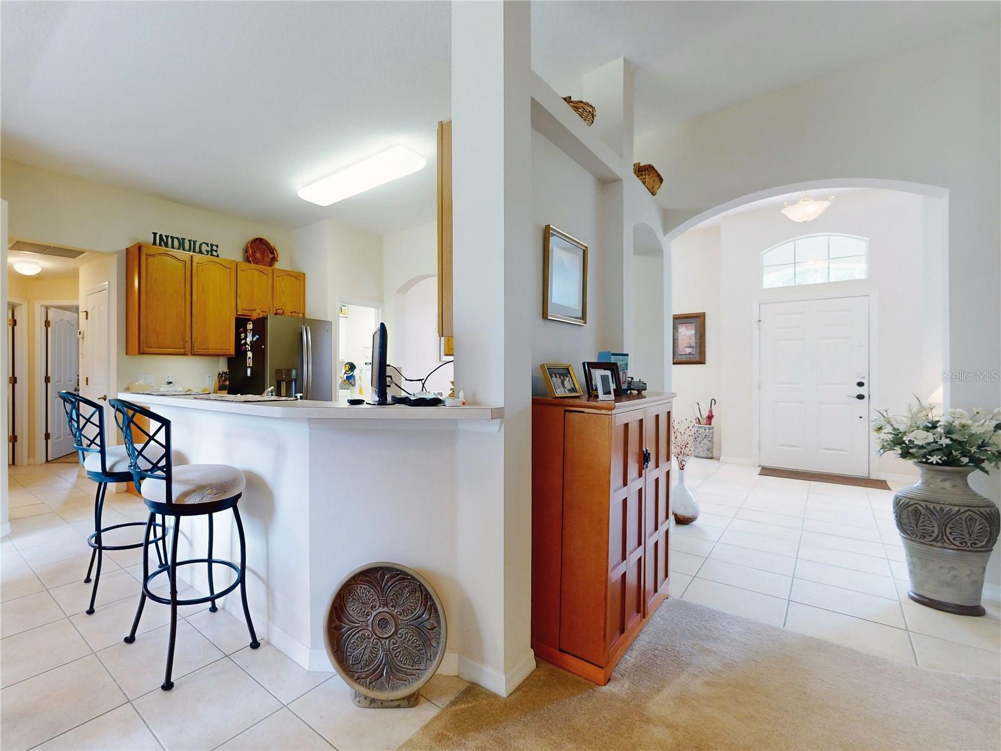
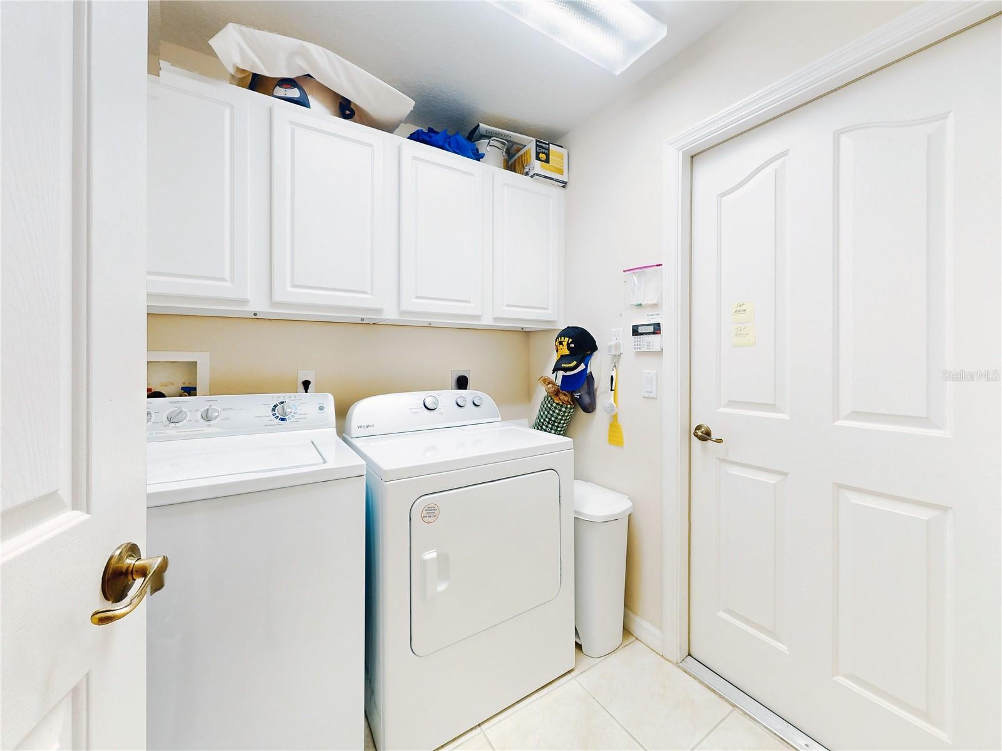
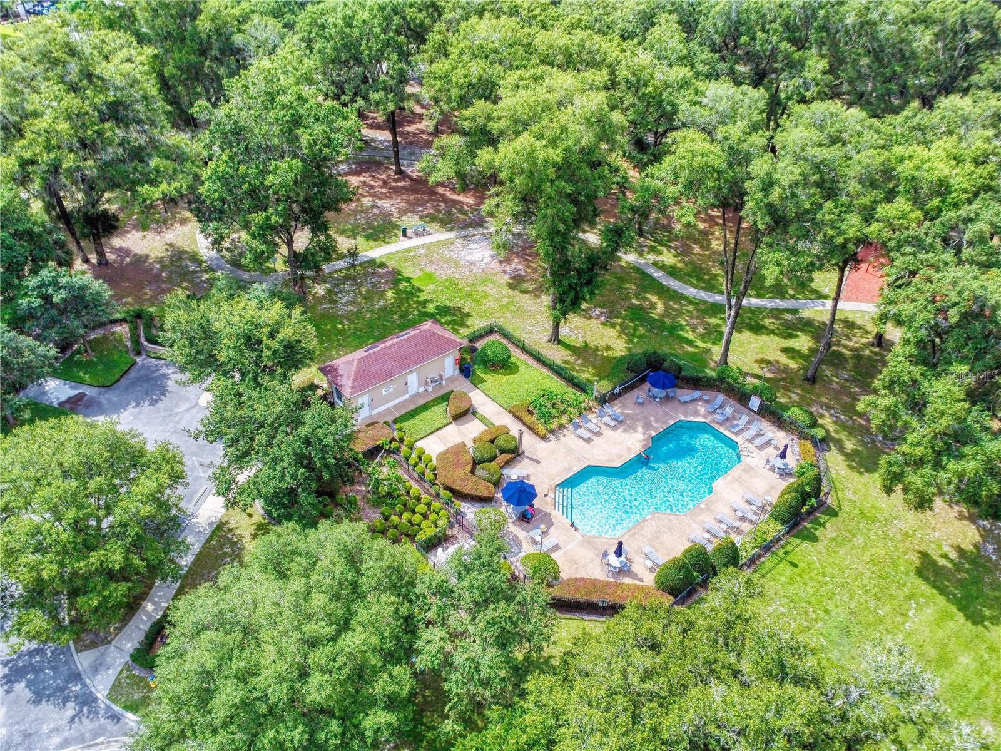
Fantastic one owner, well taken care of home, on a oversized fenced corner lot with great views of the community pond and fountain. This beautiful home is in a sought after Deland location with LOW HOA FEES and includes a community pool for the residents, and is only minutes from the historic downtown area. Includes a contemporary split bedroom floor plan with a big tiled eat-in kitchen with oak cabinets and a breakfast bar overlooking the spacious family room that leads to the tiled and trussed in rear porch and the vinyl fenced large backyard. Great curb appeal with cement curbs around all the plant beds with meticulous landscaping, including several large shade oak trees, and a nice covered and tiled front entry. Inside you will also find a inviting tiled foyer flanked by the formal dining room and formal living room. There is also a large primary suite and bathroom with a garden tub with spa jets...a separate shower...and two air conditioned walk-in closets. Extras and upgrades include a roof that was replaced in 2023...the A/C replaced in 2019...a newer hot water heater...a whole house (Kohler) gas generator (you'll never lose power!)...a separate patio area which is perfect for outdoor entertaining...automatic sprinkler system...exterior security cameras...a conveniently located inside utility/laundry room with cabinets...rain gutters...and much much more! This home is in "turn-key" condition and priced to move fast! Call for your showing appointment today.
/u.realgeeks.media/homesinorlando/NextHome-Neighborhood-Realty-Logo-Horizontal-OrangeOnWhite-Web-RGB.jpg)
Additional Information
- Taxes
- $857
- Minimum Lease
- No Minimum
- HOA Fee
- $185
- HOA Payment Schedule
- Quarterly
- Maintenance Includes
- Pool
- Location
- Corner Lot, Landscaped, Level, Sidewalk, Sloped, Paved
- Community Features
- Playground, Pool, Sidewalks, No Deed Restriction
- Property Description
- One Story
- Zoning
- RESI
- Interior Layout
- Cathedral Ceiling(s), Ceiling Fans(s), Eat-in Kitchen, Open Floorplan, Solid Wood Cabinets, Split Bedroom, Walk-In Closet(s), Window Treatments
- Interior Features
- Cathedral Ceiling(s), Ceiling Fans(s), Eat-in Kitchen, Open Floorplan, Solid Wood Cabinets, Split Bedroom, Walk-In Closet(s), Window Treatments
- Floor
- Carpet, Ceramic Tile
- Appliances
- Dishwasher, Electric Water Heater, Microwave, Range
- Utilities
- Cable Available, Electricity Connected, Sewer Connected
- Heating
- Central, Electric
- Air Conditioning
- Central Air
- Exterior Construction
- Block, Stucco
- Exterior Features
- Irrigation System, Rain Gutters, Sidewalk
- Roof
- Shingle
- Foundation
- Slab
- Pool
- Community
- Garage Carport
- 2 Car Garage
- Garage Spaces
- 2
- Fences
- Vinyl
- Pets
- Allowed
- Flood Zone Code
- X
- Parcel ID
- 700605001070
- Legal Description
- LOT 107 GLENWOOD SPRINGS PHASE 1 MB 52 PGS 104-110 INC PER OR 5701 PGS 4144-4145 PER OR 5814 PG 2227
Listing courtesy of RE/MAX SIGNATURE. 386-236-0760
Selling Office: ERA GRIZZARD REAL ESTATE.Mortgage Calculator
StellarMLS is the source of this information via Internet Data Exchange Program. All listing information is deemed reliable but not guaranteed and should be independently verified through personal inspection by appropriate professionals. Listings displayed on this website may be subject to prior sale or removal from sale. Availability of any listing should always be independently verified. Listing information is provided for consumer personal, non-commercial use, solely to identify potential properties for potential purchase. All other use is strictly prohibited and may violate relevant federal and state law. Data last updated on