5541 Rutherford Place, Oviedo, FL 32765
- $340,000
- 3
- BD
- 3
- BA
- 1,943
- SqFt




- Sold Price
- $340,000
- List Price
- $350,000
- Status
- Sold
- Days on Market
- 190
- Closing Date
- Mar 19, 2025
- MLS#
- V4937966
- Property Style
- Townhouse
- Year Built
- 2010
- Bedrooms
- 3
- Bathrooms
- 3
- Baths Half
- 1
- Living Area
- 1,943
- Lot Size
- 1,972
- Acres
- 0.05
- Total Acreage
- 0 to less than 1/4
- Building Name
- Provinance
- Legal Subdivision Name
- Provenance
- Complex/Comm Name
- Provenance
- MLS Area Major
- Oviedo
Property Description
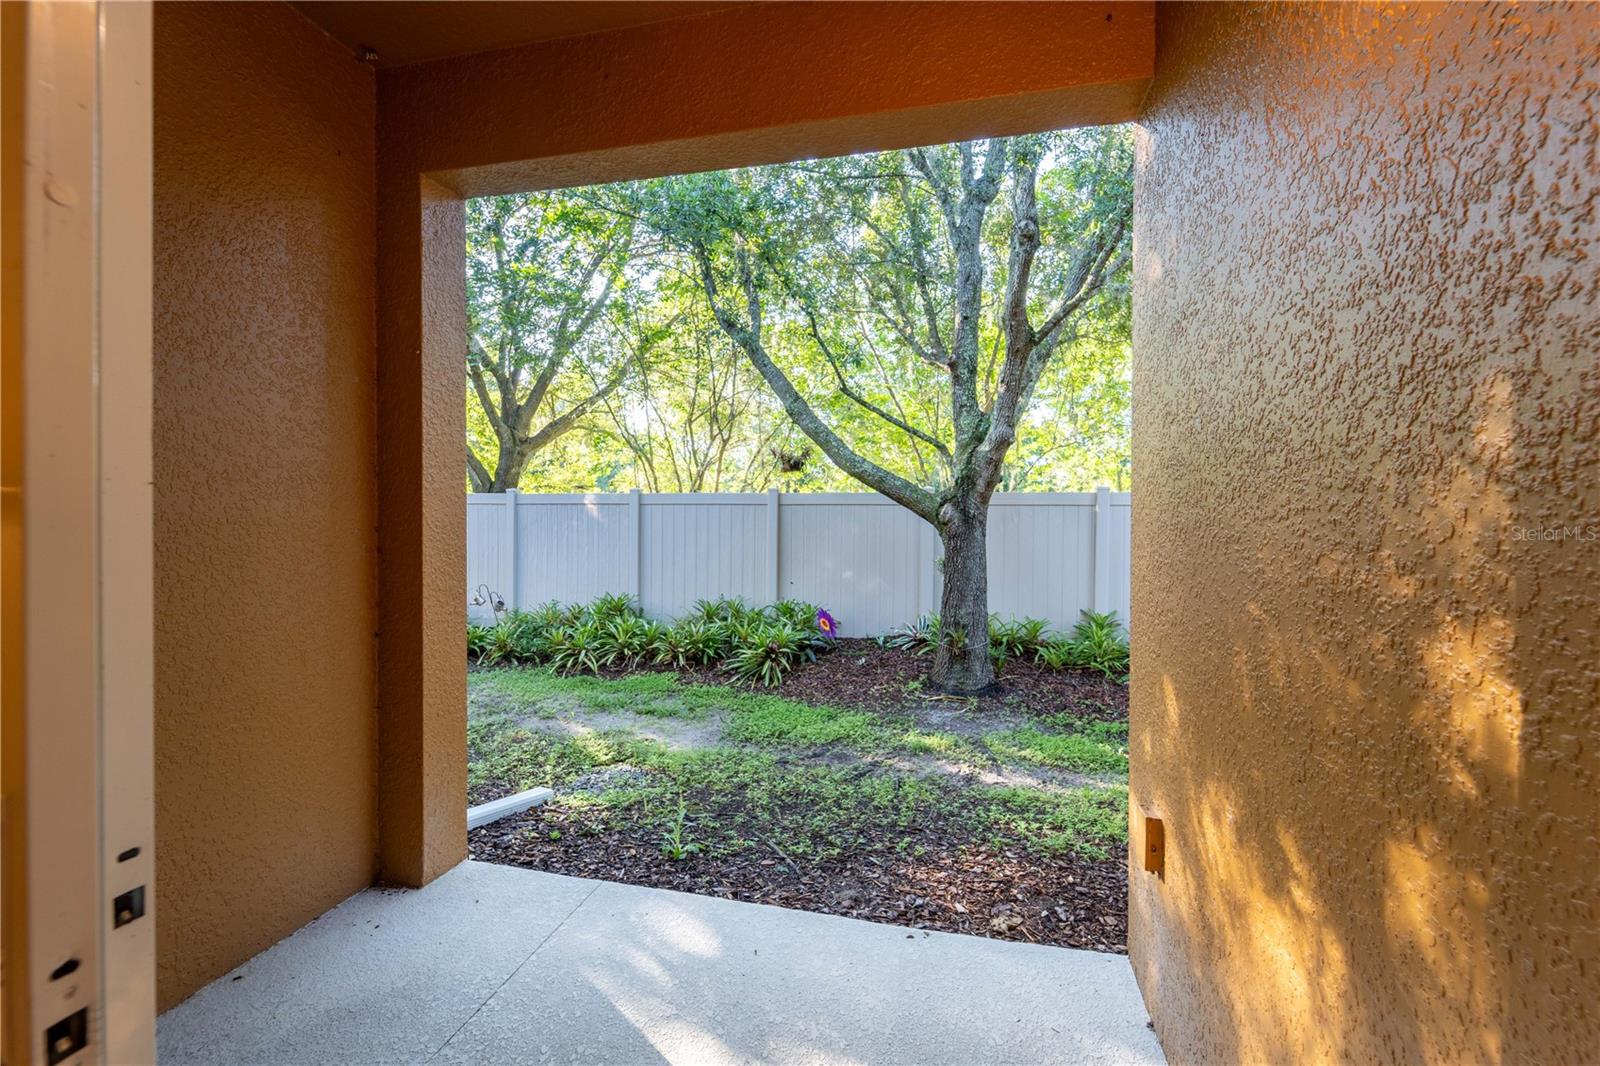
WELCOME HOME PRUCED TO SELL! This 2010 built townhome is completely move in ready with all the right touches! Featuring tile in the wet areas and carpet throughout the main living space, granite countertops in kitchen, gorgeous 42" kitchen cabinets with crown molding and stainless steel appliances! Beyond all of these wonderful features is a superior floor plan offering 3 bedrooms and 2 bathrooms upstairs. The oversized master suite features a large walk-in closet, dual sinks, separate water closet, garden tub and walk-in shower in the master bathroom. The spacious loft keeps the master suite suite separate from the secondary bedrooms and bathroom, creating a split floor plan and privacy. The downstairs offers a welcoming foyer to greet you and your guests and an open kitchen concept overlooking the living room and dining room - which is ideal for gatherings and entertaining! An additional den/study with french doors is located just beyond the living room to be utilized how you see fit or even as a guest bedroom. A brick wall is along the back of the townhome which offers privacy to enjoy cool evenings on the rear patio. What more could you ask for... affordable, low maintenance living, Seminole County Schools, convenient location to highways, shopping & entertainment, small gated community and a fabulous floor plan with all the right touches!
/u.realgeeks.media/homesinorlando/NextHome-Neighborhood-Realty-Logo-Horizontal-OrangeOnWhite-Web-RGB.jpg)
Additional Information
- Taxes
- $4018
- Hoa Fee
- $260
- HOA Payment Schedule
- Monthly
- Maintenance Includes
- Common Area Taxes, Electricity, Insurance, Maintenance Structure, Maintenance Grounds, Management, Pest Control, Private Road
- Community Features
- Community Mailbox, Dog Park, Gated Community - No Guard, Playground, Special Community Restrictions, No Deed Restriction
- Property Description
- Two Story
- Zoning
- PUD
- Interior Layout
- Ceiling Fans(s)
- Interior Features
- Ceiling Fans(s)
- Floor
- Carpet, Ceramic Tile, Vinyl
- Appliances
- Dishwasher, Dryer, Microwave, Range, Washer
- Utilities
- Cable Available
- Heating
- Central, Electric
- Air Conditioning
- Central Air
- Exterior Construction
- Stucco
- Exterior Features
- Sidewalk
- Roof
- Shingle
- Foundation
- Slab
- Pool
- No Pool
- Garage Carport
- 1 Car Garage
- Garage Spaces
- 1
- Garage Dimensions
- 10X15
- Elementary School
- Evans Elementary
- Middle School
- Tuskawilla Middle
- High School
- Lake Howell High
- Pets
- Allowed
- Flood Zone Code
- X
- Parcel ID
- 30-21-31-5SQ-0000-0280
- Legal Description
- LOT 28 PROVENANCE PB 73 PGS 8 - 14
Listing courtesy of CENTURY 21 ARMSTRONG TEAM REAL. 386-789-2100
Selling Office: KELLER WILLIAMS WINTER PARK.Mortgage Calculator
StellarMLS is the source of this information via Internet Data Exchange Program. All listing information is deemed reliable but not guaranteed and should be independently verified through personal inspection by appropriate professionals. Listings displayed on this website may be subject to prior sale or removal from sale. Availability of any listing should always be independently verified. Listing information is provided for consumer personal, non-commercial use, solely to identify potential properties for potential purchase. All other use is strictly prohibited and may violate relevant federal and state law. Data last updated on