1406 Valencia Avenue, Daytona Beach, FL 32117
- $298,000
- 4
- BD
- 3
- BA
- 2,307
- SqFt






- Sold Price
- $298,000
- List Price
- $329,900
- Status
- Sold
- Days on Market
- 97
- Closing Date
- Dec 13, 2024
- MLS#
- V4937949
- Property Style
- Single Family
- Year Built
- 1969
- Bedrooms
- 4
- Bathrooms
- 3
- Living Area
- 2,307
- Lot Size
- 7,350
- Acres
- 0.17
- Total Acreage
- 0 to less than 1/4
- Legal Subdivision Name
- Highland Park
- MLS Area Major
- Daytona Beach
Property Description
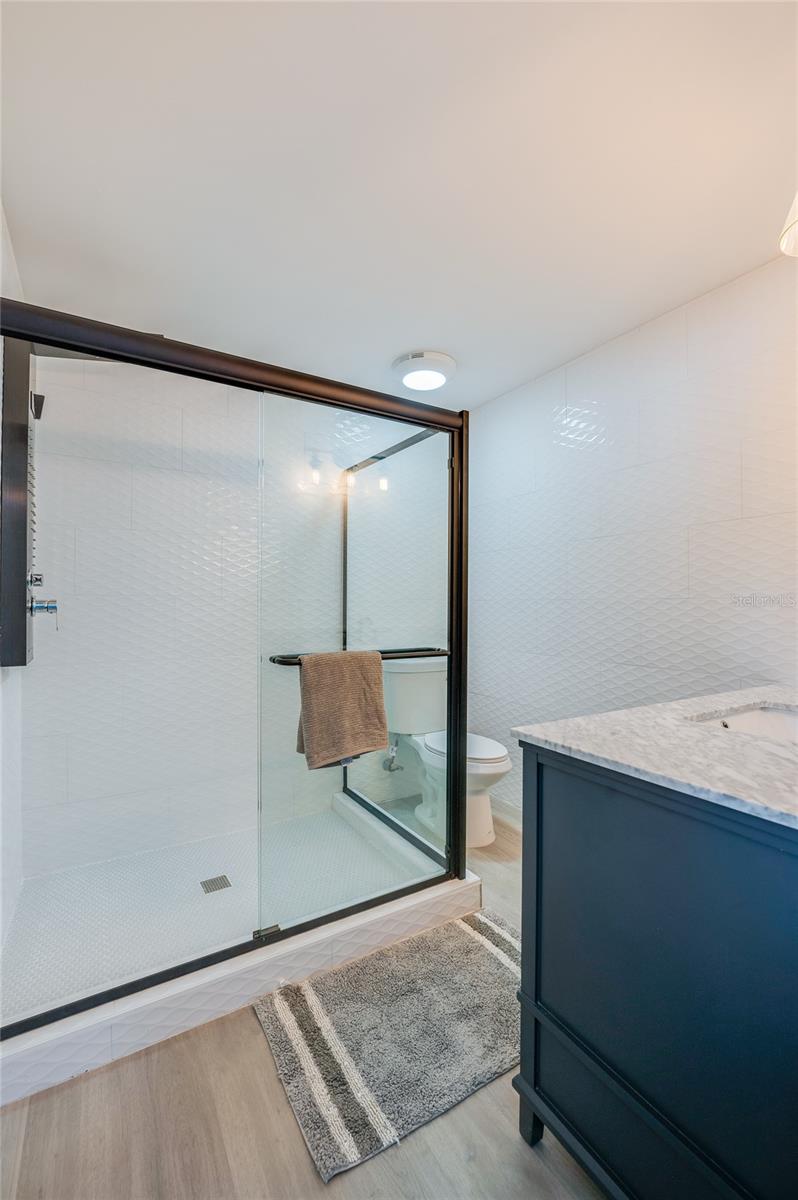
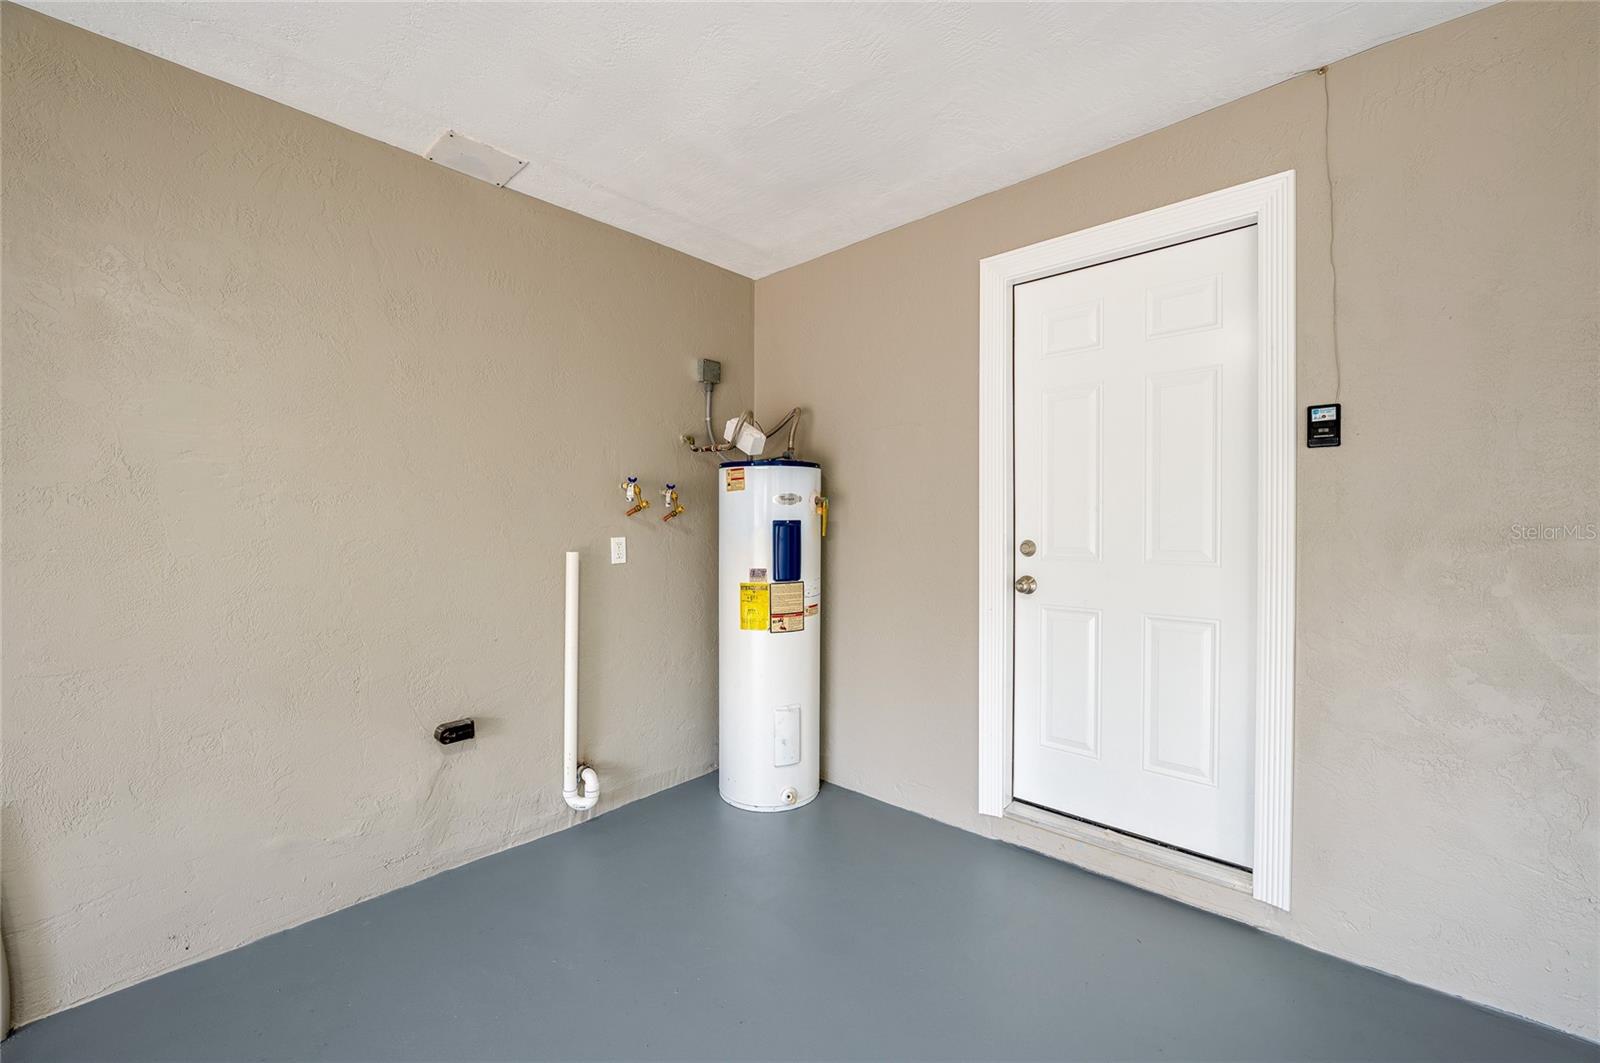
NO STORM DAMAGE. NO WATER INTRUSION. NO HOA. NEW ROOF - 4/3 completely remodeled block home w newly refurbished pool. Tired of cookie-cutter homes? Boasting chic European influences, this design features high-end appliances in a gourmet kitchen, elegant shower panels, durable LVP flooring, easy to clean floor to ceiling tiled bathrooms, unique ceiling fans & so much more. New, windows, sliding glass doors, interior/exterior doors, 220 amp electric panel, garage door/motor, pool pump/equipment, kitchen, bathrooms, paint inside/outside, updated plumbing, electrical, HVAC ... the list goes on. Two master suites, open concept living spaces with huge 600+ sq ft family room w wood burning fireplace, fully fenced low maintenance property. The backyard accentuates Florida living, boasting a freshly coated pool deck & your own private "beach" to relax on after a refreshing dip in the pool. Close to shopping, banking, restaurants, I-95 & all the FUN our area has to offer. This property has it all - schedule your private showing today.
/u.realgeeks.media/homesinorlando/NextHome-Neighborhood-Realty-Logo-Horizontal-OrangeOnWhite-Web-RGB.jpg)
Additional Information
- Taxes
- $4004
- Minimum Lease
- No Minimum
- Community Features
- No Deed Restriction
- Property Description
- One Story
- Zoning
- R-5
- Interior Layout
- Ceiling Fans(s), High Ceilings, Living Room/Dining Room Combo, Open Floorplan, Solid Surface Counters, Solid Wood Cabinets, Split Bedroom, Walk-In Closet(s)
- Interior Features
- Ceiling Fans(s), High Ceilings, Living Room/Dining Room Combo, Open Floorplan, Solid Surface Counters, Solid Wood Cabinets, Split Bedroom, Walk-In Closet(s)
- Floor
- Luxury Vinyl
- Appliances
- Dishwasher, Electric Water Heater, Ice Maker, Range, Range Hood, Refrigerator
- Utilities
- Cable Available, Electricity Connected, Public, Sewer Connected, Water Connected
- Heating
- Central, Electric
- Air Conditioning
- Central Air
- Fireplace Description
- Wood Burning
- Exterior Construction
- Block, Brick
- Exterior Features
- Private Mailbox, Sliding Doors
- Roof
- Shingle
- Foundation
- Slab
- Pool
- Private
- Pool Type
- In Ground
- Garage Carport
- 2 Car Garage
- Garage Spaces
- 2
- Garage Features
- Driveway, Garage Door Opener, Guest, On Street, RV Parking
- Fences
- Chain Link, Fenced, Other, Vinyl
- Pets
- Allowed
- Flood Zone Code
- X
- Parcel ID
- 4242-19-29-0240
- Legal Description
- N 10 FT OF LOTS 1 & 2 & ALL OF LOT 24 & S 10 FT OF LOT 23 BLK 29 HIGHLAND PARK SUB FITCH GRANT MB 10 PG 64 PER OR 4069 PG 2016 PER OR 8195 PG 4156
Listing courtesy of ADAMS, CAMERON & CO., REALTORS. 386-717-3445
Selling Office: STELLAR NON-MEMBER OFFICE.Mortgage Calculator
StellarMLS is the source of this information via Internet Data Exchange Program. All listing information is deemed reliable but not guaranteed and should be independently verified through personal inspection by appropriate professionals. Listings displayed on this website may be subject to prior sale or removal from sale. Availability of any listing should always be independently verified. Listing information is provided for consumer personal, non-commercial use, solely to identify potential properties for potential purchase. All other use is strictly prohibited and may violate relevant federal and state law. Data last updated on