14013 Bramble Bush Court, Orlando, FL 32832
- $765,000
- 4
- BD
- 3
- BA
- 2,551
- SqFt




- Sold Price
- $765,000
- List Price
- $779,000
- Status
- Sold
- Days on Market
- 20
- Closing Date
- Oct 08, 2024
- MLS#
- V4937943
- Property Style
- Single Family
- Architectural Style
- Traditional
- Year Built
- 2001
- Bedrooms
- 4
- Bathrooms
- 3
- Baths Half
- 1
- Living Area
- 2,551
- Lot Size
- 43,629
- Acres
- 1
- Total Acreage
- 1 to less than 2
- Legal Subdivision Name
- Live Oak Estates
- MLS Area Major
- Orlando/Moss Park/Lake Mary Jane
Property Description
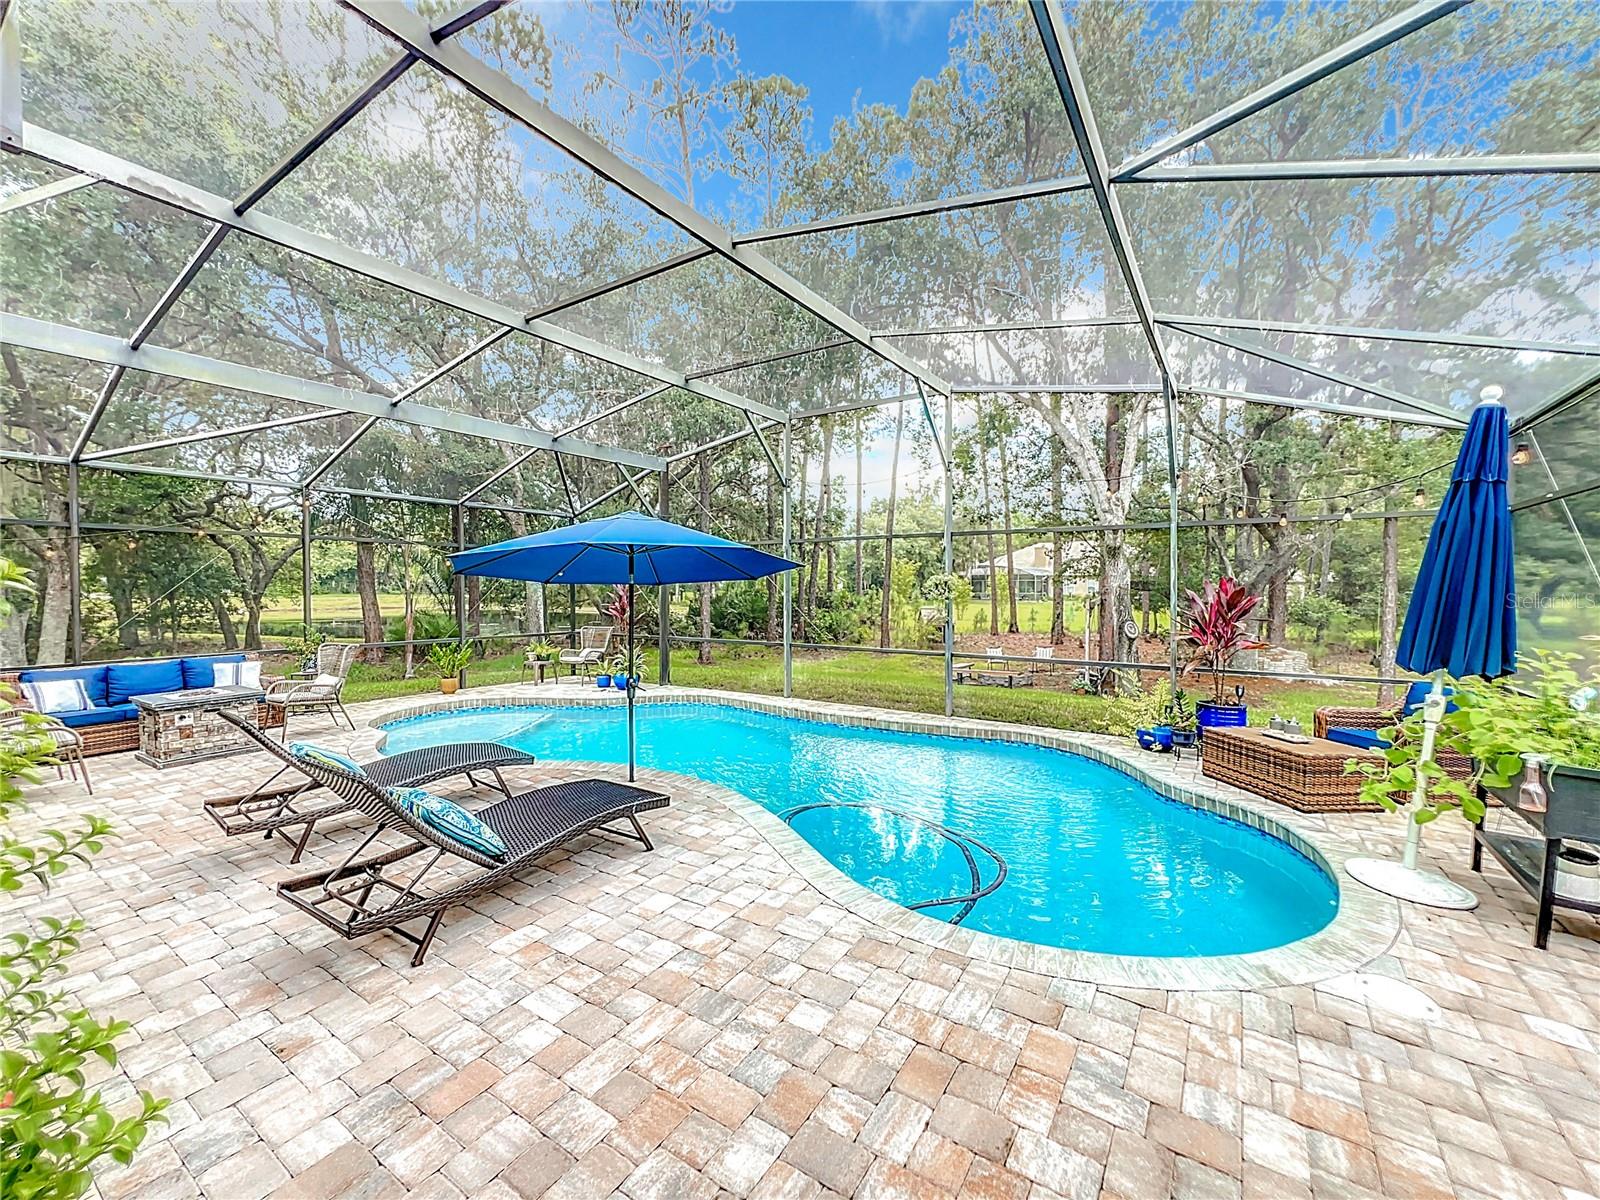
Welcome to this 4-bedroom 2.5 bath Pool home with a Charming Traditional Farmhouse feel and Modern Updates on 1 Acre of Scenic Beauty. Located near Lake Nona Medical City, downtown Orlando, beaches and the parks. Discover the perfect blend of classic charm and contemporary luxury in this beautifully updated home. Nestled on a sprawling 1-acre lot, this home offers a serene retreat where nature meets sophistication. Step onto the inviting front porch and enter an open floor plan designed for modern living. The great room boasts a custom-built console for your TV and hidden electronics, complemented by a cozy wood-burning fireplace. New luxury vinyl flooring flows seamlessly throughout the home. The heart of this home is the stunning kitchen, featuring light and bright cabinetry, Calcutta quartz countertops, and a custom walk-in pantry. The oversized double-sided island serves as both a functional workspace and a stylish focal point. Enjoy the privacy of the popular first-floor primary suite, which includes a custom-built closet and an elegant en-suite bath. Relax in the clawfoot tub or enjoy the frameless glass oversized shower. Bedroom 2 is generously sized with ample storage, while Bedroom 3 is currently used as a dream walk-in closet but can be easily converted to a bedroom. The bonus area includes an office/flex space and a fourth bedroom, offering versatility and additional room for a seating area. The beautifully landscaped lot includes an oversized screened lanai and patio, perfect for relaxing or entertaining. With an outdoor shower and access to interior 1/2 bath. The screened enclosed newly refinished pool area has a salt water chlorinator, and a new pool pump. This outdoor oasis is ideal for enjoying the serene surroundings. This home provides a peaceful escape while still being close to local amenities and conveniences. New roof in 2020, a new HVAC system in 2019, a paver pool deck in 2023, a new pool pump in 2024, and a new deep well water pump in 2024 AND HOME IS LISTED UNDER APPRAISED VALUE
/u.realgeeks.media/homesinorlando/NextHome-Neighborhood-Realty-Logo-Horizontal-OrangeOnWhite-Web-RGB.jpg)
Additional Information
- Taxes
- $7258
- Minimum Lease
- 7 Months
- HOA Fee
- $489
- HOA Payment Schedule
- Annually
- Location
- Landscaped, Oversized Lot, Paved
- Community Features
- No Deed Restriction
- Property Description
- Two Story
- Zoning
- P-D
- Interior Layout
- Cathedral Ceiling(s), Ceiling Fans(s), Eat-in Kitchen, High Ceilings, Kitchen/Family Room Combo, Open Floorplan, Primary Bedroom Main Floor, Solid Surface Counters, Split Bedroom, Stone Counters, Walk-In Closet(s)
- Interior Features
- Cathedral Ceiling(s), Ceiling Fans(s), Eat-in Kitchen, High Ceilings, Kitchen/Family Room Combo, Open Floorplan, Primary Bedroom Main Floor, Solid Surface Counters, Split Bedroom, Stone Counters, Walk-In Closet(s)
- Floor
- Ceramic Tile, Luxury Vinyl
- Appliances
- Dishwasher, Disposal, Dryer, Electric Water Heater, Kitchen Reverse Osmosis System, Microwave, Range, Refrigerator, Washer, Water Filtration System
- Utilities
- Cable Available, Electricity Available
- Heating
- Central
- Air Conditioning
- Central Air
- Fireplace Description
- Family Room, Wood Burning
- Exterior Construction
- HardiPlank Type, Wood Frame
- Exterior Features
- French Doors, Garden, Irrigation System, Outdoor Shower, Private Mailbox, Rain Gutters
- Roof
- Shingle
- Foundation
- Slab
- Pool
- Private
- Pool Type
- Gunite, In Ground, Lighting, Pool Sweep, Salt Water, Screen Enclosure
- Garage Carport
- 2 Car Garage
- Garage Spaces
- 2
- Garage Dimensions
- 23x20
- Water View
- Pond
- Pets
- Allowed
- Flood Zone Code
- X
- Parcel ID
- 14-24-31-5111-00-410
- Legal Description
- LIVE OAK ESTATES PHASE 3 34/39 LOT 41
Listing courtesy of KELLER WILLIAMS HERITAGE REALTY. 407-862-9700
Selling Office: KELLER WILLIAMS ADVANTAGE 2 REALTY.Mortgage Calculator
StellarMLS is the source of this information via Internet Data Exchange Program. All listing information is deemed reliable but not guaranteed and should be independently verified through personal inspection by appropriate professionals. Listings displayed on this website may be subject to prior sale or removal from sale. Availability of any listing should always be independently verified. Listing information is provided for consumer personal, non-commercial use, solely to identify potential properties for potential purchase. All other use is strictly prohibited and may violate relevant federal and state law. Data last updated on