4670 Links Village Drive Unit A505, Ponce Inlet, FL 32127
- $390,000
- 2
- BD
- 2
- BA
- 1,438
- SqFt






- Sold Price
- $390,000
- List Price
- $415,000
- Status
- Sold
- Days on Market
- 110
- Closing Date
- Jan 02, 2025
- MLS#
- V4937929
- Property Style
- Condo
- Year Built
- 2004
- Bedrooms
- 2
- Bathrooms
- 2
- Living Area
- 1,438
- Lot Size
- 73,293
- Acres
- 1.68
- Building Name
- Links Soith
- Monthly Condo Fee
- 328
- Legal Subdivision Name
- Harbour Village Condo
- Complex/Comm Name
- Links South
- MLS Area Major
- Port Orange/Ponce Inlet/Daytona Beach
Property Description
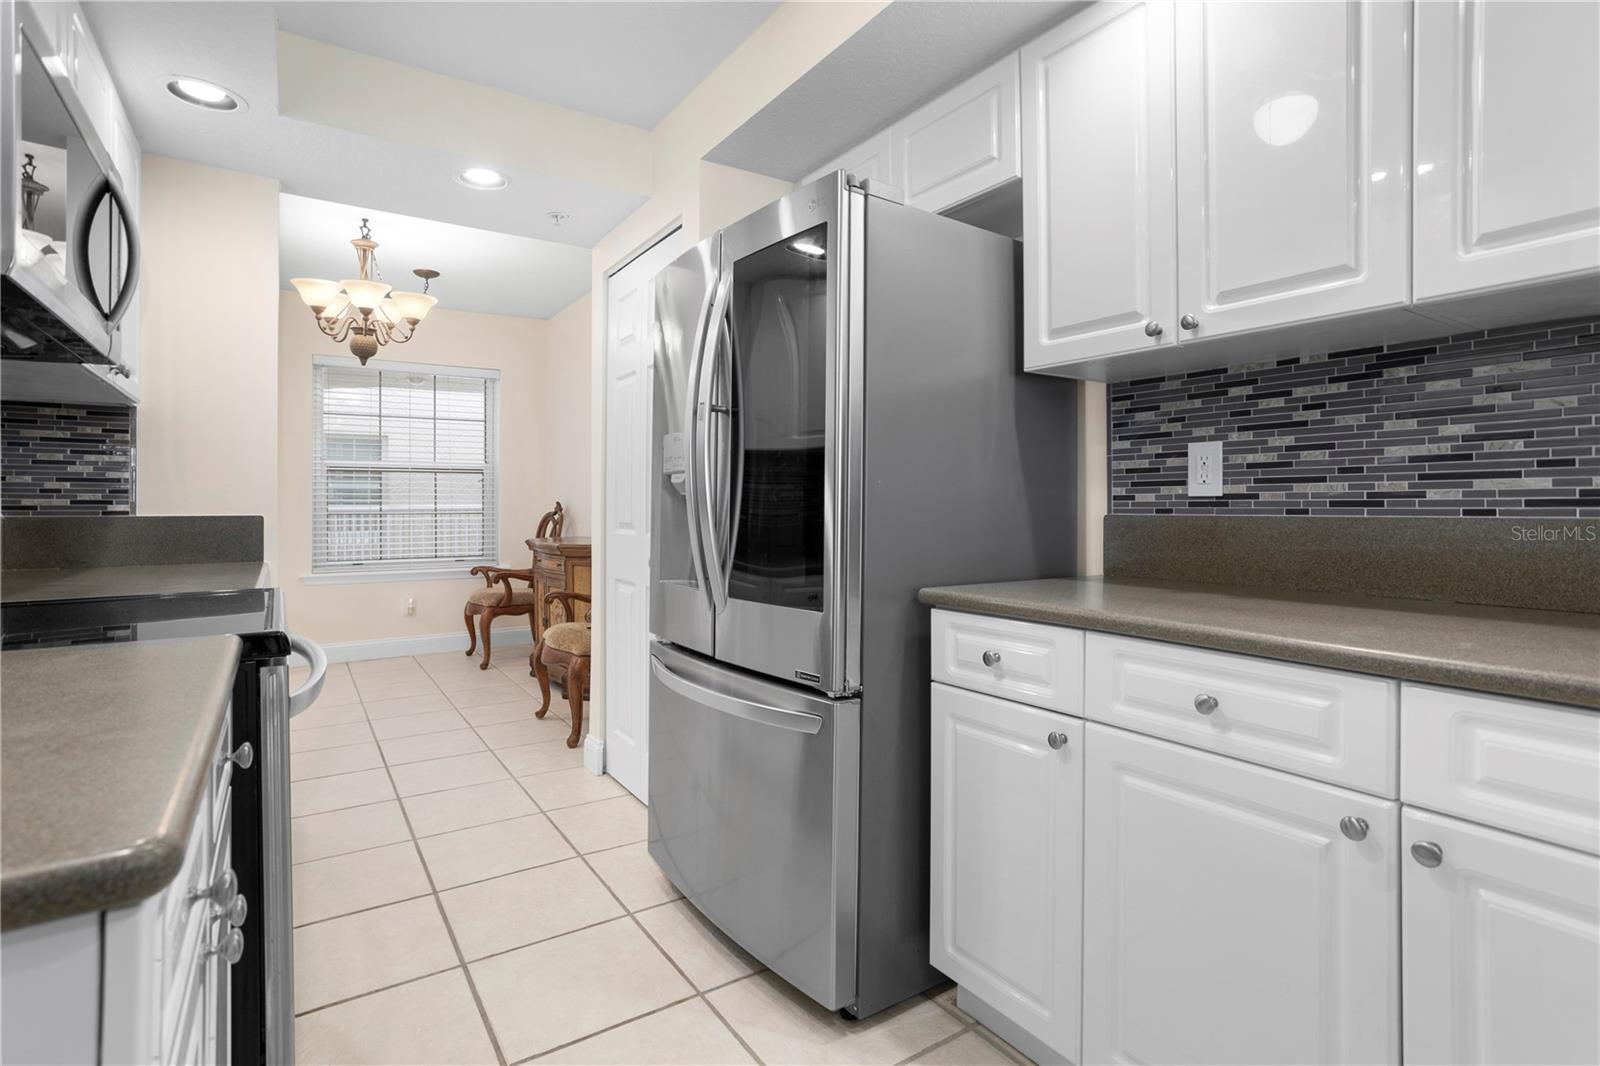
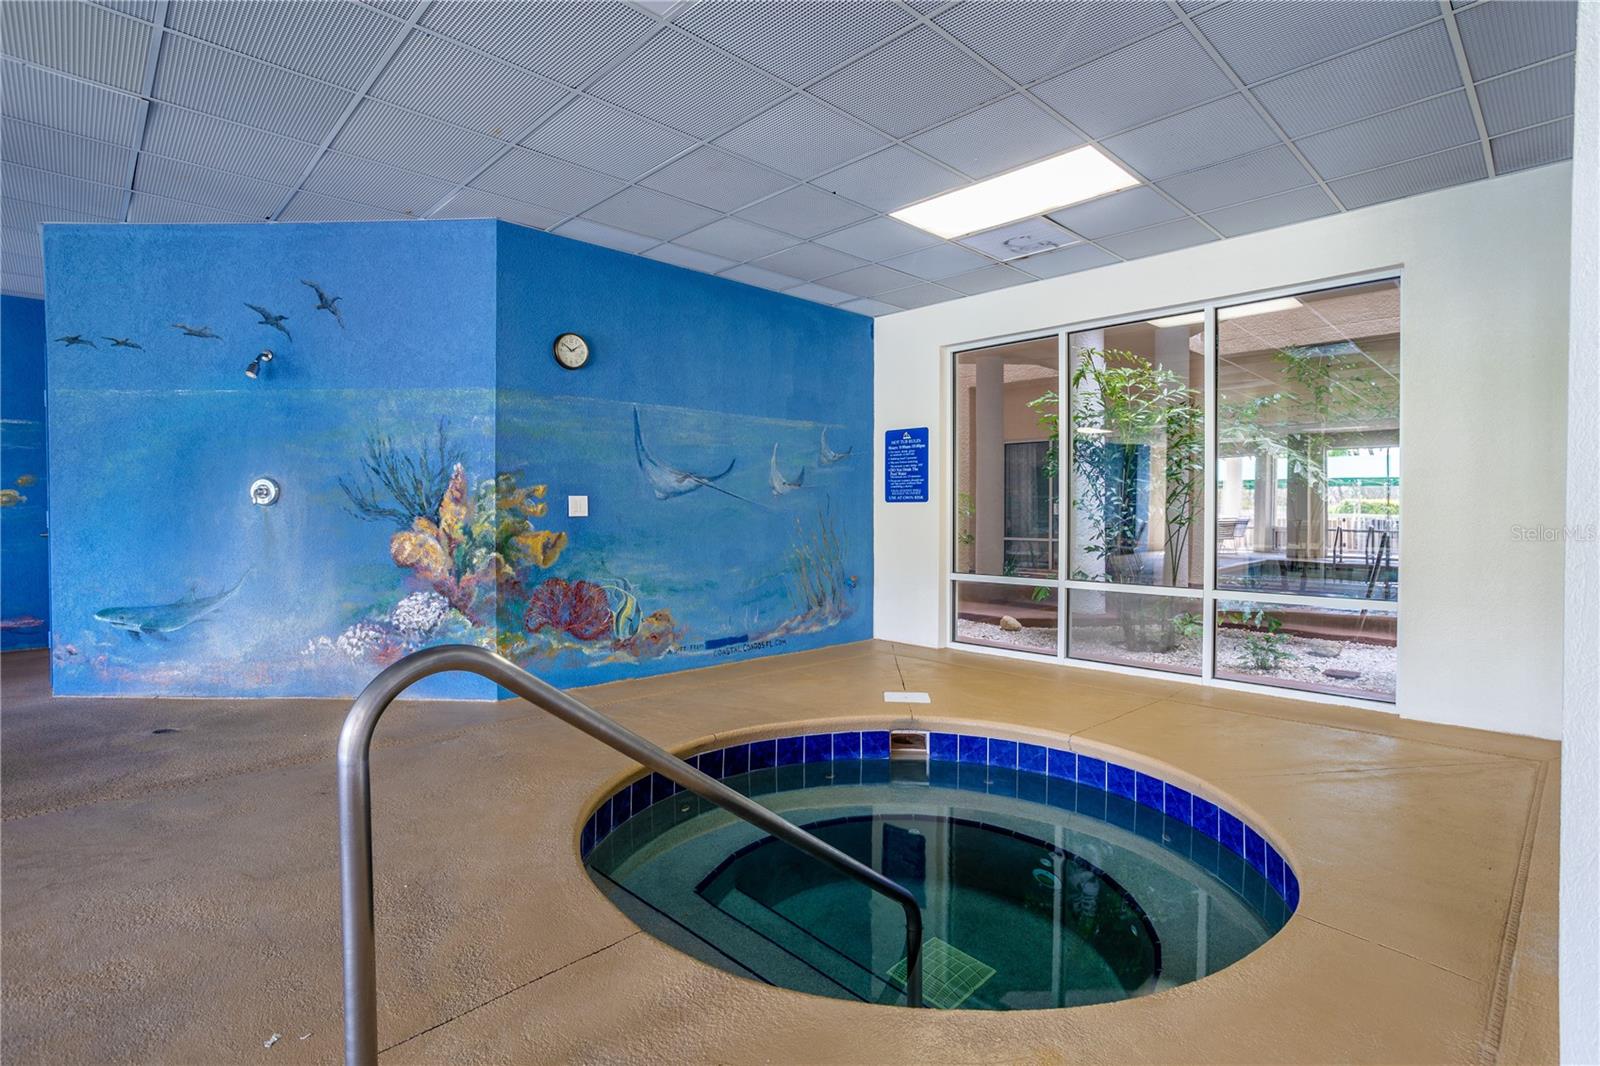
Discover the epitome of coastal living in this beautifully furnished two-bedroom, two-bath split-plan condominium in the prestigious Harbour Village community in Ponce Inlet, Florida. Bask in peekaboo ocean views from your private balcony and enjoy the modern conveniences of an updated eat-in kitchen featuring a new tile backsplash, stainless steel appliances, Corian countertops, and elegant white cabinetry. The breakfast bar offers additional seating, perfect for casual meals or entertaining. This thoughtfully designed split floor plan provides privacy, with the primary suite and guest bedroom situated on opposite sides of the unit. The residence comes with an assigned covered garage parking space, and there is ample parking available for residents and guests throughout the complex. Harbour Village delivers a resort-style lifestyle with 24-hour security, allowing you to enjoy peace of mind alongside its exceptional amenities. The community features a beach club with direct shoreline access, multiple pools, hot tubs, fitness rooms, saunas, a steam room, and a marina. Explore the nature walkways, cast a line from the fishing pier, or enjoy the clay tennis courts and small golf course. The on-site restaurant and car wash area add further convenience. This pet-friendly condominium allows seasonal rentals with a minimum three-month stay, making it an ideal choice for those looking to invest in a vacation home. More than just a residence, this condominium offers an unmatched lifestyle in an amenity-rich, secure community. Don't miss your chance to own a slice of paradise!
/u.realgeeks.media/homesinorlando/NextHome-Neighborhood-Realty-Logo-Horizontal-OrangeOnWhite-Web-RGB.jpg)
Additional Information
- Taxes
- $3192
- Minimum Lease
- 3 Months
- HOA Payment Schedule
- Monthly
- Maintenance Includes
- Guard - 24 Hour, Cable TV, Pool, Insurance, Internet, Maintenance Structure, Maintenance Grounds, Pest Control, Recreational Facilities, Security, Sewer, Trash, Water
- Condo Fees
- $985
- Condo Fees Term
- Quarterly
- Location
- Near Marina, On Golf Course, Paved
- Community Features
- Clubhouse, Community Mailbox, Dog Park, Fitness Center, Gated Community - No Guard, Golf Carts OK, Golf, Pool, Restaurant, Sidewalks, Tennis Courts, Wheelchair Access, No Deed Restriction, Golf Community, Security
- Property Description
- One Story
- Zoning
- RES
- Interior Layout
- Ceiling Fans(s), Open Floorplan, Primary Bedroom Main Floor, Solid Surface Counters, Split Bedroom, Walk-In Closet(s)
- Interior Features
- Ceiling Fans(s), Open Floorplan, Primary Bedroom Main Floor, Solid Surface Counters, Split Bedroom, Walk-In Closet(s)
- Floor
- Ceramic Tile
- Appliances
- Dishwasher, Dryer, Microwave, Range, Refrigerator, Washer
- Utilities
- Cable Connected, Electricity Connected, Sewer Connected, Water Connected
- Heating
- Central, Electric
- Air Conditioning
- Central Air
- Exterior Construction
- Cement Siding, Concrete, Stucco
- Exterior Features
- Balcony, Dog Run, Outdoor Grill, Sauna, Sidewalk, Storage, Tennis Court(s)
- Roof
- Other
- Foundation
- Slab
- Pool
- Community
- Pool Type
- Heated, In Ground, Indoor
- Garage Carport
- 2 Car Garage
- Garage Spaces
- 2
- Middle School
- Silver Sands Middle
- High School
- Spruce Creek High School
- Water Extras
- Fishing Pier
- Water View
- Gulf/Ocean - Partial
- Pets
- Allowed
- Floor Number
- 5
- Flood Zone Code
- X
- Parcel ID
- 00-64-19-42-0A-5050
- Legal Description
- UNIT A505 BLDG 2200 LINKS SOUTH AT HARBOUR VILLAGE CONDO PER OR 5235 PG 3317 PER OR 5312 PG 0416 PER OR 5679 PG 1544 PER OR 7231 PG 4765 PER OR 8292 PG 1351
Listing courtesy of PREMIER SOTHEBYS INTL REALTY. 386-761-2172
Selling Office: REALTY PROS ASSURED.Mortgage Calculator
StellarMLS is the source of this information via Internet Data Exchange Program. All listing information is deemed reliable but not guaranteed and should be independently verified through personal inspection by appropriate professionals. Listings displayed on this website may be subject to prior sale or removal from sale. Availability of any listing should always be independently verified. Listing information is provided for consumer personal, non-commercial use, solely to identify potential properties for potential purchase. All other use is strictly prohibited and may violate relevant federal and state law. Data last updated on