378 Elizabeth Street, Enterprise, FL 32725
- $389,000
- 3
- BD
- 2
- BA
- 1,715
- SqFt







- Sold Price
- $389,000
- List Price
- $389,000
- Status
- Sold
- Days on Market
- 45
- Closing Date
- Oct 23, 2024
- MLS#
- V4937883
- Property Style
- Single Family
- New Construction
- Yes
- Year Built
- 2024
- Bedrooms
- 3
- Bathrooms
- 2
- Living Area
- 1,715
- Lot Size
- 22,651
- Acres
- 0.52
- Total Acreage
- 1/2 to less than 1
- Legal Subdivision Name
- Bodines Enterprise
- MLS Area Major
- Deltona / Enterprise
Property Description
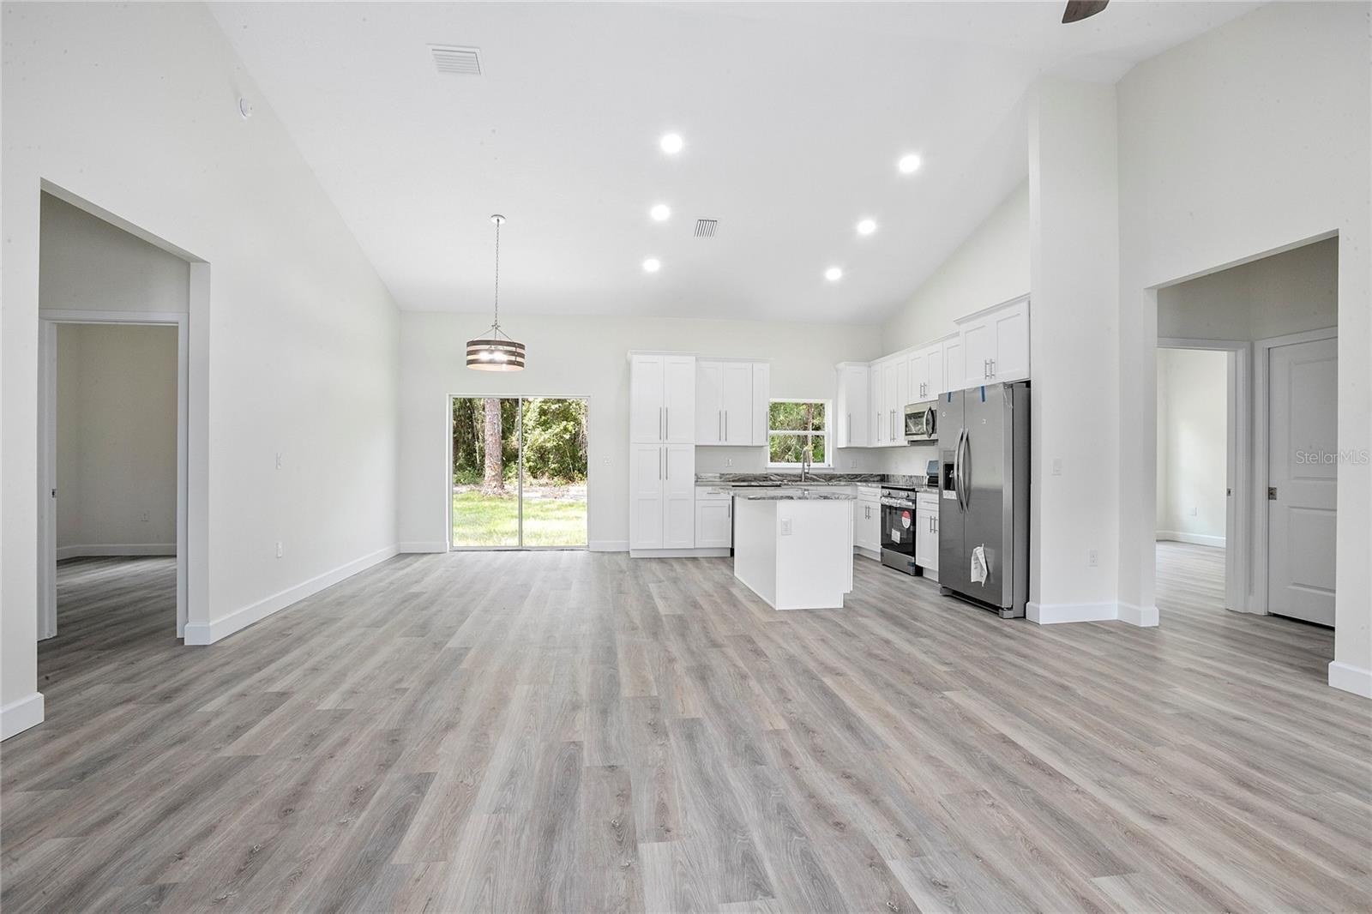
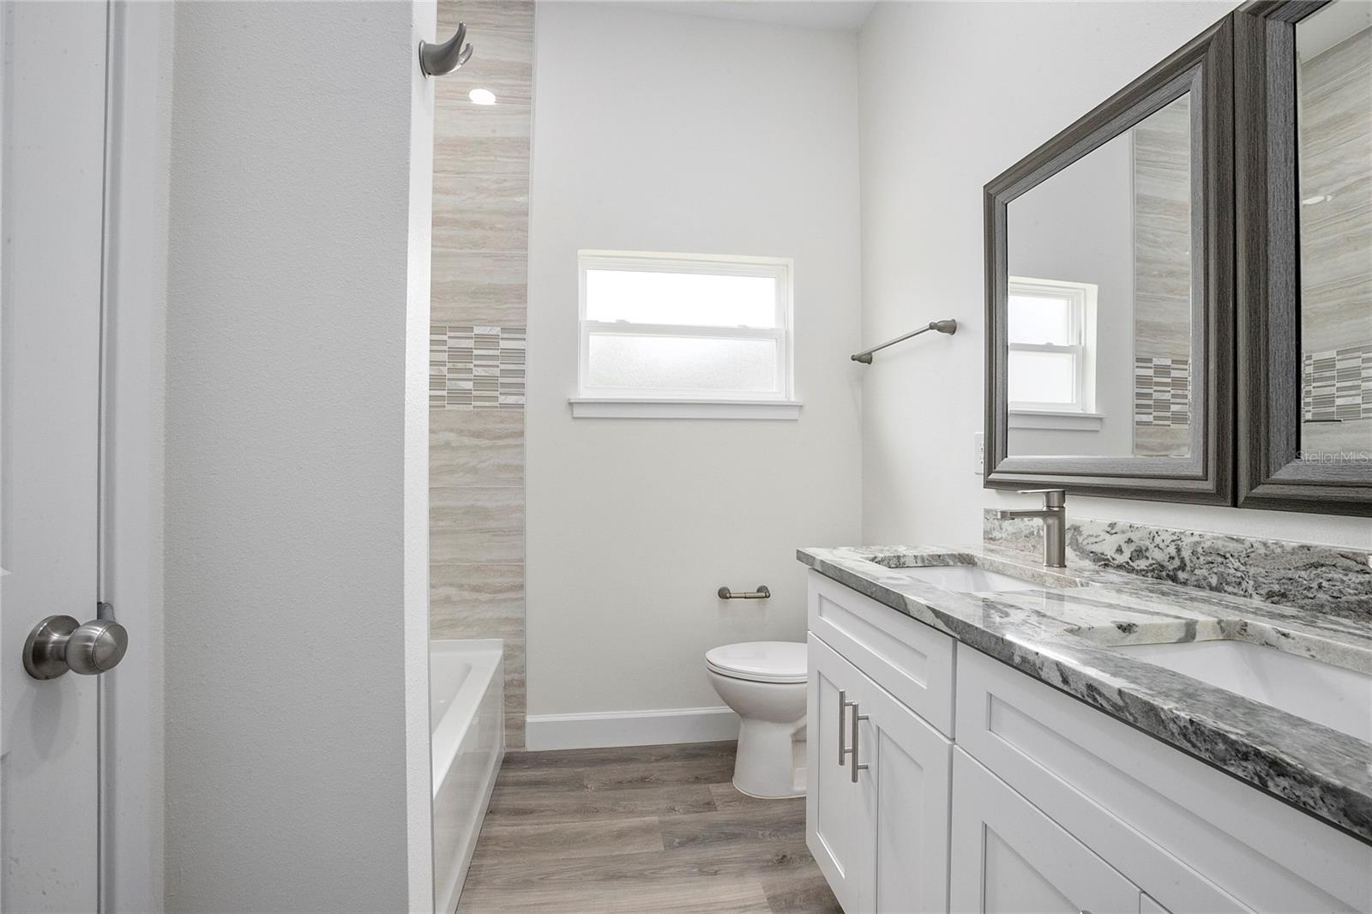
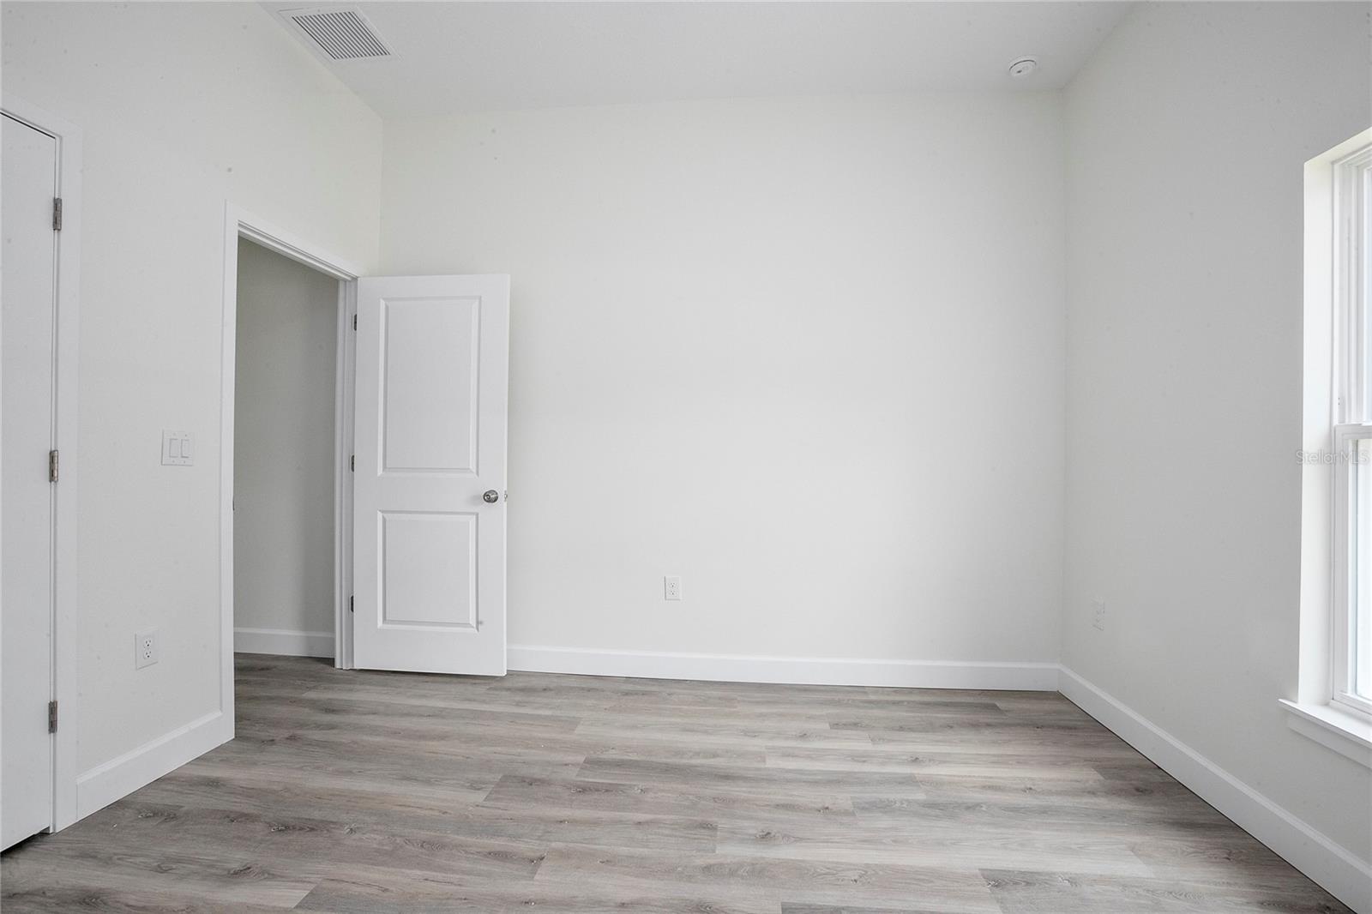
Builder incentives towards closing costs offered. Welcome to your dream home! This stunning 3-bedroom, 2-bathroom residence, situated on a spacious 0.52-acre lot, offers the perfect blend of modern amenities and serene living. With no HOA restrictions, you can enjoy the freedom and privacy you deserve. As you arrive, you'll be greeted by a beautiful paver driveway leading to a double-door garage, complemented by a charming covered front porch—perfect for relaxing evenings. Step inside to discover high ceilings that create an airy and open atmosphere throughout the home. The upgraded lighting, featuring elegant fixtures and recessed lights, adds a touch of sophistication. The heart of this home is the gourmet kitchen, boasting granite countertops, soft-close cabinetry, a stainless steel appliance package, and a convenient kitchen island. It's a chef's paradise! The master bathroom is a luxurious retreat with dual vanities, a glass-enclosed shower stall, and a spacious walk-in closet. Every detail has been thoughtfully designed for your comfort. Additional highlights include an indoor laundry room with ample storage and a versatile pocket office, perfect for working from home or managing household tasks. Don't miss the opportunity to make this exquisite property your own. Schedule a viewing today and experience the exceptional lifestyle this home has to offer!
/u.realgeeks.media/homesinorlando/NextHome-Neighborhood-Realty-Logo-Horizontal-OrangeOnWhite-Web-RGB.jpg)
Additional Information
- Taxes
- $458
- Community Features
- No Deed Restriction
- Property Description
- One Story
- Zoning
- R-4E
- Interior Layout
- Ceiling Fans(s), High Ceilings, Kitchen/Family Room Combo, Stone Counters, Walk-In Closet(s)
- Interior Features
- Ceiling Fans(s), High Ceilings, Kitchen/Family Room Combo, Stone Counters, Walk-In Closet(s)
- Floor
- Vinyl
- Appliances
- Dishwasher, Microwave, Range, Refrigerator
- Utilities
- Electricity Available, Electricity Connected, Water Available, Water Connected
- Heating
- Central
- Air Conditioning
- Central Air
- Exterior Construction
- Block, Cement Siding, Concrete, HardiPlank Type
- Exterior Features
- Lighting, Other
- Roof
- Shingle
- Foundation
- Slab
- Pool
- No Pool
- Garage Carport
- 2 Car Garage
- Garage Spaces
- 2
- Flood Zone Code
- X
- Parcel ID
- 910603070030
- Legal Description
- 06-19-31 LOTS 3 4 11 & 12 BLK 7 BODINES ENTERPRISE MB 4 PG 147 PER OR 8084 PG 1081
Listing courtesy of LPT REALTY LLC.
Selling Office: CENTURY 21 ALTON CLARK.Mortgage Calculator
StellarMLS is the source of this information via Internet Data Exchange Program. All listing information is deemed reliable but not guaranteed and should be independently verified through personal inspection by appropriate professionals. Listings displayed on this website may be subject to prior sale or removal from sale. Availability of any listing should always be independently verified. Listing information is provided for consumer personal, non-commercial use, solely to identify potential properties for potential purchase. All other use is strictly prohibited and may violate relevant federal and state law. Data last updated on